440 Maria DR, Hollister, CA 95023
- $965,000
- 4
- BD
- 3
- BA
- 2,171
- SqFt






- List Price
- $965,000
- MLS#
- ML82050914
- Status
- ACTIVE
- Property Type
- res
- Bedrooms
- 4
- Total Bathrooms
- 3
- Full Bathrooms
- 3
- Sqft. of Residence
- 2,171
- Listing Area
- Hollister
- Year Built
- 2026
Property Description
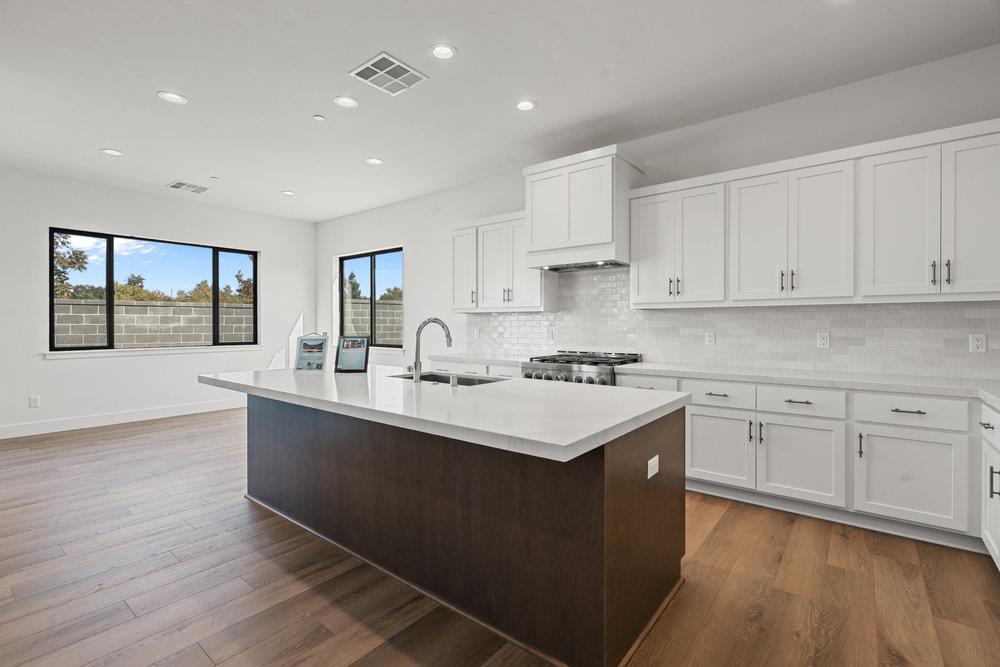
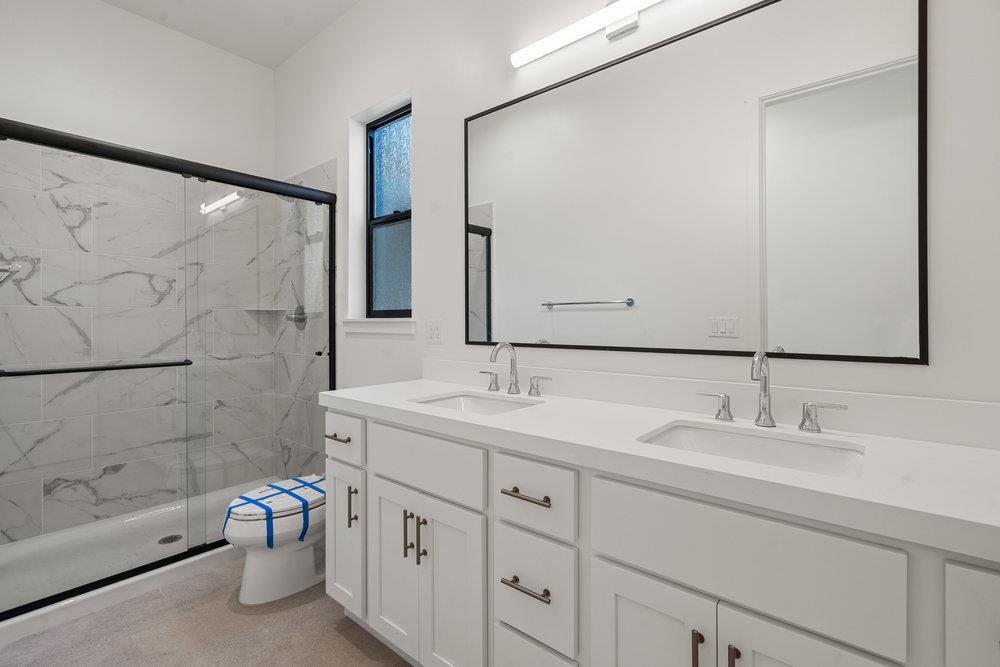
Located in Hollister, this 2,171 sq. ft. home offers four bedrooms, including more than one primary bedroom, and three full bathrooms featuring double sinks, and stall showers. The kitchen is equipped with built-in gas oven range, microwave, hood over range, pantry, dishwasher and garbage disposal. Flooring throughout the home includes carpet and laminate. Enjoy the warmth of gas log fireplaces and the convenience of inside laundry. The property sits on a 7,494 sq. ft. lot and includes a three-car garage. Additional features include central AC, heat pump heating, low flow shower and toilets, high ceilings, and walk-in closets. Dining area is located in the family room. This home is under construction and the builder reserves the right to change Solar system leased or purchased by buyer required. Builder's warranty
Additional Information
- Amenities
- High Ceiling, Walk-in Closet
- Bathroom Features
- Double Sinks, Dual Flush Toilet, Oversized Tub, Primary - Oversized Tub, Primary - Stall Shower(s), Shower and Tub, Stall Shower
- Bedroom Description
- More than One Primary Bedroom
- Cooling System
- Central AC
- Energy Features
- Low Flow Shower, Low Flow Toilet
- Family Room
- No Family Room
- Fence
- Fenced
- Fireplace Description
- Gas Log
- Floor Covering
- Carpet, Laminate
- Foundation
- Reinforced Concrete
- Garage Parking
- Attached Garage
- Heating System
- Heat Pump
- Laundry Facilities
- Inside
- Living Area
- 2,171
- County
- San Benito
- Neighborhood
- Hollister
- Other Rooms
- Mud Room
- Other Utilities
- Public Utilities
- Roof
- Tile
- Sewer
- Sewer Connected
- Unincorporated Yn
- Yes
- Zoning
- SFR
Mortgage Calculator
Listing courtesy of Ray Pierce from Pierce Real Estate. 831-801-2400
 Based on information from MLSListings MLS as of All data, including all measurements and calculations of area, is obtained from various sources and has not been, and will not be, verified by broker or MLS. All information should be independently reviewed and verified for accuracy. Properties may or may not be listed by the office/agent presenting the information.
Copyright 2026 MLSListings Inc. All rights reserved