188 W St James Street 11204, San Jose, CA 95110
- $958,000
- 2
- BD
- 2
- BA
- 1,135
- SqFt




- List Price
- $958,000
- MLS#
- ML82035423
- Status
- ACTIVE
- Property Type
- con
- Bedrooms
- 2
- Total Bathrooms
- 2
- Full Bathrooms
- 2
- Sqft. of Residence
- 1,135
- Year Built
- 2023
Property Description
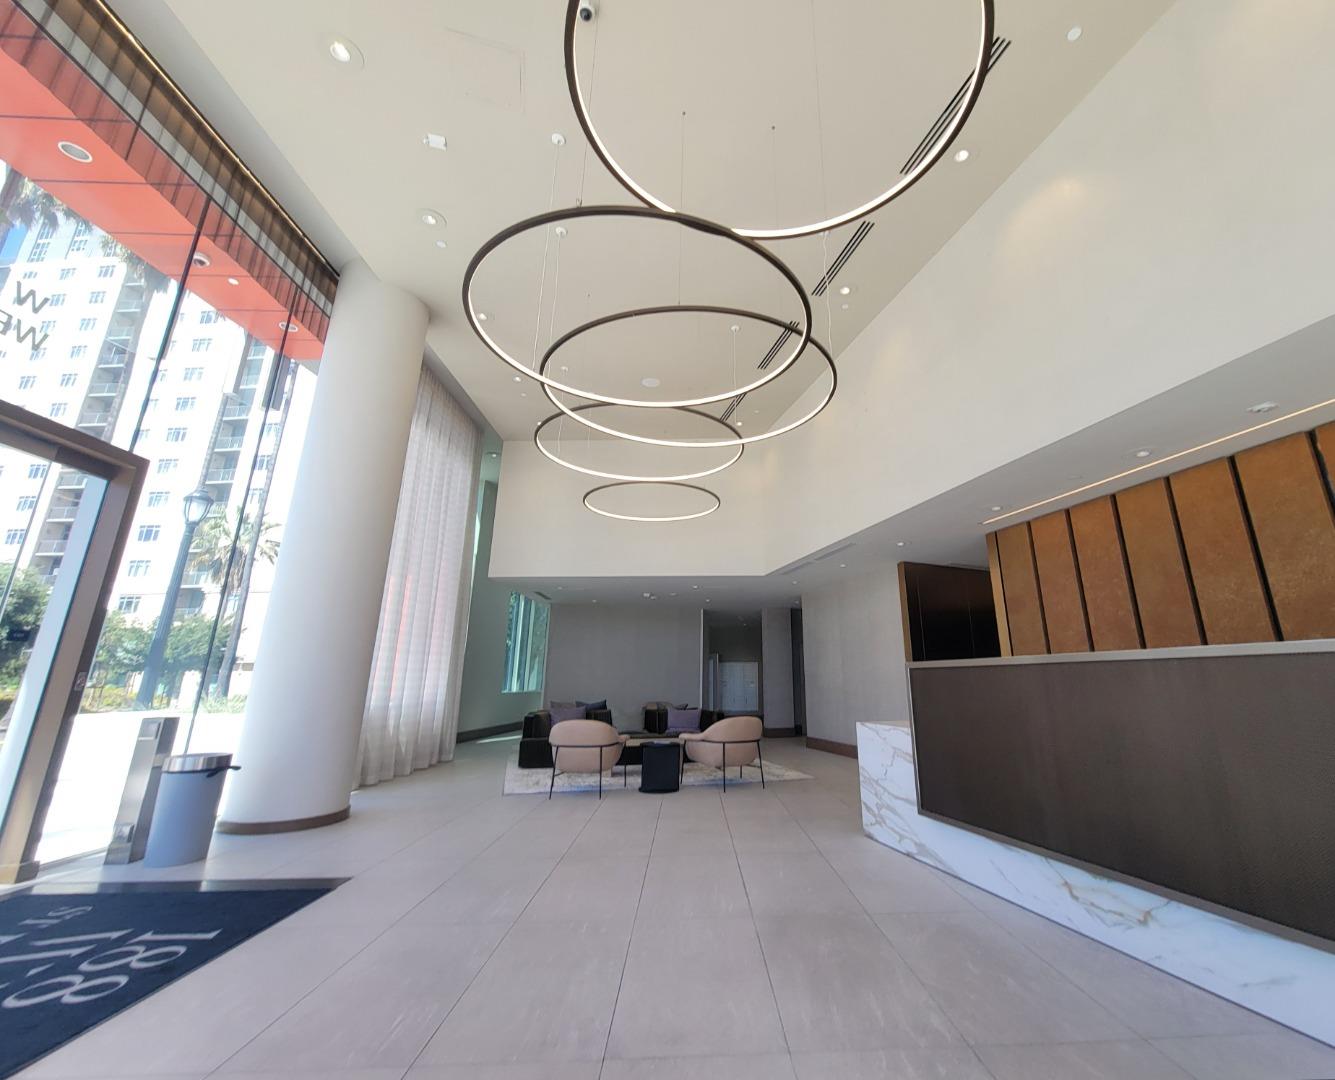
2023-Built Modern Residence | Breathtaking 12th-Floor Skyline, Sunset & Mountain Views! Unbeatable price for a prestigious high-rise building! This 12th-floor skyline home features floor-to-ceiling glass with sunset, mountain, and SAP Center views from every room. The split 2BD/2BA floor plan features oversized bedrooms: Primary Suite with walk-in closet and dual-vanity bath, plus a separate second bedroom, ideal for guests or home office. Highlights include European hardwood flooring, remote shades, fresh paint, and a gourmet kitchen with quartz counters, marble backsplash, and a Bertazzoni Italian gas range. Also offers in-unit laundry, storage, and secured parking. Amenities: rooftop pool, spa, fitness center, clubhouse, and business center. An absolute dream location for Sharks fans, just minutes to SAP Center, San Pedro Square, WholeFoods, Target, Tesla Supercharger, SJC Airport, Caltrain, and highways 87, 280, 880,101. Dont miss this turn-key gem!
Additional Information
- Age
- 3
- Association Fee
- $743
- Association Fee Includes
- Garbage, Insurance, Maintenance - Common Area, Pool, Spa, or Tennis, Recreation Facility, Security Service, Water / Sewer
- Cooling System
- Central AC
- Family Room
- Other
- Floor Covering
- Hardwood, Tile
- Foundation
- Other
- Garage Parking
- Gate / Door Opener
- Heating System
- Central Forced Air
- Laundry Facilities
- Electricity Hookup (110V), Inside, Washer / Dryer
- Living Area
- 1,135
- County
- Santa Clara
- Neighborhood
- Central San Jose
- Other Utilities
- Public Utilities
- Pool Description
- Community Facility
- Roof
- Fiberglass
- Sewer
- Sewer - Public
- Unincorporated Yn
- Yes
- Year Built
- 2023
- Zoning
- Residential
Mortgage Calculator
Listing courtesy of Tammie Trinh from Momentum Realty. 408-499-9329
 Based on information from MLSListings MLS as of All data, including all measurements and calculations of area, is obtained from various sources and has not been, and will not be, verified by broker or MLS. All information should be independently reviewed and verified for accuracy. Properties may or may not be listed by the office/agent presenting the information.
Copyright 2026 MLSListings Inc. All rights reserved