1901 Calistoga DR, Hollister, CA 95023
- $888,000
- 5
- BD
- 4
- BA
- 3,134
- SqFt




- List Price
- $888,000
- MLS#
- ML82035987
- Status
- ACTIVE
- Property Type
- res
- Bedrooms
- 5
- Total Bathrooms
- 4
- Full Bathrooms
- 3
- Partial Bathrooms
- 1
- Sqft. of Residence
- 3,134
- Lot Size
- 0.16
- Listing Area
- Hollister
- Year Built
- 2000
Property Description
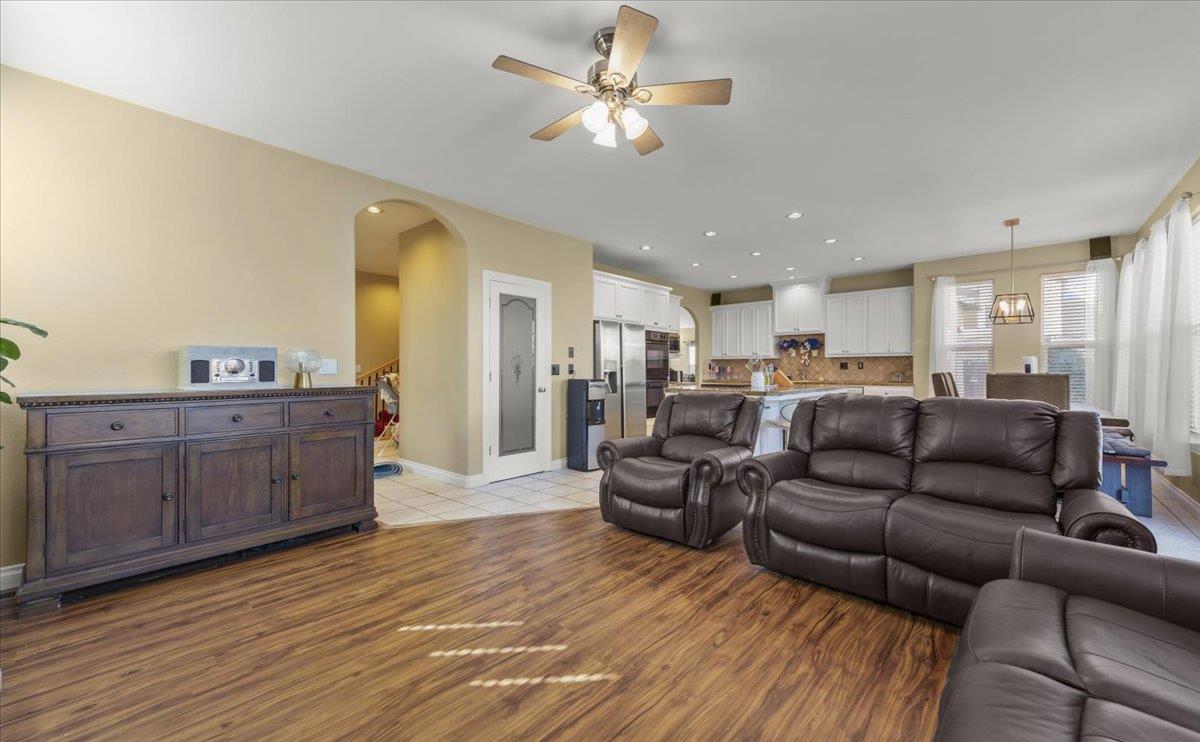
A rare gem - ground-floor bedroom with ensuite with walk-in shower perfect for in-laws, adult children or guests. The upstairs master retreat features a large tub, separate shower, large walk-in closet. Chef's Kitchen - great for the cook in the family and especially for entertaining guest. Stunning granite countertops, an extra-large island ideal for prep and casual dining, large pantry, open lay out with plenty of cabinet and storage. The formal dining area includes a wet bar, while the family room offers a cozy gas starter fireplace and ceiling fan. Custom window coverings adds privacy with a sophisticated style throughout. Smart & Practical Amenities Dedicated laundry room with sink, laundry chute - yes!...a laundry chute for effortless laundry day, multi-zone A/C, whole-house fan, alarm system. The finished garage boasts high ceilings for added storage or workshop potential. Outdoor Paradise & Extra Parking Fully landscaped front and backyard with automatic sprinklers for easy maintenance, plus a patio and gazebo creating the perfect shaded spot for BBQs, relaxation, or play. Spacious side-yard to accommodate recreation-vehicle(s) or additional work/ storage area.
Additional Information
- Acres
- 0.16
- Age
- 26
- Amenities
- High Ceiling, Video / Audio System, Walk-in Closet, Wet Bar
- Bathroom Features
- Double Sinks, Full on Ground Floor, Half on Ground Floor, Primary - Oversized Tub, Primary - Stall Shower(s), Shower and Tub, Stall Shower - 2+, Tile, Tub in Primary Bedroom
- Bedroom Description
- Ground Floor Bedroom, More than One Primary Bedroom, Walk-in Closet
- Cooling System
- Central AC, Whole House / Attic Fan
- Energy Features
- Attic Fan, Double Pane Windows, Low Flow Toilet, Thermostat Controller, Walls Insulated
- Family Room
- Kitchen / Family Room Combo
- Fence
- Fenced Back, Wood
- Fireplace Description
- Family Room
- Floor Covering
- Carpet, Laminate, Tile, Vinyl / Linoleum
- Foundation
- Concrete Perimeter
- Garage Parking
- Attached Garage, Off-Street Parking, On Street
- Heating System
- Central Forced Air, Fireplace, Heating - 2+ Zones
- Laundry Facilities
- Inside, Tub / Sink, Washer / Dryer
- Living Area
- 3,134
- Lot Description
- Regular
- County
- San Benito
- Neighborhood
- Hollister
- Other Rooms
- Office Area
- Other Utilities
- Public Utilities
- Roof
- Tile
- Sewer
- Sewer - Public
- Zoning
- AP
Mortgage Calculator
Listing courtesy of Anthony Martinez from Jason Mitchell Real Estate. 408-607-2113
 Based on information from MLSListings MLS as of All data, including all measurements and calculations of area, is obtained from various sources and has not been, and will not be, verified by broker or MLS. All information should be independently reviewed and verified for accuracy. Properties may or may not be listed by the office/agent presenting the information.
Copyright 2026 MLSListings Inc. All rights reserved