2041 Santoro WAY, Hollister, CA 95023
- $754,900
- 2
- BD
- 2
- BA
- 1,730
- SqFt




- List Price
- $754,900
- MLS#
- ML82045650
- Status
- ACTIVE
- Property Type
- res
- Bedrooms
- 2
- Total Bathrooms
- 2
- Full Bathrooms
- 2
- Sqft. of Residence
- 1,730
- Listing Area
- Hollister
- Year Built
- 2021
Property Description
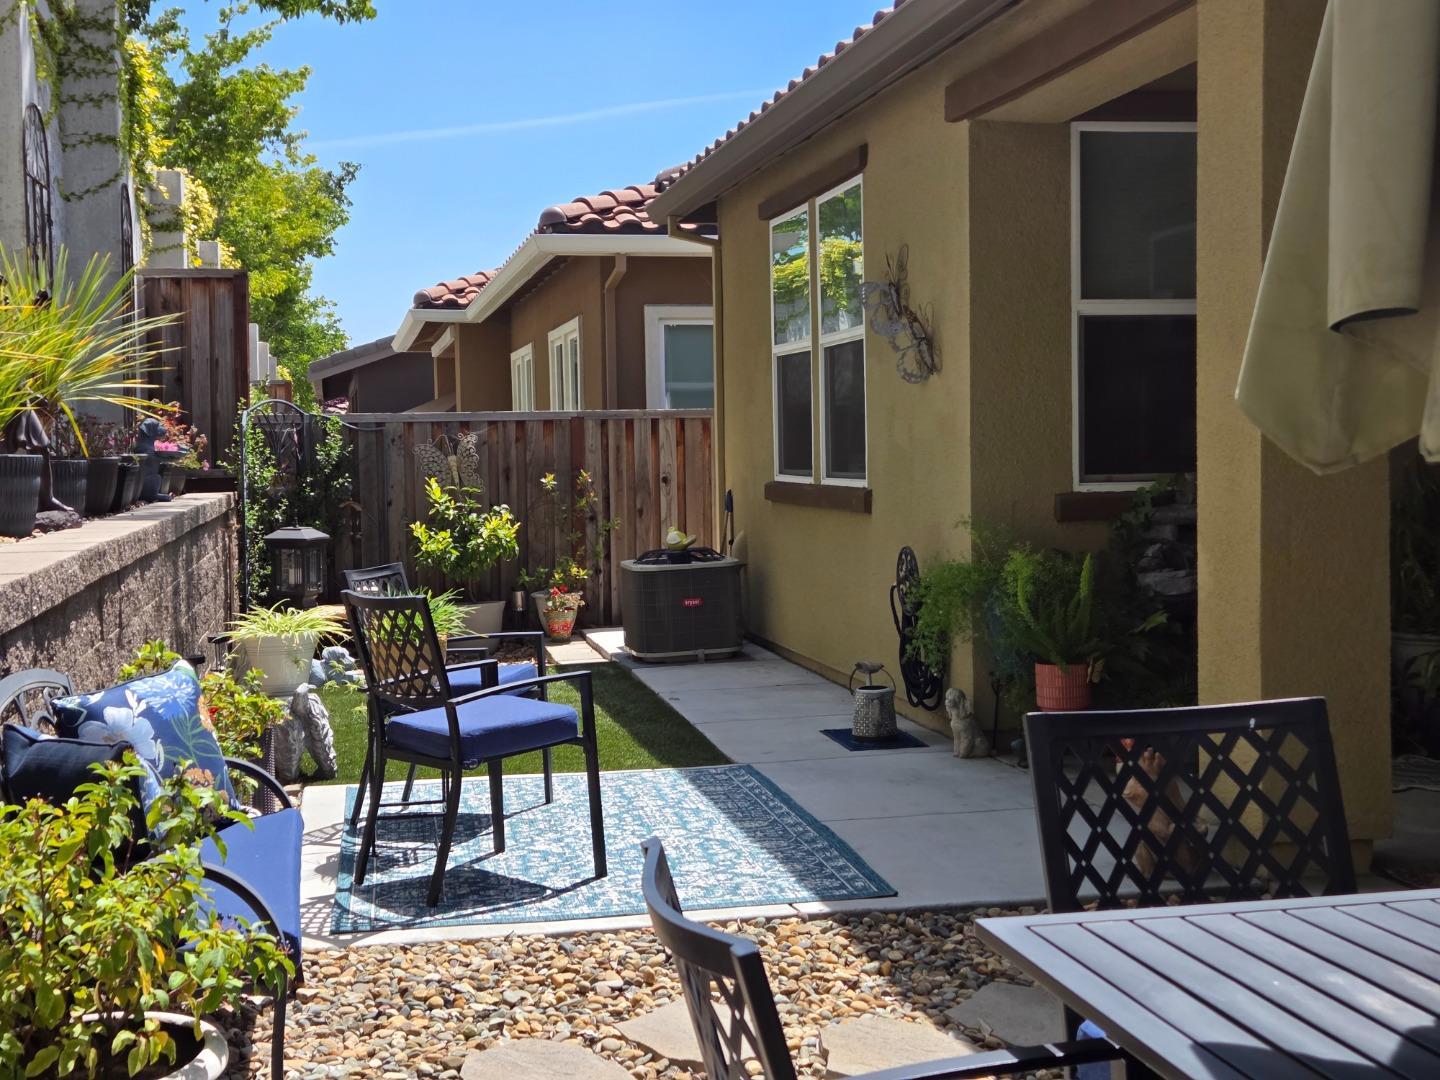
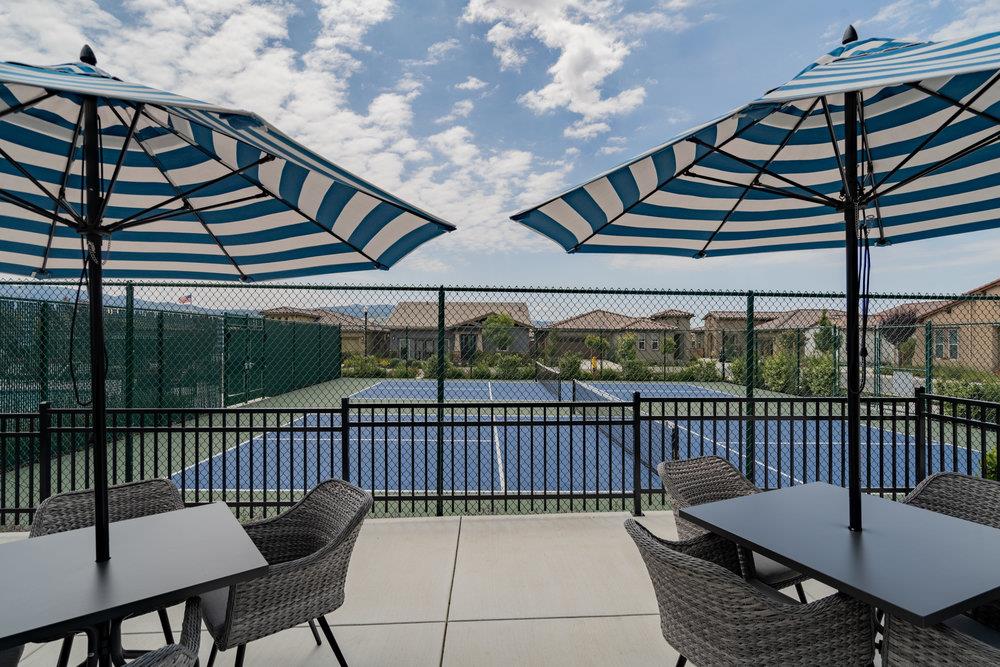
Move In and enjoy, all the work is done for you!! Window coverings, beautifully landscaped backyard, garage racks for additional storage and cabinetry, kitchen cabinetry with some pull out drawers, owned solar and more!! This beautifully maintained home offers 2 bedrooms, 2 bathrooms, and a large flex den space with double glass doors, ideal for hobbies, guest bedroom, home office. Designed for easy living, the open-concept kitchen, dining, and living area creates a welcoming area. The kitchen features a large island with sink, generous counter space, upgraded Bosch appliances, under cabinet lighting and a pantry. A skylight above the kitchen island fills the space with abundant natural light. The home also features an inside laundry room with sink and overhead cabinets. The two car garage has insulated garage door to retain heat/cool. Unwind in the private backyard, complete with a large covered patio and recessed lighting, concrete walkways, concrete patio areas and gas outlet for BBQ for entertaining/relaxing. Enjoy resort-style living with community amenities that include a large in-ground lap pool, clubhouse, culinary classes, social events, bocci ball, pickleball, exercise room and dog washing station-fostering connection, community gatherings, and lasting friendships.
Additional Information
- Age
- 5
- Amenities
- High Ceiling, Security Gate, Walk-in Closet
- Association Fee
- $375
- Association Fee Includes
- Common Area Electricity, Common Area Gas, Insurance - Common Area, Maintenance - Common Area, Maintenance - Road, Management Fee, Pool, Spa, or Tennis, Reserves
- Bathroom Features
- Double Sinks, Primary - Stall Shower(s), Shower over Tub - 1, Solid Surface
- Building Name
- Twin Oaks
- Cooling System
- Central AC
- Energy Features
- Double Pane Windows, Low Flow Shower, Low Flow Toilet, Tankless Water Heater
- Family Room
- Kitchen / Family Room Combo
- Fence
- Fenced
- Floor Covering
- Laminate, Tile
- Foundation
- Concrete Slab
- Garage Parking
- Attached Garage, Gate / Door Opener, Guest / Visitor Parking
- Heating System
- Central Forced Air - Gas
- Laundry Facilities
- Electricity Hookup (220V), Inside, Tub / Sink
- Living Area
- 1,730
- Lot Description
- Grade - Level
- County
- San Benito
- Neighborhood
- Hollister
- Other Rooms
- Den / Study / Office, Laundry Room
- Other Utilities
- Individual Electric Meters, Individual Gas Meters, Public Utilities, Solar Panels - Owned
- Pool Description
- Community Facility, Pool - Heated, Pool - Lap, Spa / Hot Tub
- Roof
- Tile
- Sewer
- Sewer - Public
- Unincorporated Yn
- Yes
- Zoning
- R-1
Mortgage Calculator
Listing courtesy of Lisa Scagliotti from Intero Real Estate Services. 831-801-7080
 Based on information from MLSListings MLS as of All data, including all measurements and calculations of area, is obtained from various sources and has not been, and will not be, verified by broker or MLS. All information should be independently reviewed and verified for accuracy. Properties may or may not be listed by the office/agent presenting the information.
Copyright 2026 MLSListings Inc. All rights reserved