2006 Red Oak DR, Hollister, CA 95023
- $729,000
- 2
- BD
- 2
- BA
- 1,902
- SqFt





- List Price
- $729,000
- MLS#
- ML82052719
- Status
- ACTIVE
- Property Type
- res
- Bedrooms
- 2
- Total Bathrooms
- 2
- Full Bathrooms
- 2
- Sqft. of Residence
- 1,902
- Listing Area
- Hollister
- Year Built
- 2022
Property Description
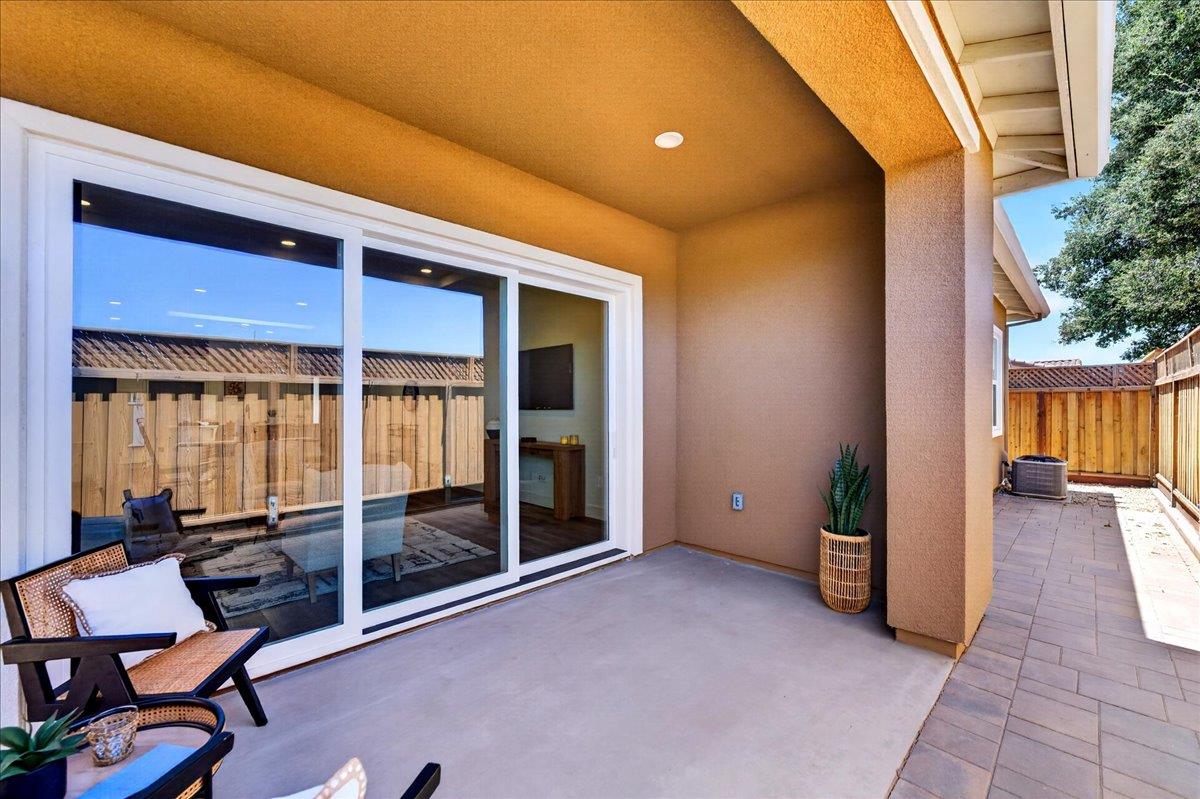
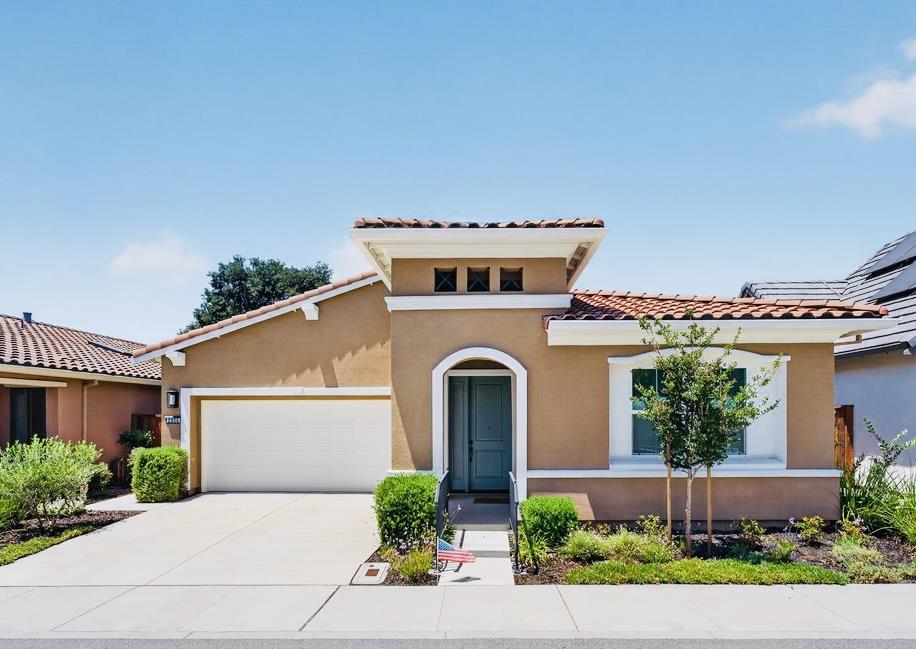
Enjoy an active lifestyle in one of Hollister's premier 55+ communities! - Twin Oaks, where comfort, convenience, and low-maintenance living come together! Ideally situated across from the community clubhouse and resort-style amenities, you'll enjoy easy access to the pool, pickleball courts, and bocce ball! This thoughtfully designed 1902 square foot home offers 2 bedrooms, 2 full baths, and a versatile office/den with elegant French doors. The bright open-concept floor plan features luxury vinyl plank flooring throughout the living spaces and an inviting family room enhanced by an upgraded triple sliding glass door that creates a seamless connection to the outdoor space. The stunning kitchen offers quartz countertops, white cabinetry, stainless steel appliances, a walk-in pantry, breakfast bar, and a skylight. The primary suite provides a generous walk-in closet and spacious primary bath with separate vanities. Additional upgrades included designer window treatments throughout, owned solar, central air conditioning, a two-car garage with epoxy flooring, and an electric vehicle charging hookup. Are you ready to live your best life in Twin Oaks?!
Additional Information
- Age
- 4
- Amenities
- High Ceiling, Skylight, Walk-in Closet
- Association Fee
- $375
- Association Fee Includes
- Common Area Electricity, Insurance - Common Area, Maintenance - Common Area, Maintenance - Road, Pool, Spa, or Tennis
- Bathroom Features
- Double Sinks, Primary - Stall Shower(s), Shower over Tub - 1, Tile
- Bedroom Description
- Walk-in Closet
- Building Name
- Twin Oaks
- Cooling System
- Ceiling Fan, Central AC
- Energy Features
- Skylight, Solar Power, Tankless Water Heater
- Family Room
- Kitchen / Family Room Combo
- Floor Covering
- Tile, Vinyl / Linoleum
- Foundation
- Other
- Garage Parking
- Attached Garage, Guest / Visitor Parking
- Heating System
- Central Forced Air
- Laundry Facilities
- Inside, Tub / Sink
- Living Area
- 1,902
- County
- San Benito
- Neighborhood
- Hollister
- Other Utilities
- Public Utilities, Solar Panels - Owned
- Pool Description
- Community Facility, Pool - Fenced, Pool - In Ground
- Roof
- Tile
- Sewer
- Sewer - Public
- Unincorporated Yn
- Yes
- Zoning
- R1
Mortgage Calculator
Listing courtesy of Donna Silva from Intero Real Estate Services. 831-801-1547
 Based on information from MLSListings MLS as of All data, including all measurements and calculations of area, is obtained from various sources and has not been, and will not be, verified by broker or MLS. All information should be independently reviewed and verified for accuracy. Properties may or may not be listed by the office/agent presenting the information.
Copyright 2026 MLSListings Inc. All rights reserved