304 Tradewinds DR 1, San Jose, CA 95123
- $525,000
- 2
- BD
- 1
- BA
- 959
- SqFt




- List Price
- $525,000
- MLS#
- ML82057525
- Status
- ACTIVE
- Property Type
- con
- Bedrooms
- 2
- Total Bathrooms
- 1
- Full Bathrooms
- 1
- Sqft. of Residence
- 959
- Year Built
- 1970
Property Description
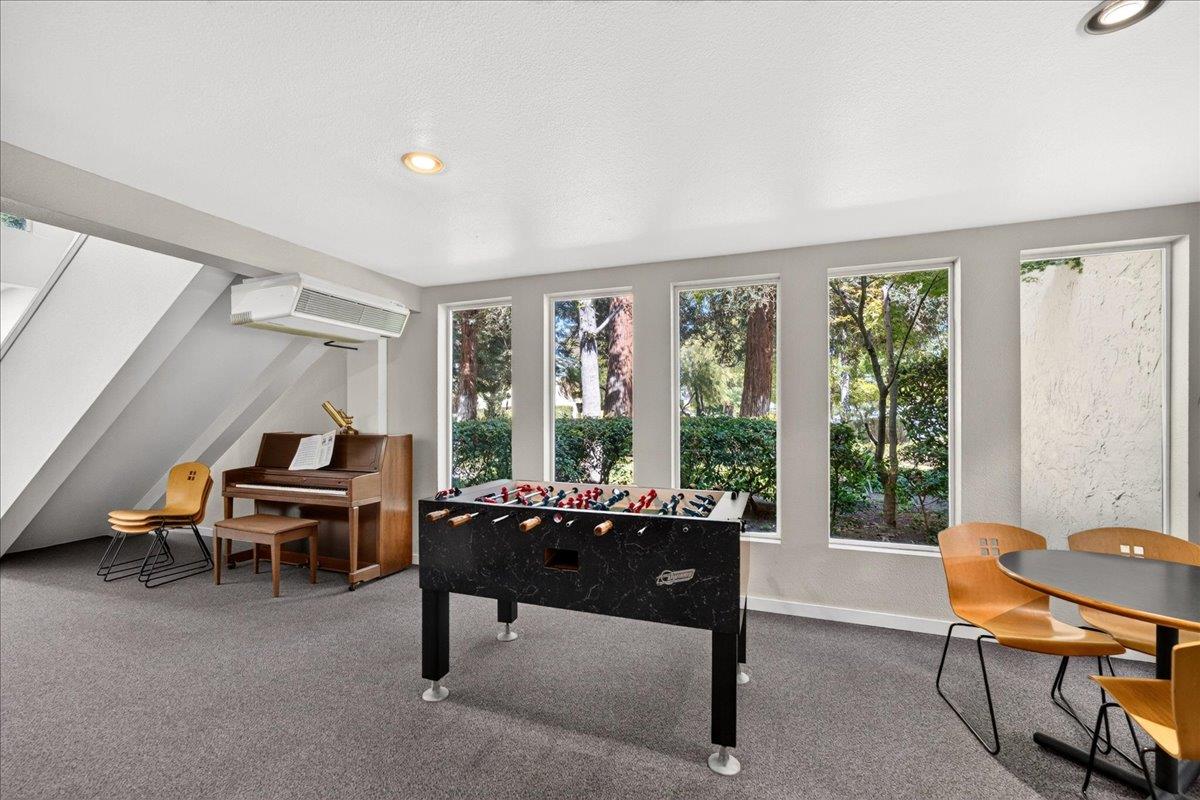
Perfectly located within the heart of the Tradewinds! Ground floor, corner end unit, 2-bedroom, 1-bath condominium offers comfort, convenience, and vacation style living. Freshly painted for your easy move-in. This Condo offers central heating and air conditioning for those chilly and hot days. The kitchen features granite countertops, ample cabinetry, and opens to the dining area and spacious living room. A large sliding glass door leads to an oversized private brick patio with a storage closet, perfect for relaxing or entertaining. One covered carport space is included, with an additional open parking permit available. Enjoy the community sports club amenities; an indoor heated pool, hot tub, sauna, fitness center, basketball and racquetball courts, outdoor tennis courts, clubhouse, billiards, table tennis, foosball, barbecue patio, and social gathering areas. Conveniently located near shopping, parks, schools, Caltrain, and Highways 85, 87, and 101, this move-in-ready condo offers an outstanding combination of value, lifestyle, and an ideal Silicon Valley commute.
Additional Information
- Age
- 56
- Amenities
- Walk-in Closet
- Association Fee
- $582
- Association Fee Includes
- Common Area Electricity, Garbage, Landscaping / Gardening, Maintenance - Common Area, Maintenance - Exterior, Pool, Spa, or Tennis, Recreation Facility
- Bathroom Features
- Shower and Tub, Tile
- Bedroom Description
- More than One Bedroom on Ground Floor
- Cooling System
- Ceiling Fan, Central AC
- Family Room
- No Family Room
- Floor Covering
- Laminate
- Foundation
- Concrete Slab
- Garage Parking
- Carport, Guest / Visitor Parking
- Heating System
- Central Forced Air
- Laundry Facilities
- Community Facility
- Living Area
- 959
- County
- Santa Clara
- Neighborhood
- Blossom Valley
- Other Rooms
- Great Room, Storage
- Other Utilities
- Public Utilities
- Pool Description
- Cabana / Dressing Room, Community Facility, Pool - Indoor, Spa - In Ground, Spa / Hot Tub, Steam Room or Sauna
- Roof
- Composition
- Sewer
- Sewer - Public
- Unincorporated Yn
- Yes
- Unit Description
- Corner Unit, End Unit, Other Unit Above, Unit Faces Common Area, Other
- Year Built
- 1970
- Zoning
- R3B
Mortgage Calculator
Listing courtesy of Alex McCluskey from Compass. 760-703-6366
 Based on information from MLSListings MLS as of All data, including all measurements and calculations of area, is obtained from various sources and has not been, and will not be, verified by broker or MLS. All information should be independently reviewed and verified for accuracy. Properties may or may not be listed by the office/agent presenting the information.
Copyright 2026 MLSListings Inc. All rights reserved