969 Franquette AVE, San Jose, CA 95125
- $3,790,000
- 6
- BD
- 6
- BA
- 4,394
- SqFt








Listing courtesy of Haoran Liu from Aspire Homes. 408-220-4919
- List Price
- $3,790,000
- MLS#
- ML82060953
- Status
- ACTIVE
- Property Type
- res
- Bedrooms
- 6
- Total Bathrooms
- 6
- Full Bathrooms
- 5
- Partial Bathrooms
- 1
- Sqft. of Residence
- 4,394
- Listing Area
- Willow Glen
- Year Built
- 2021
Property Description
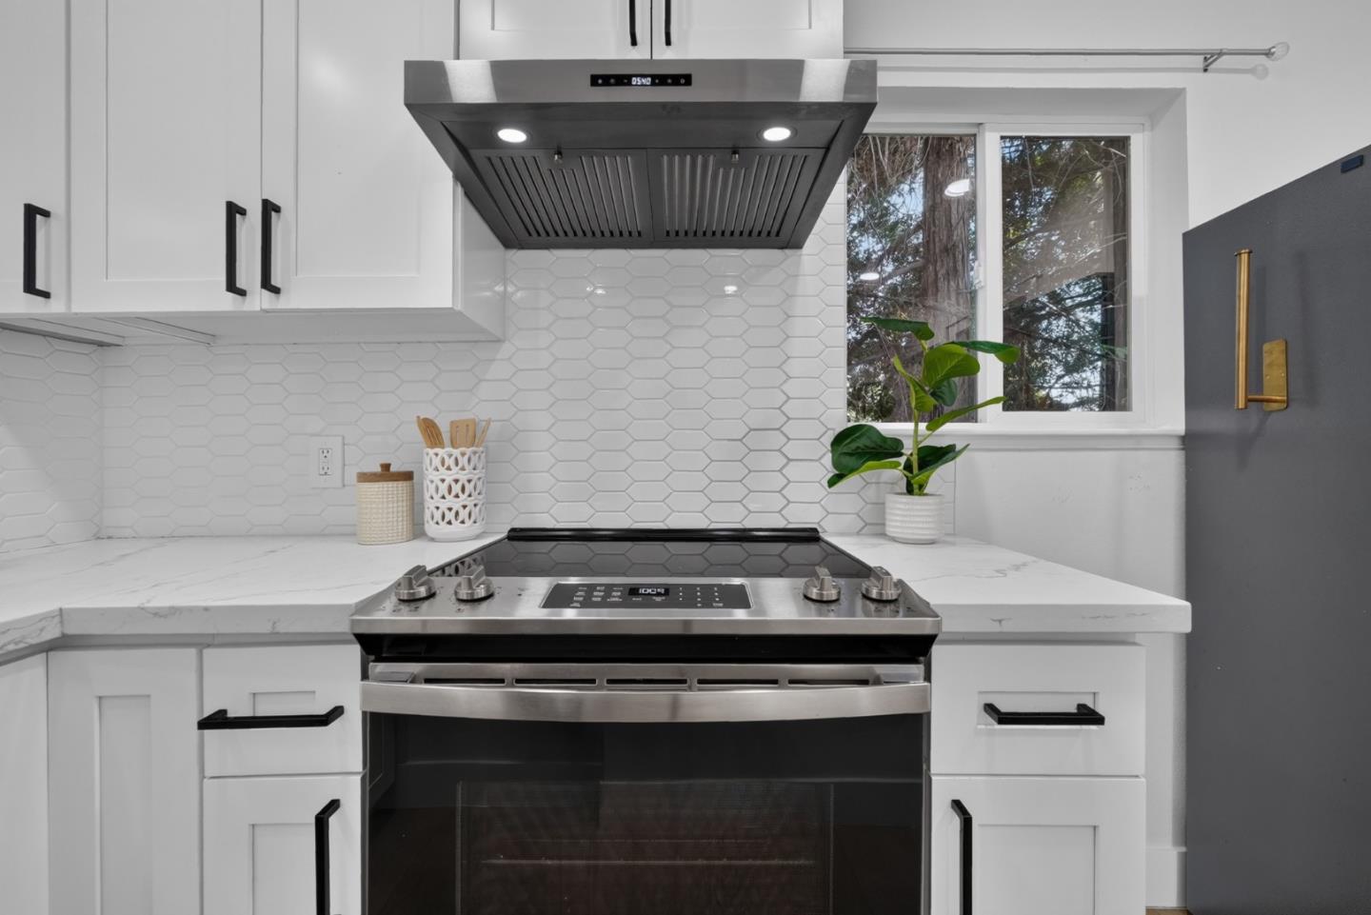
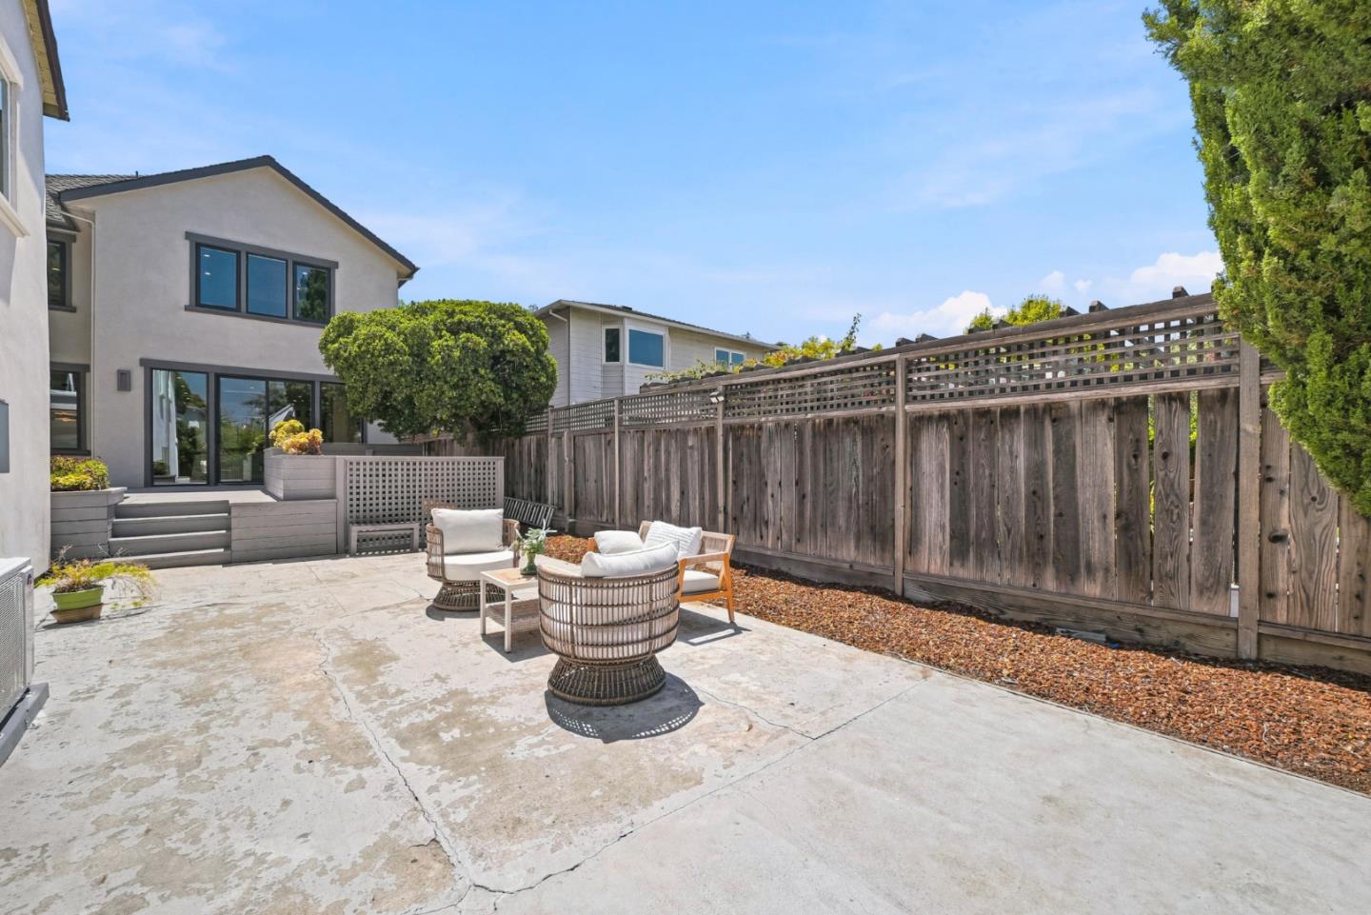
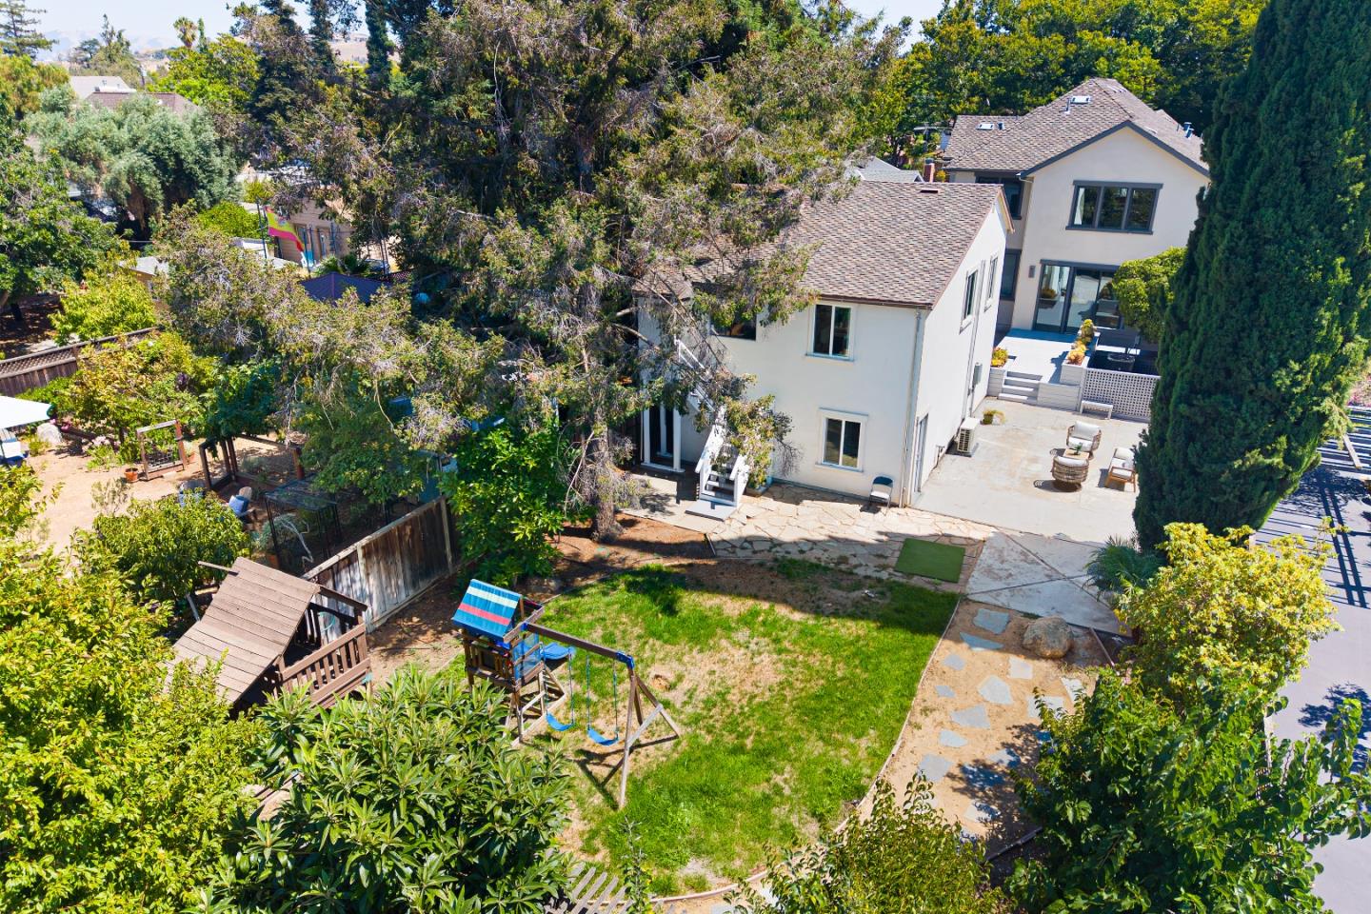
Take advantage of a $50,000 seller credit, which could be applied toward private elementary school tuition. Welcome to 969 Franquette Avenue, a custom-built 2021 Willow Glen residence offering modern elegance and versatility. Situated on an expansive 11,440 sq ft lot, this approximately 4394 sqft. home features soaring ceilings, abundant natural light, and refined finishes throughout. The thoughtfully designed floor plan offers effortless living and entertaining, with spacious living and dining areas opening to a chefs kitchen featuring premium appliances, custom cabinetry, and a large center island. Four upstairs bedrooms provide comfort and privacy, while a dedicated downstairs office adds flexibility for work or guests. The main home includes 4.5 beautifully appointed bathrooms. A permitted approximately 671 sq. ft. ADU with two bedrooms and one bathroom expands options for multigenerational living, guests, a private office. The large backyard offers a private setting for outdoor gatherings and future customization. Ideally located near Downtown Willow Glen, parks, shopping, dining, and commuter routes, this rare property combines newer construction, an oversized lot, a versatile ADU, and a desirable location for the ultimate blend of luxury and convenience.
Additional Information
- Age
- 5
- Bathroom Features
- Double Sinks, Primary - Oversized Tub
- Bedroom Description
- Primary Suite / Retreat, Walk-in Closet
- Cooling System
- Central AC
- Family Room
- Other
- Fireplace Description
- Family Room, Primary Bedroom
- Foundation
- Crawl Space
- Garage Parking
- Detached Garage
- Heating System
- Central Forced Air
- Living Area
- 4,394
- County
- Santa Clara
- Neighborhood
- Willow Glen
- Other Rooms
- Office Area
- Other Utilities
- Public Utilities
- Roof
- Shingle
- Sewer
- Sewer - Public
- Unincorporated Yn
- Yes
- Zoning
- R1-8
Mortgage Calculator
 Based on information from MLSListings MLS as of All data, including all measurements and calculations of area, is obtained from various sources and has not been, and will not be, verified by broker or MLS. All information should be independently reviewed and verified for accuracy. Properties may or may not be listed by the office/agent presenting the information.
Copyright 2026 MLSListings Inc. All rights reserved