1417 Norman DR, Sunnyvale, CA 94087
- $3,088,000
- 5
- BD
- 5
- BA
- 2,768
- SqFt
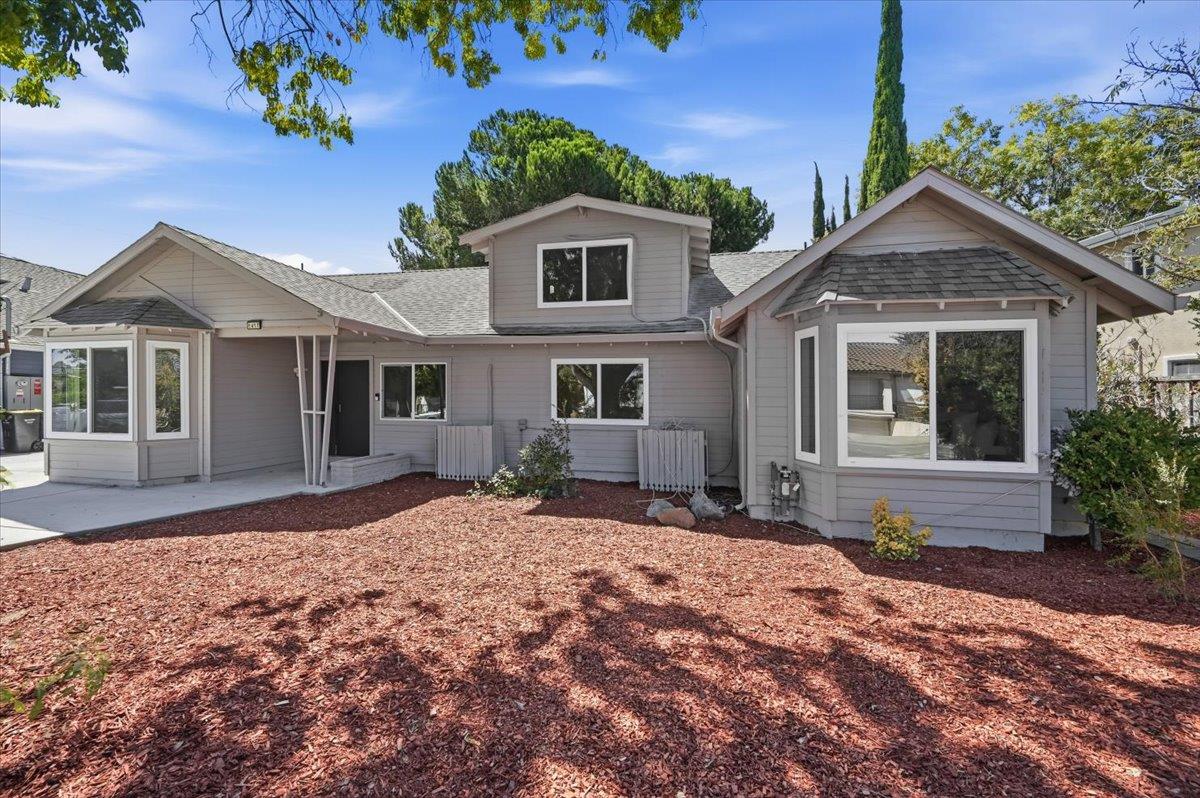


Listing courtesy of Sunnie Li from SALA Homes Realty & Development. 650-218-2178
- List Price
- $3,088,000
- MLS#
- ML82059254
- Status
- ACTIVE
- Property Type
- res
- Bedrooms
- 5
- Total Bathrooms
- 5
- Full Bathrooms
- 5
- Sqft. of Residence
- 2,768
- Lot Size
- 0.21350000000000002
- Listing Area
- Sunnyvale
- Year Built
- 1951
Property Description
Beautifully reimagined 5-bedroom, 5-bath Sunnyvale home on a rare 9,300 sq ft lot in the desirable Raynor Park neighborhood. Extensively remodeled in 2024, this move-in-ready residence offers modern finishes, flexible living, and exceptional long-term potential near Apple, Peterson Middle School, Kaiser, Cupertino Village, and major commute routes. The open main level is anchored by a fully rebuilt designer kitchen with built-in Sub-Zero and GE Monogram appliances, engineered wood flooring, upgraded interior finishes, and multiple en-suite bedrooms ideal for family, guests, work-from-home, or multigenerational living. Five fully renovated bathrooms provide rare comfort and privacy throughout. A private upper-level retreat features a spa-inspired bath with a freestanding soaking tub and dedicated steam shower, offering flexible use as a primary retreat, guest suite, office, or creative studio. An attached side suite with its own kitchen, bathroom, and private entrance creates additional flexibility for extended family, guests, rental potential, or possible future ADU use, subject to buyer verification. The expansive backyard offers space to enjoy today with room for future expansion. A rare blend of turnkey comfort, flexible living, and large-lot upside in the heart of Sunnyvale.
Additional Information
- Acres
- 0.21
- Age
- 75
- Amenities
- Vaulted Ceiling
- Bathroom Features
- Stall Shower, Tub
- Cooling System
- Multi-Zone
- Energy Features
- Double Pane Windows
- Family Room
- Separate Family Room
- Fence
- Wood
- Floor Covering
- Carpet
- Foundation
- Concrete Slab
- Garage Parking
- Off-Street Parking
- Heating System
- Heating - 2+ Zones
- Living Area
- 2,768
- Lot Description
- Grade - Level
- County
- Santa Clara
- Neighborhood
- Sunnyvale
- Other Utilities
- Public Utilities
- Roof
- Shingle, Composition
- Sewer
- Sewer - Public
- View
- Neighborhood
- Zoning
- R1AB
Mortgage Calculator
 Based on information from MLSListings MLS as of All data, including all measurements and calculations of area, is obtained from various sources and has not been, and will not be, verified by broker or MLS. All information should be independently reviewed and verified for accuracy. Properties may or may not be listed by the office/agent presenting the information.
Copyright 2026 MLSListings Inc. All rights reserved