1015 Laguna AVE, Burlingame, CA 94010
- $3,688,000
- 5
- BD
- 5
- BA
- 2,910
- SqFt






- List Price
- $3,688,000
- Closing Date
- Aug 23, 2026
- MLS#
- ML82053597
- Status
- PENDING (DO NOT SHOW)
- Property Type
- res
- Bedrooms
- 5
- Total Bathrooms
- 5
- Full Bathrooms
- 4
- Partial Bathrooms
- 1
- Sqft. of Residence
- 2,910
- Lot Size
- 0.132
- Listing Area
- Burlingame Terrace-Easton Addition
- Year Built
- 1929
Property Description
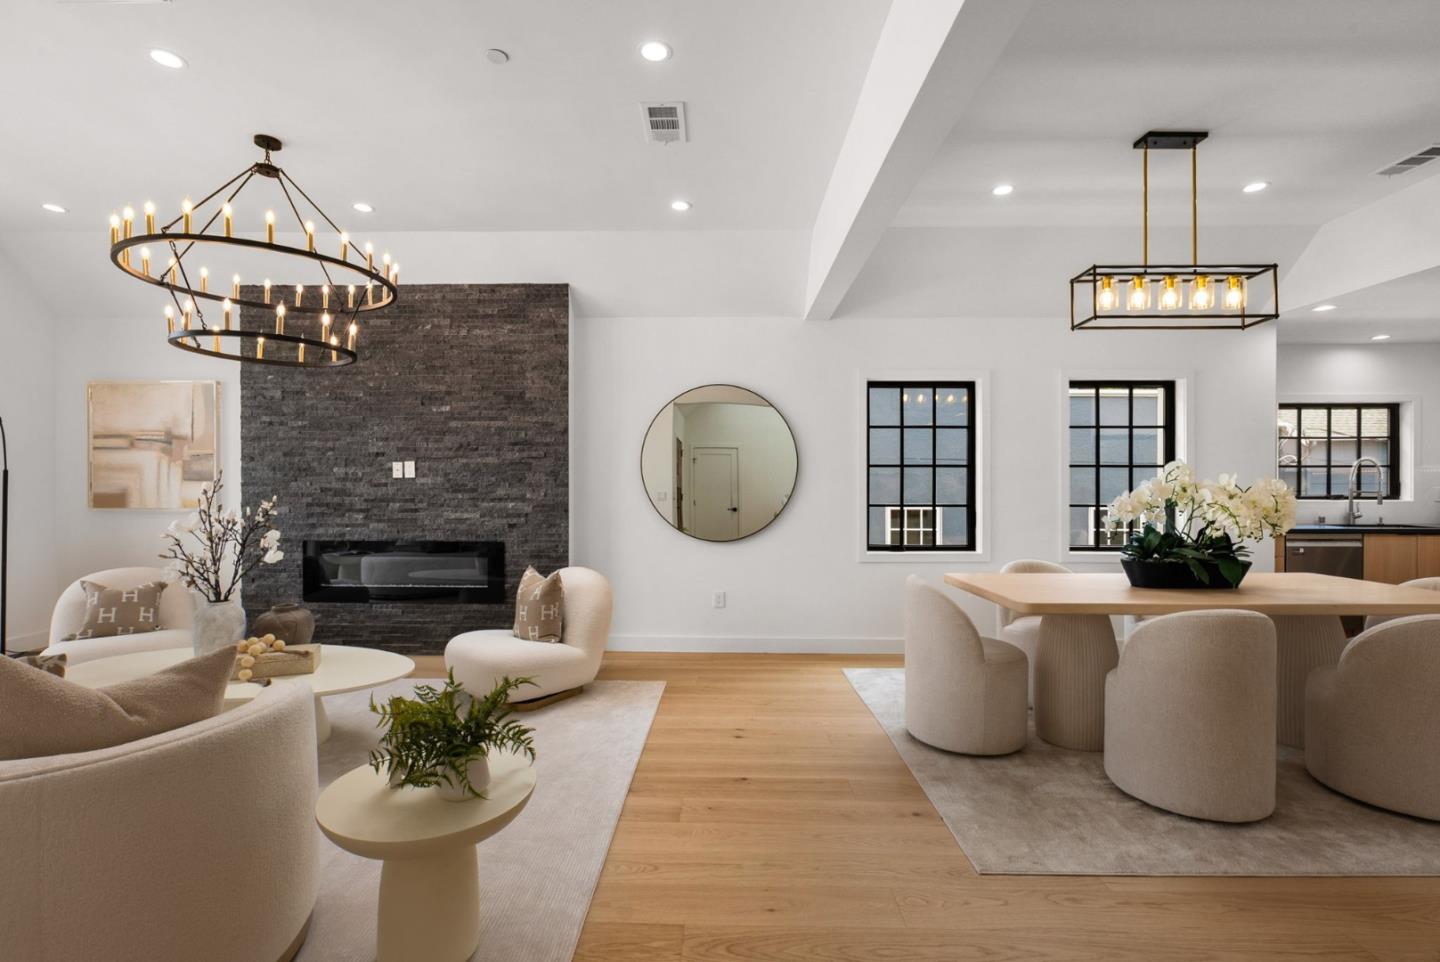
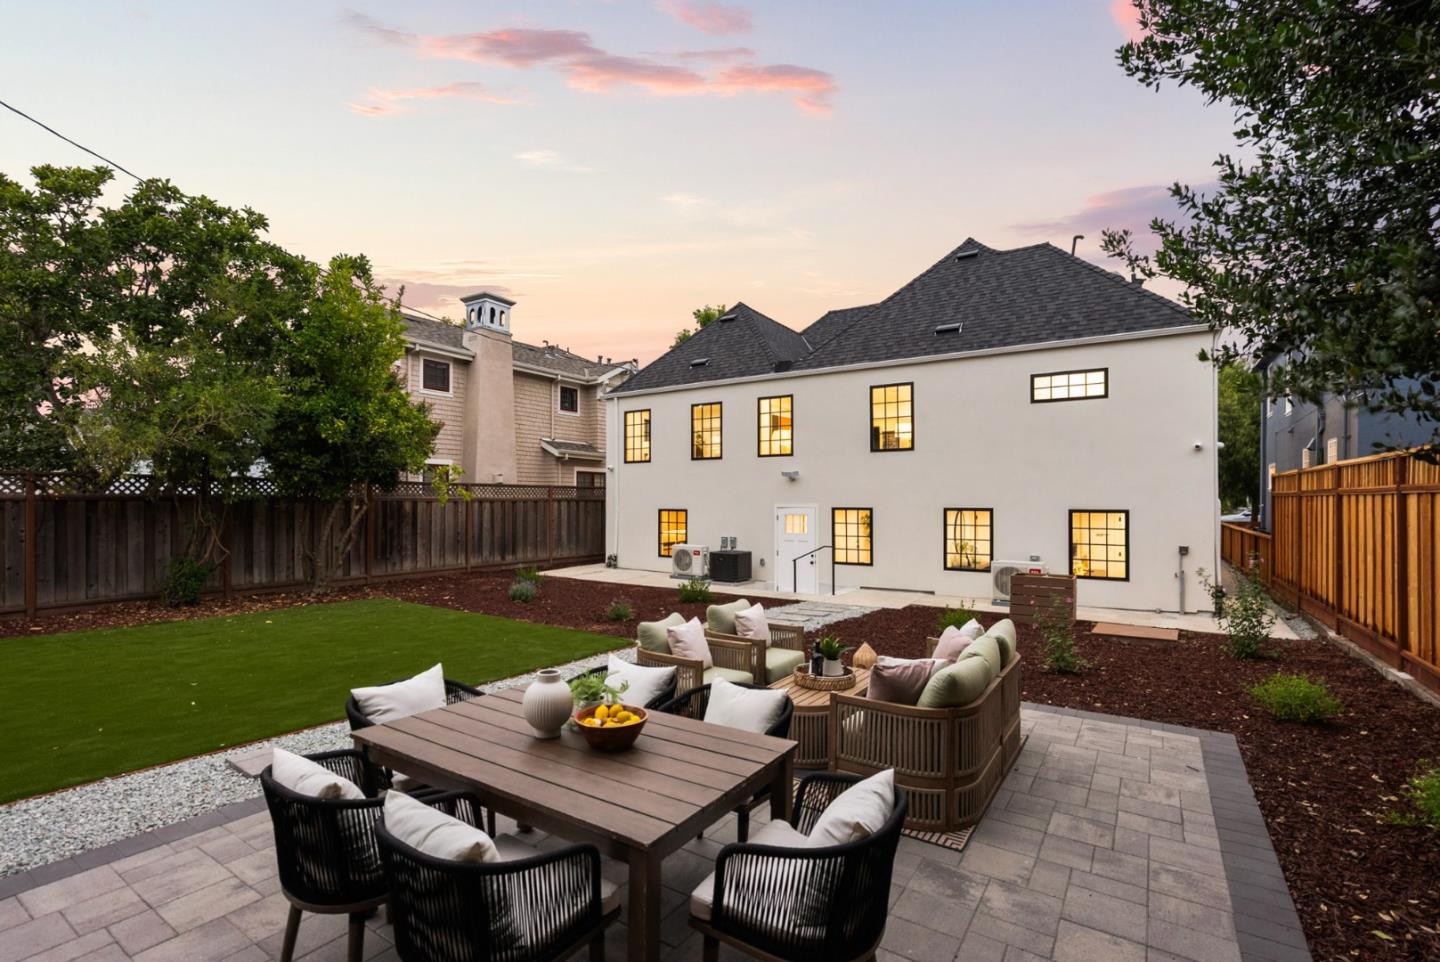
This impeccably rebuilt and fully upgraded modern Tudor has been transformed into a virtually brand new home. The foundation, structural framing, and roof have been significantly reinforced in accordance with modern building and seismic standards. Major improvements include all new: roof, exterior stucco, insulation, HVAC, fire sprinklers, plumbing, electrical wiring with a new 200-amp panel, windows, doors, drywall, entry staircase, premium fixtures, radiant heated lower level bathroom floors, and water meter. Stunning landscaping, new driveway and walkways, and security cameras complete this exceptional renovation. This 5-bedroom, 4.5-bath residence offers a spacious open layout flowing from the living room into the dining area and kitchen, ideal for everyday living and entertaining. The main level includes three bedrooms highlighted by the primary suite. The lower level provides versatility with a guest suite, additional bedroom, and large family room complete with a wet bar. The expansive yard is designed for gatherings and relaxation. A one-car attached garage adds convenience and storage. Buyers have an opportunity to build a prev. approved 2-bed, 848 sq ft ADU. Conveniently located near Caltrain, Broadway, Burlingame Ave, restaurants, retail, and major commute routes.
Additional Information
- Acres
- 0.13
- Age
- 97
- Bathroom Features
- Bidet, Double Sinks, Primary - Stall Shower(s), Stall Shower - 2+, Tile
- Bedroom Description
- Primary Suite / Retreat, Walk-in Closet
- Cooling System
- Central AC, Multi-Zone
- Family Room
- Separate Family Room
- Fence
- Wood
- Fireplace Description
- Living Room
- Floor Covering
- Hardwood, Tile
- Foundation
- Raised, Concrete Slab
- Garage Parking
- Attached Garage
- Heating System
- Central Forced Air
- Laundry Facilities
- Inside
- Living Area
- 2,910
- County
- San Mateo
- Neighborhood
- Burlingame Terrace-Easton Addition
- Other Rooms
- Attic, Laundry Room, Storage
- Other Utilities
- Public Utilities
- Roof
- Shingle
- Sewer
- Sewer - Public
- Style
- Tudor
- Unincorporated Yn
- Yes
- Zoning
- R20000
Mortgage Calculator
Listing courtesy of Kevin Chen from Elmwood Capital. 415-997-3338
 Based on information from MLSListings MLS as of All data, including all measurements and calculations of area, is obtained from various sources and has not been, and will not be, verified by broker or MLS. All information should be independently reviewed and verified for accuracy. Properties may or may not be listed by the office/agent presenting the information.
Copyright 2026 MLSListings Inc. All rights reserved