2111 Saint Andrews RD, Half Moon Bay, CA 94019
- $3,585,000
- 4
- BD
- 6
- BA
- 4,452
- SqFt




- List Price
- $3,585,000
- Closing Date
- Sep 15, 2026
- MLS#
- ML82040600
- Status
- PENDING (DO NOT SHOW)
- Property Type
- res
- Bedrooms
- 4
- Total Bathrooms
- 6
- Full Bathrooms
- 4
- Partial Bathrooms
- 2
- Sqft. of Residence
- 4,452
- Lot Size
- 0.4032
- Listing Area
- Ocean Colony
- Year Built
- 1978
Property Description
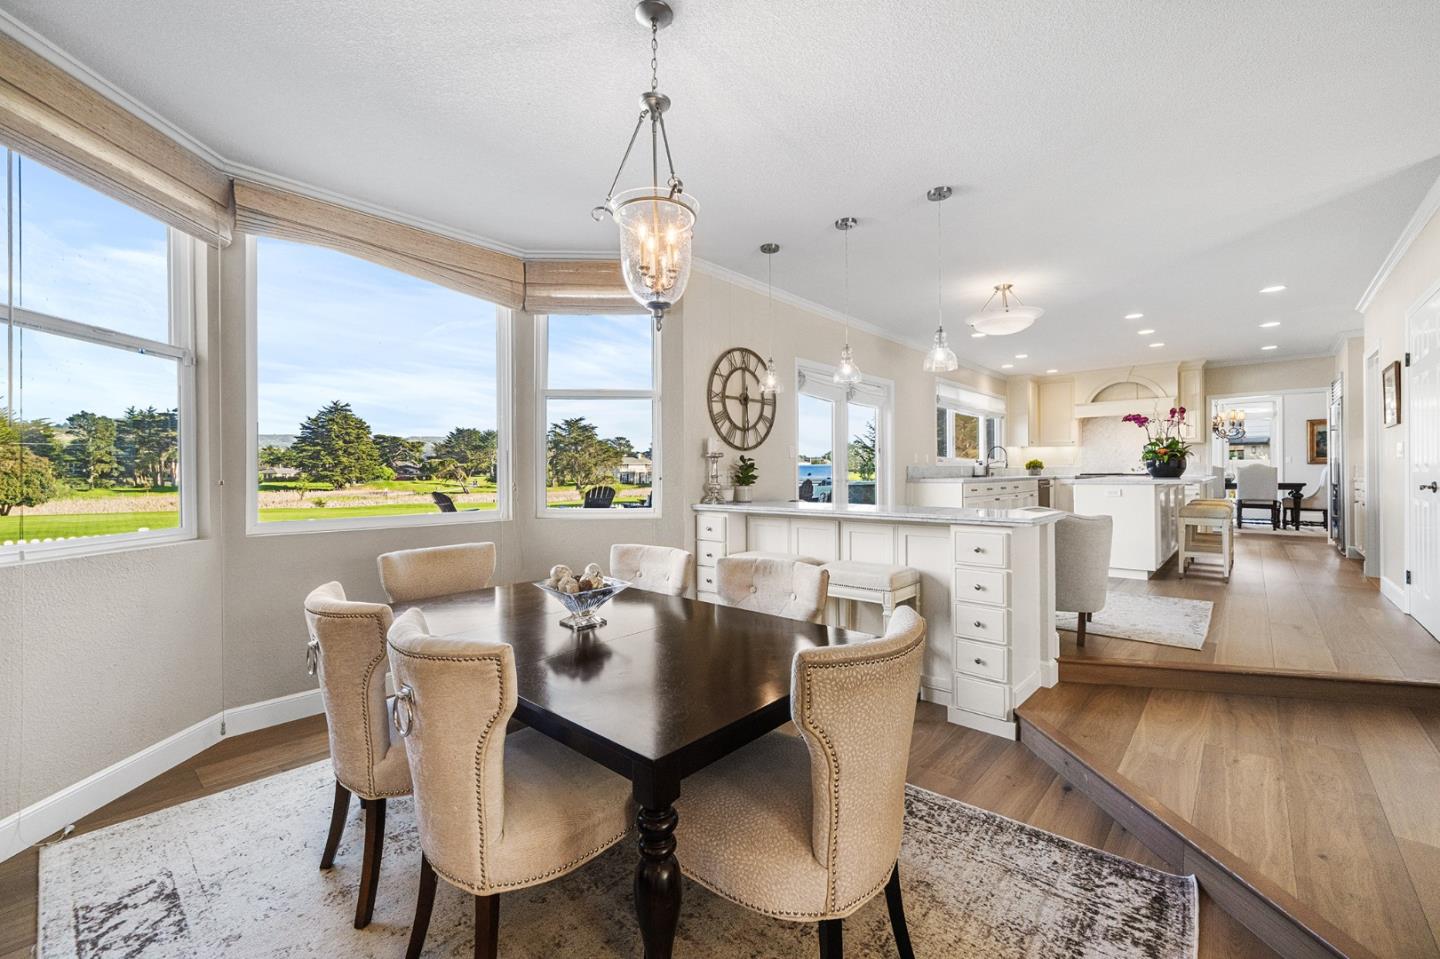
Poised on one of Ocean Colony's largest lots overlooking the 12th fairway, this fully-updated Colonial masterpiece blends coastal elegance with timeless sophistication. Situated on a quiet cul-de-sac, the elegant facade and grand circular drive create a stunning first impression, while Tesla Powerwall and solar panels ensure this home is eco-friendly. Sun-drenched interiors with east/west exposure feature all new flooring, picture windows with hill and golf course views, and French doors for seamless indoor-outdoor flow. Chef's kitchen is an epicurean dream with marble counters, massive island, Wolf/Sub-Zero appliances, pull-out shelves, and huge walk-in pantry. For the host, the bright formal dining room includes 300-bottle wine storage, Sub-Zero wine and beverage station, wet bar, while outdoors offers a low-maintenance yard with 3 large patios and custom BBQ island. A grand living room plus 2 family rooms provide ultimate flexibility. Upstairs, 4 en-suite bedrooms with panoramic views include a primary retreat with spa-inspired bath with steam shower, soaking tub & custom closet. "Secret" finished attic is a sky-lit sanctuary, studio or playroom. A rare custom property in Northern Californias premier coastal enclave.
Additional Information
- Acres
- 0.40
- Age
- 48
- Amenities
- High Ceiling, Security Gate, Walk-in Closet
- Association Fee
- $186
- Association Fee Includes
- Other, Security Service
- Bathroom Features
- Double Sinks, Granite, Half on Ground Floor, Oversized Tub, Primary - Oversized Tub, Primary - Stall Shower(s), Primary - Tub with Jets, Shower and Tub, Showers over Tubs - 2+, Steam Shower
- Bedroom Description
- Primary Suite / Retreat, Walk-in Closet
- Building Name
- Ocean Colony
- Cooling System
- None
- Energy Features
- Double Pane Windows, Sealed Crawlspace, Solar Power, Solar Power Battery Backup, Thermostat Controller, Walls Insulated
- Family Room
- Separate Family Room
- Fence
- Fenced, Fenced Back, Gate, Wood
- Fireplace Description
- Gas Burning
- Floor Covering
- Tile, Carpet, Hardwood
- Foundation
- Concrete Perimeter and Slab, Crawl Space
- Garage Parking
- Attached Garage, Guest / Visitor Parking
- Heating System
- Central Forced Air - Gas
- Laundry Facilities
- Inside, Washer / Dryer
- Living Area
- 4,452
- Lot Description
- Grade - Level, Views
- County
- San Mateo
- Neighborhood
- Ocean Colony
- Other Rooms
- Attic, Formal Entry, Laundry Room, Storage, Wine Cellar / Storage
- Other Utilities
- Public Utilities
- Pool Description
- Community Facility, Pool - Heated, Pool - In Ground, Pool - Indoor, Spa - Jetted, Spa / Hot Tub, Steam Room or Sauna
- Roof
- Composition
- Sewer
- Sewer - Public
- Style
- Colonial
- View
- View of Golf Course, Hills
- Zoning
- PU000D
Mortgage Calculator
Listing courtesy of Cheryl Stockton from Compass. 650-888-8894
 Based on information from MLSListings MLS as of All data, including all measurements and calculations of area, is obtained from various sources and has not been, and will not be, verified by broker or MLS. All information should be independently reviewed and verified for accuracy. Properties may or may not be listed by the office/agent presenting the information.
Copyright 2026 MLSListings Inc. All rights reserved