1056 Oaktree DR, San Jose, CA 95129
- $3,498,888
- 5
- BD
- 4
- BA
- 2,340
- SqFt








- List Price
- $3,498,888
- Closing Date
- Aug 31, 2026
- MLS#
- ML82051642
- Status
- PENDING (DO NOT SHOW)
- Property Type
- res
- Bedrooms
- 5
- Total Bathrooms
- 4
- Full Bathrooms
- 3
- Partial Bathrooms
- 1
- Sqft. of Residence
- 2,340
- Listing Area
- Cupertino
- Year Built
- 1964
Property Description
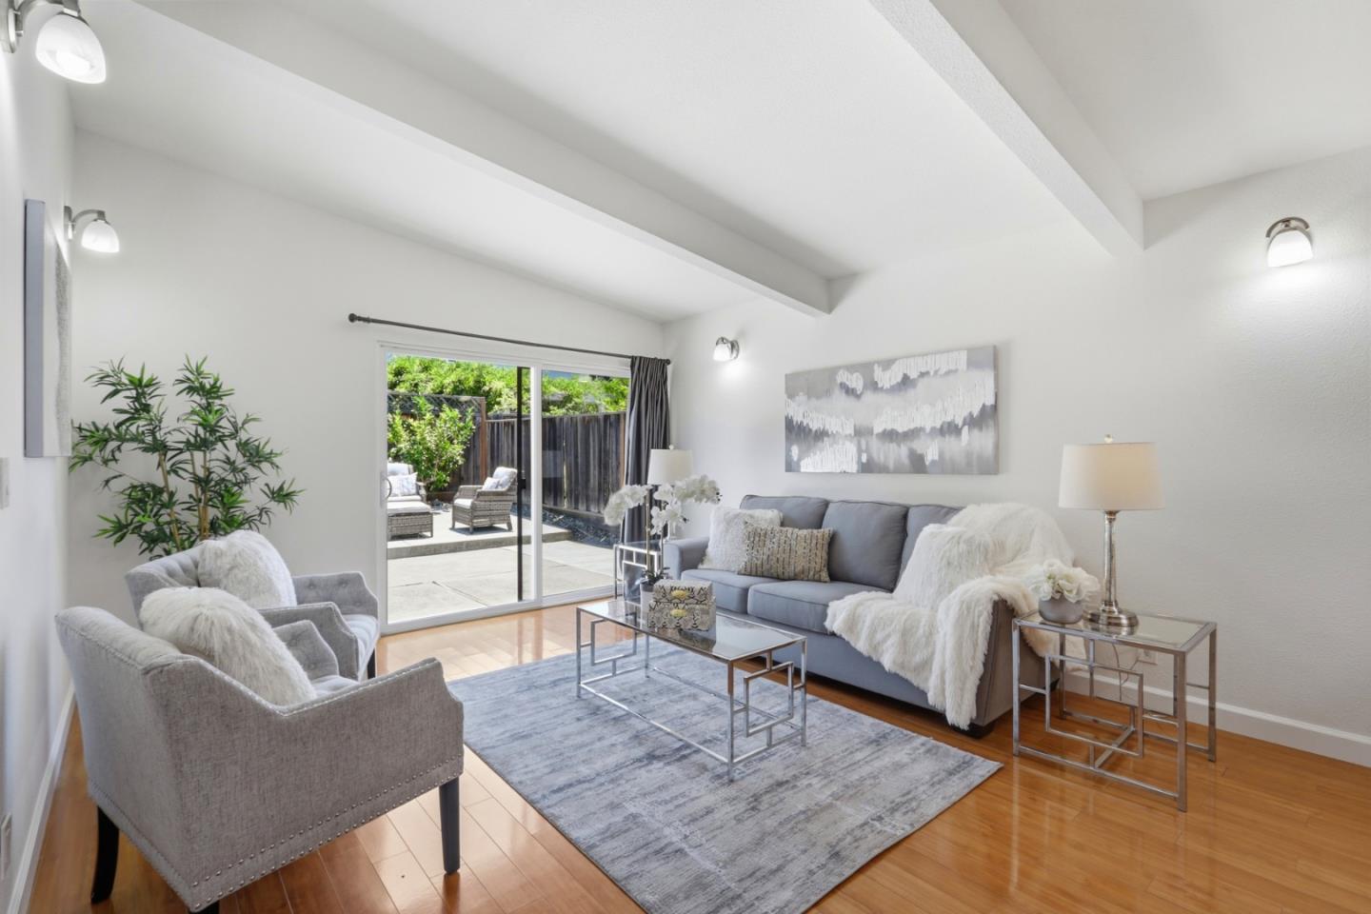
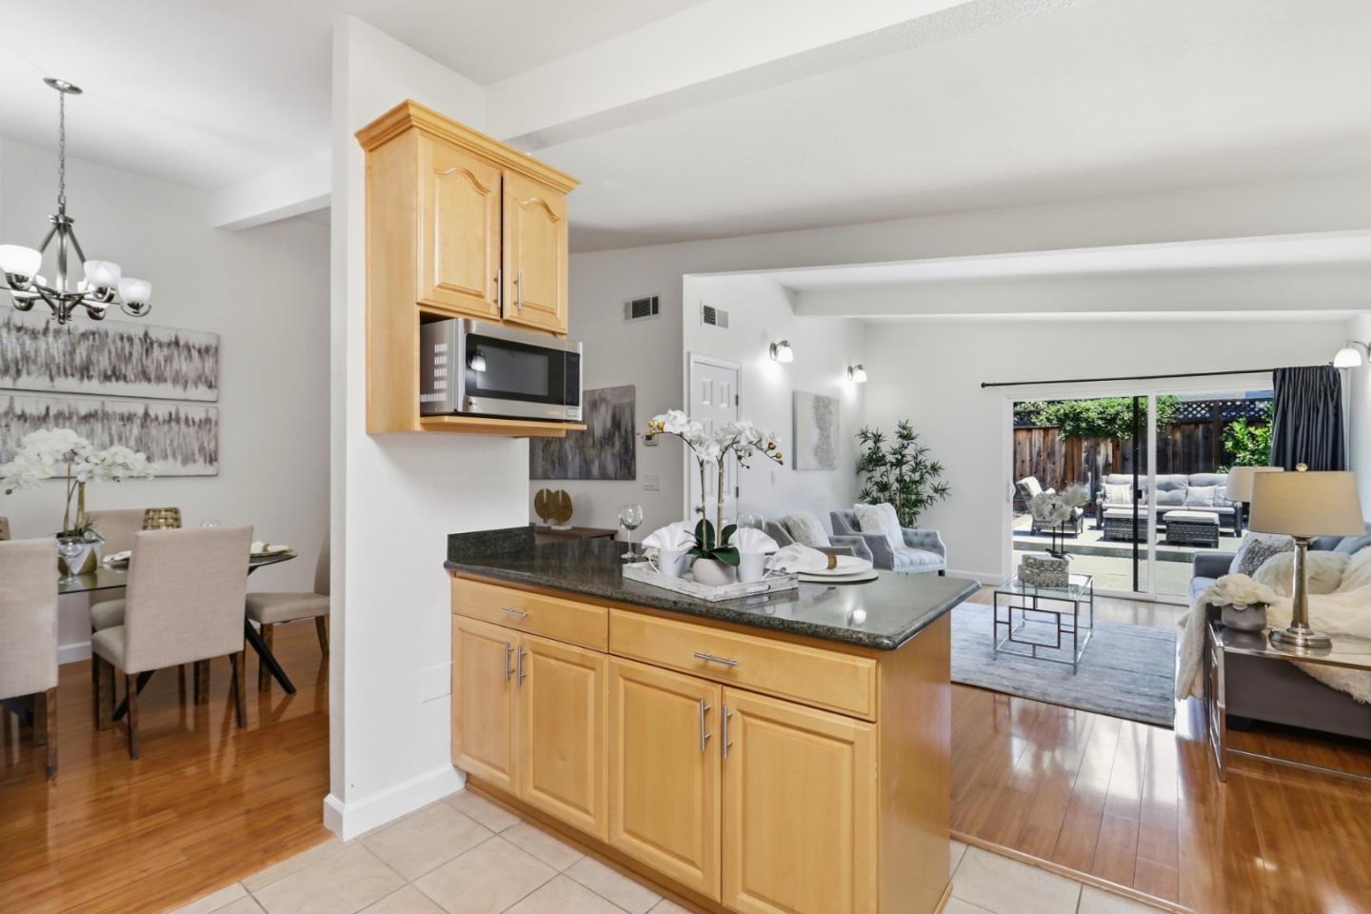
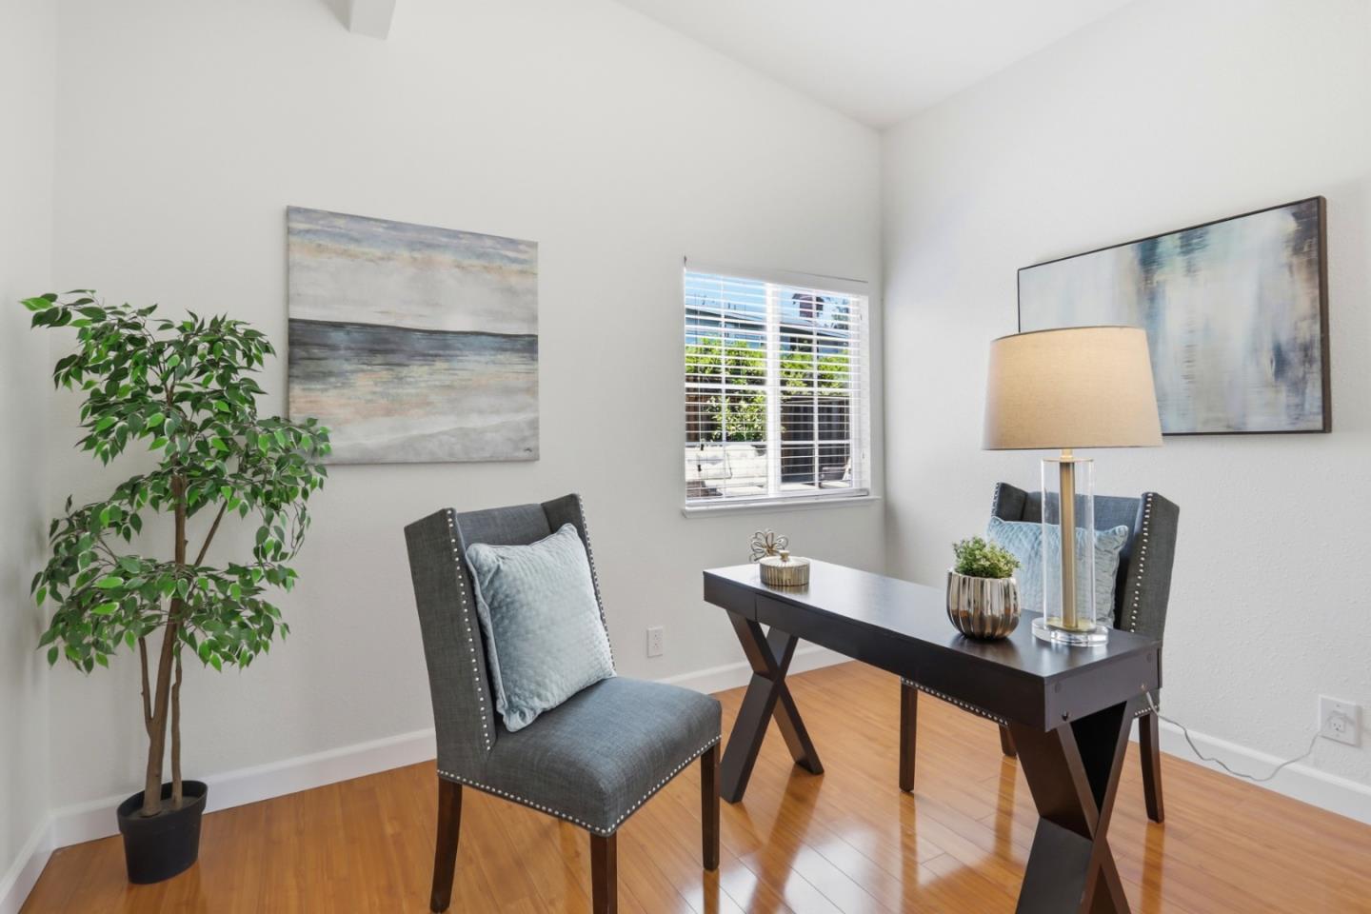
Welcome to West San Jose living at its finest. Walking distance to Lynbrook High School & Miller Middle School. Lynbrook High School ranks among California's finest. This exceptional 5-bedroom (plus a bonus office), 3.5-bath home delivers 2,340 sq ft of thoughtfully designed space on a generous lot, perfectly positioned in one of Silicon Valley's most sought-after neighborhoods. Energy independence is built right in: a fully paid solar system, offer savings from day one. Pair that with a high-efficiency mini split HVAC system and enjoy whisper-quiet, comfort in the bedrooms while keeping utility bills remarkably low. Together, these systems, combined with an upgraded 200-amp main panel, represent a rare, future-forward investment already made for you. The expansive primary suite is a true retreat, complete with a private enclosed sunroom sanctuary for morning coffee, reading, or unwinding after a long day. Four additional bedrooms, with an additional primary suite downstairs offer flexibility for home offices, guest suites, or room to grow. 3.5 baths ensure smooth mornings and effortless hosting. Add easy access to Apple, Nvidia, Google, and the 85/280 tech corridors, the location speaks for itself. Efficient. Future-ready. Homes of this caliber in Lynbrook don't last.
Additional Information
- Age
- 62
- Amenities
- High Ceiling, Skylight, Vaulted Ceiling, Walk-in Closet
- Bathroom Features
- Double Sinks, Granite, Shower and Tub, Stall Shower, Tub
- Bedroom Description
- More than One Bedroom on Ground Floor, More than One Primary Bedroom, Primary Suite / Retreat
- Cooling System
- Multi-Zone
- Energy Features
- Double Pane Windows, Solar Power, Walls Insulated
- Family Room
- Kitchen / Family Room Combo
- Fence
- Wood
- Fireplace Description
- Wood Burning
- Floor Covering
- Laminate
- Foundation
- Concrete Slab
- Garage Parking
- Attached Garage
- Heating System
- Forced Air, Solar
- Laundry Facilities
- In Garage
- Living Area
- 2,340
- County
- Santa Clara
- Neighborhood
- Cupertino
- Other Rooms
- Office Area, Solarium
- Other Utilities
- Public Utilities, Solar Panels - Owned
- Roof
- Composition
- Sewer
- Sewer - Public
- Unincorporated Yn
- Yes
- Zoning
- R1-8
Mortgage Calculator
Listing courtesy of Scott Perry from KW Bay Area Estates. 408-394-1649
 Based on information from MLSListings MLS as of All data, including all measurements and calculations of area, is obtained from various sources and has not been, and will not be, verified by broker or MLS. All information should be independently reviewed and verified for accuracy. Properties may or may not be listed by the office/agent presenting the information.
Copyright 2026 MLSListings Inc. All rights reserved