Marcussen DR, Menlo Park, CA 94025
- $2,950,000
- 5
- BD
- 3
- BA
- 2,600
- SqFt




- List Price
- $2,950,000
- Closing Date
- Aug 17, 2026
- MLS#
- ML82053145
- Status
- PENDING (DO NOT SHOW)
- Property Type
- res
- Bedrooms
- 5
- Total Bathrooms
- 3
- Full Bathrooms
- 2
- Partial Bathrooms
- 1
- Sqft. of Residence
- 2,600
- Listing Area
- Middlefield To El Camino Menlo Park
- Year Built
- 1951
Property Description
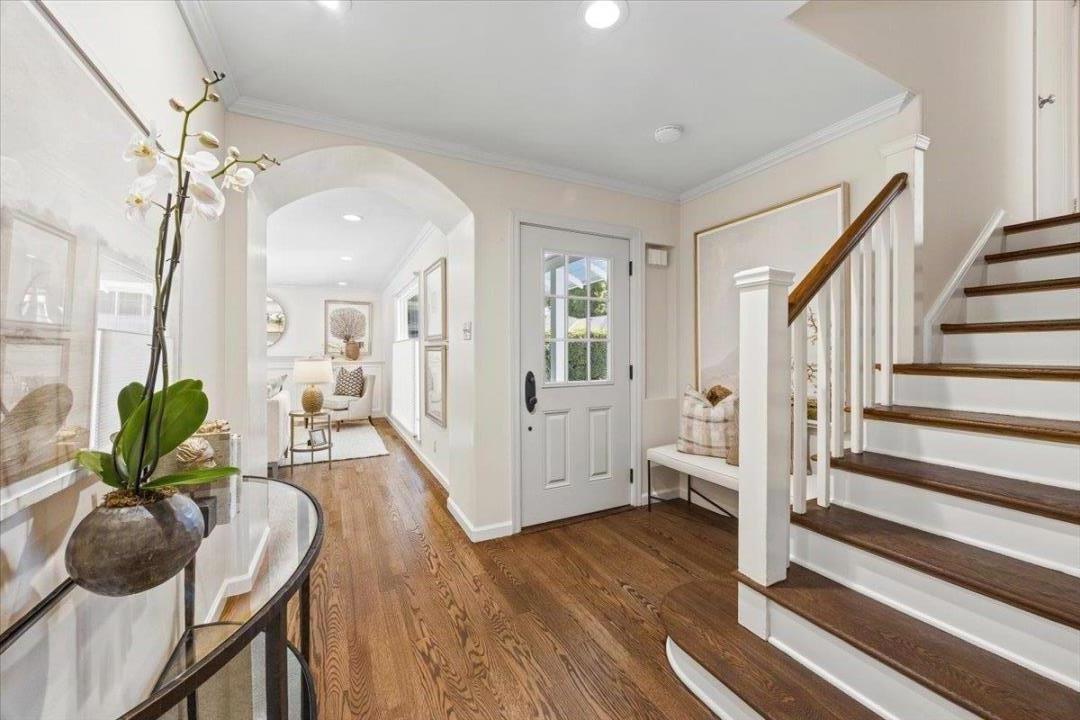
Delightful duplex on tree-lined street near Menlo Atherton high school, close to CalTrain,downtown Menlo Park. Terrific to rent one/occupy other or family shared living or co-own with a friend.Both units have remodeled kitchens and baths and dual glazed windows (with window treatments) Front unit 2/1 (1025 sq ft)w/attach gar. Rear (1570 sq ft) 2-level w/3 bedrooms + 1 lg bath up, Attach gar. laundry/mud-room area has unique set up w/bathroom fixtures. Rear unit has lg rear yard, spacios side yard + useful storage building. Each has covered front porch. Front unit has benefit of cottage garden,small patio + useful side yard.This property was enjoyed by one family - parents in one side and adult child in other - no recent rental info for this building.Located approx 1/2 mile to Cal train station; 7/10 mile to Trader Joe's and 1 mile to Peet's downtown Menlo Park . 6/10 mile to Burgess Park and Library...Close to schools, churches,restaurants,world-class medical, education and shopping facilities...
Additional Information
- Age
- 75
- Cooling System
- None
- Family Room
- No Family Room
- Fence
- Fenced Back, Gate
- Fireplace Description
- Living Room
- Floor Covering
- Tile, Wood
- Foundation
- Concrete Perimeter
- Garage Parking
- Attached Garage, Parking Restrictions
- Heating System
- Central Forced Air
- Living Area
- 2,600
- Lot Description
- Grade - Level
- County
- San Mateo
- Neighborhood
- Middlefield To El Camino Menlo Park
- Other Rooms
- Utility Room
- Other Utilities
- Public Utilities
- Roof
- Composition
- Sewer
- Sewer - Public, Sewer Connected
- Style
- Bungalow, Ranch
- Zoning
- R20000
Mortgage Calculator
Listing courtesy of Nancy Goldcamp from Coldwell Banker Realty. 650-400-5800
 Based on information from MLSListings MLS as of All data, including all measurements and calculations of area, is obtained from various sources and has not been, and will not be, verified by broker or MLS. All information should be independently reviewed and verified for accuracy. Properties may or may not be listed by the office/agent presenting the information.
Copyright 2026 MLSListings Inc. All rights reserved