289 Llewellyn AVE 18-18 - Plan 1, Campbell, CA 95008
- $2,507,390
- 4
- BD
- 4
- BA
- 2,544
- SqFt




- List Price
- $2,507,390
- Closing Date
- Dec 21, 2026
- MLS#
- ML82050098
- Status
- PENDING (DO NOT SHOW)
- Property Type
- res
- Bedrooms
- 4
- Total Bathrooms
- 4
- Full Bathrooms
- 3
- Partial Bathrooms
- 1
- Sqft. of Residence
- 2,544
- Listing Area
- Campbell
- Year Built
- 2026
Property Description
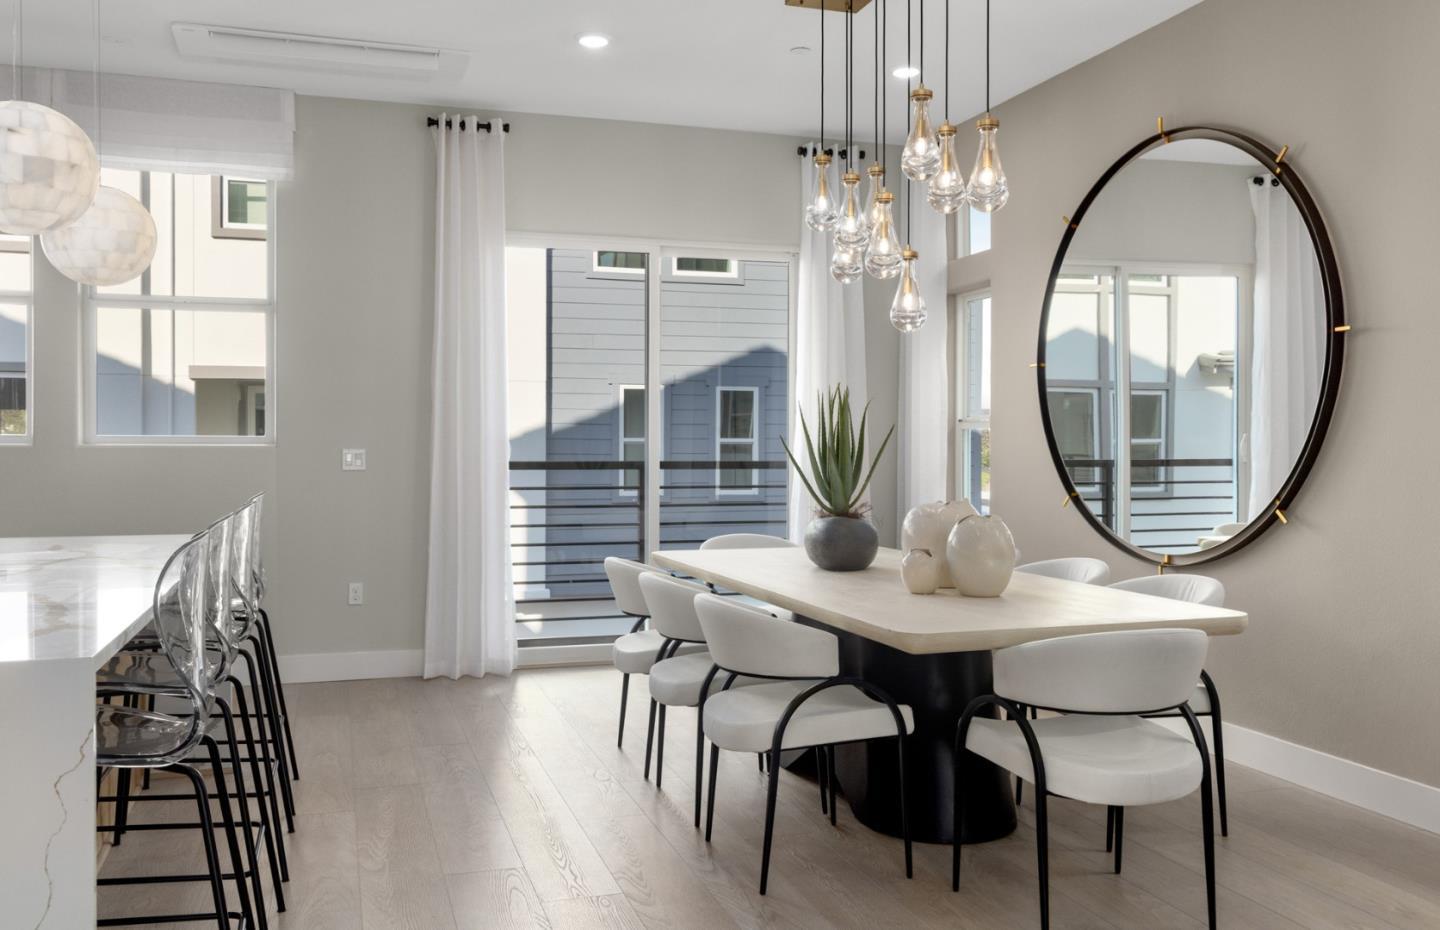
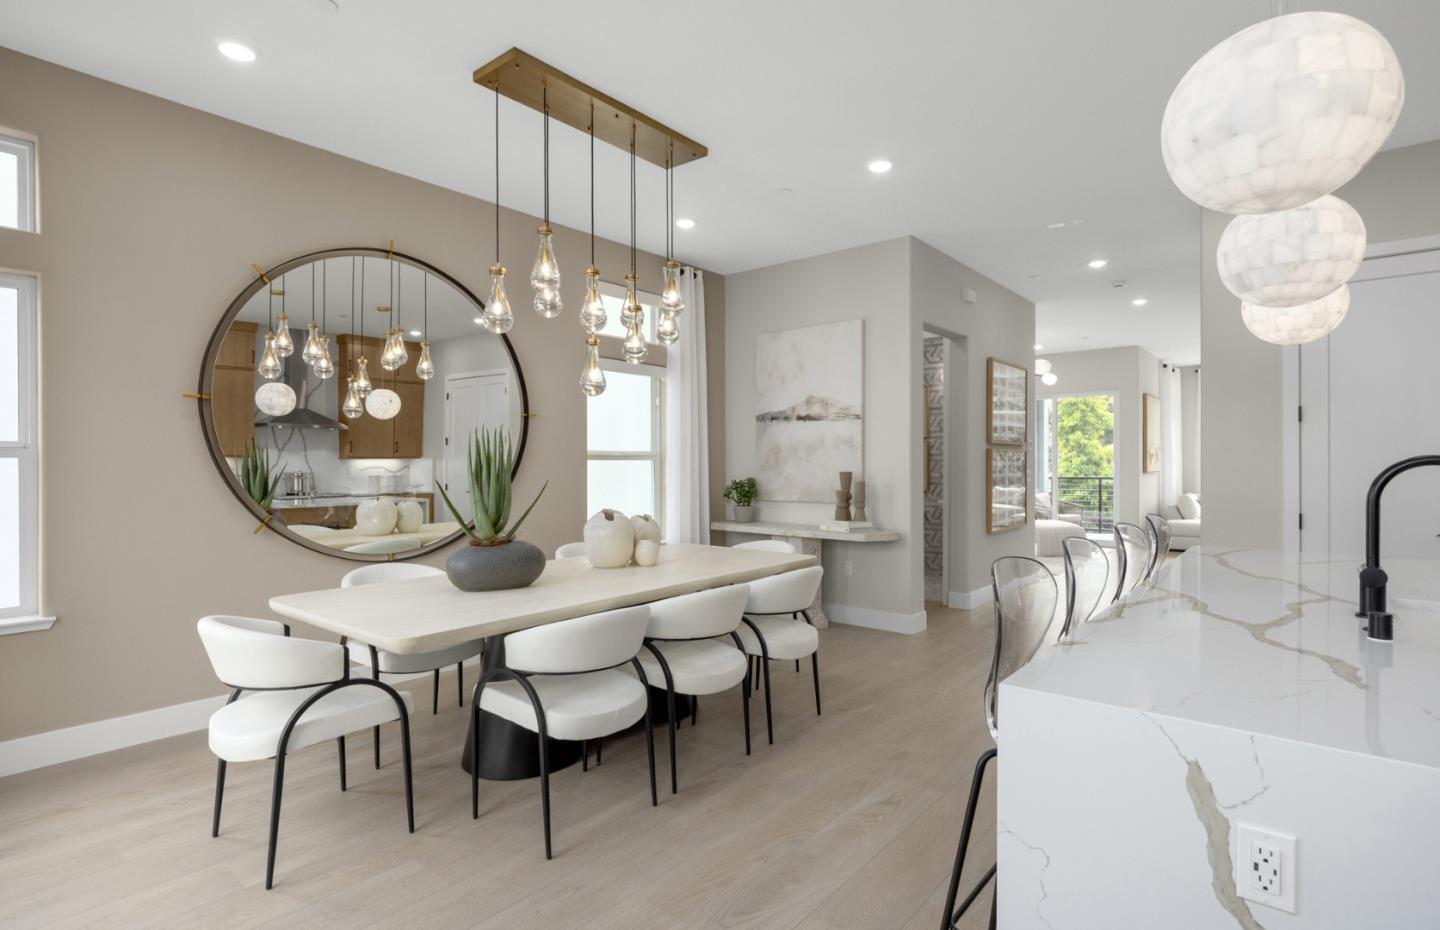
This is the last plan 1 available and it has a large lot. Consistently listed among the county's most desirable places to live, Campbell is the setting for Haven at Monarch, a boutique community of new construction single family homes. This brand new construction home nestled in the heart of Campbell. This residence offers a blend of comfort and modern amenities with a kitchen that is well-equipped with a variety of appliances, including an electric cooktop, built-in oven, and a pantry. Enjoy gatherings in the great room or dinning area, both complemented by beautiful hardwood and tile flooring throughout. Featuring energy-efficient amenities such as solar power, and Energy Star appliances, ensuring a sustainable and cost-effective living environment. This home has the modern necessities including but not limited to upstairs laundry room, 2 car garage with a level 2 electric charger outlet, and large dual paned windows. New construction using the latest innovative technologies and built by a company with over 75 years of experience. Photography is of model home, not actual home.
Additional Information
- Amenities
- High Ceiling, Walk-in Closet
- Association Fee
- $179
- Association Fee Includes
- Common Area Electricity, Insurance - Common Area, Landscaping / Gardening, Maintenance - Common Area, Maintenance - Road, Management Fee, Reserves
- Bathroom Features
- Double Sinks, Full on Ground Floor, Primary - Oversized Tub, Primary - Stall Shower(s), Shower over Tub - 1, Stall Shower - 2+, Tile, Tub in Primary Bedroom
- Bedroom Description
- Ground Floor Bedroom, More than One Primary Bedroom, Primary Suite / Retreat, Walk-in Closet
- Building Name
- Oasis at Monarch
- Cooling System
- Multi-Zone
- Energy Features
- Ceiling Insulation, Double Pane Windows, Energy Star Appliances, Energy Star HVAC, Low Flow Shower, Low Flow Toilet, Solar Power, Thermostat Controller, Walls Insulated
- Family Room
- Separate Family Room
- Floor Covering
- Carpet, Hardwood, Tile
- Foundation
- Concrete Slab
- Garage Parking
- Attached Garage
- Heating System
- Individual Room Controls, Solar with Back-up
- Laundry Facilities
- Electricity Hookup (220V), Inside, Upper Floor
- Living Area
- 2,544
- Lot Description
- Grade - Mostly Level, Ground Floor, Paved
- County
- Santa Clara
- Neighborhood
- Campbell
- Other Rooms
- Den / Study / Office, Formal Entry, Great Room, Laundry Room, Office Area, Storage
- Other Utilities
- Individual Electric Meters, Public Utilities, Solar Panels - Owned
- Roof
- Concrete
- Sewer
- Sewer Connected
- Style
- Contemporary
- View
- View of Mountains
- Zoning
- Check with Builder
Mortgage Calculator
Listing courtesy of Michele Tancredi from Michelle Tancredi, Broker. (669)280-7600
 Based on information from MLSListings MLS as of All data, including all measurements and calculations of area, is obtained from various sources and has not been, and will not be, verified by broker or MLS. All information should be independently reviewed and verified for accuracy. Properties may or may not be listed by the office/agent presenting the information.
Copyright 2026 MLSListings Inc. All rights reserved