1995 Old Calaveras RD, Milpitas, CA 95035
- $6,600,000






Listing courtesy of Joe Velasco from Coldwell Banker Realty. 650-833-8498
- List Price
- $6,600,000
- Closing Date
- Sep 30, 2026
- MLS#
- ML82037602
- Status
- CONTINGENT
- Property Type
- com
- Lot Size
- 19.72
- Listing Area
- Milpitas
Property Description
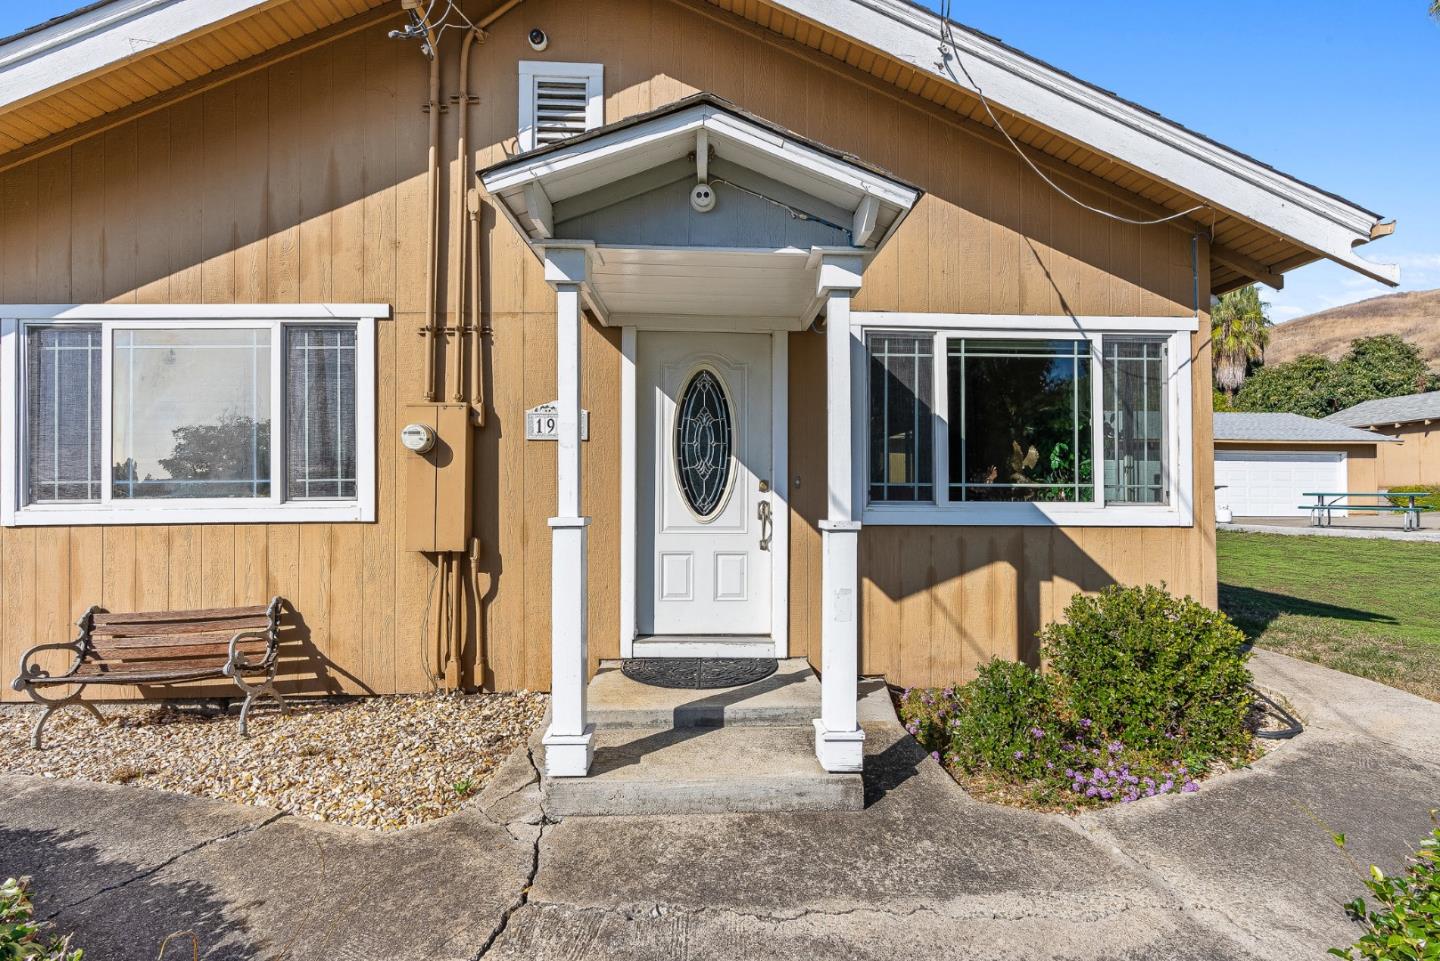
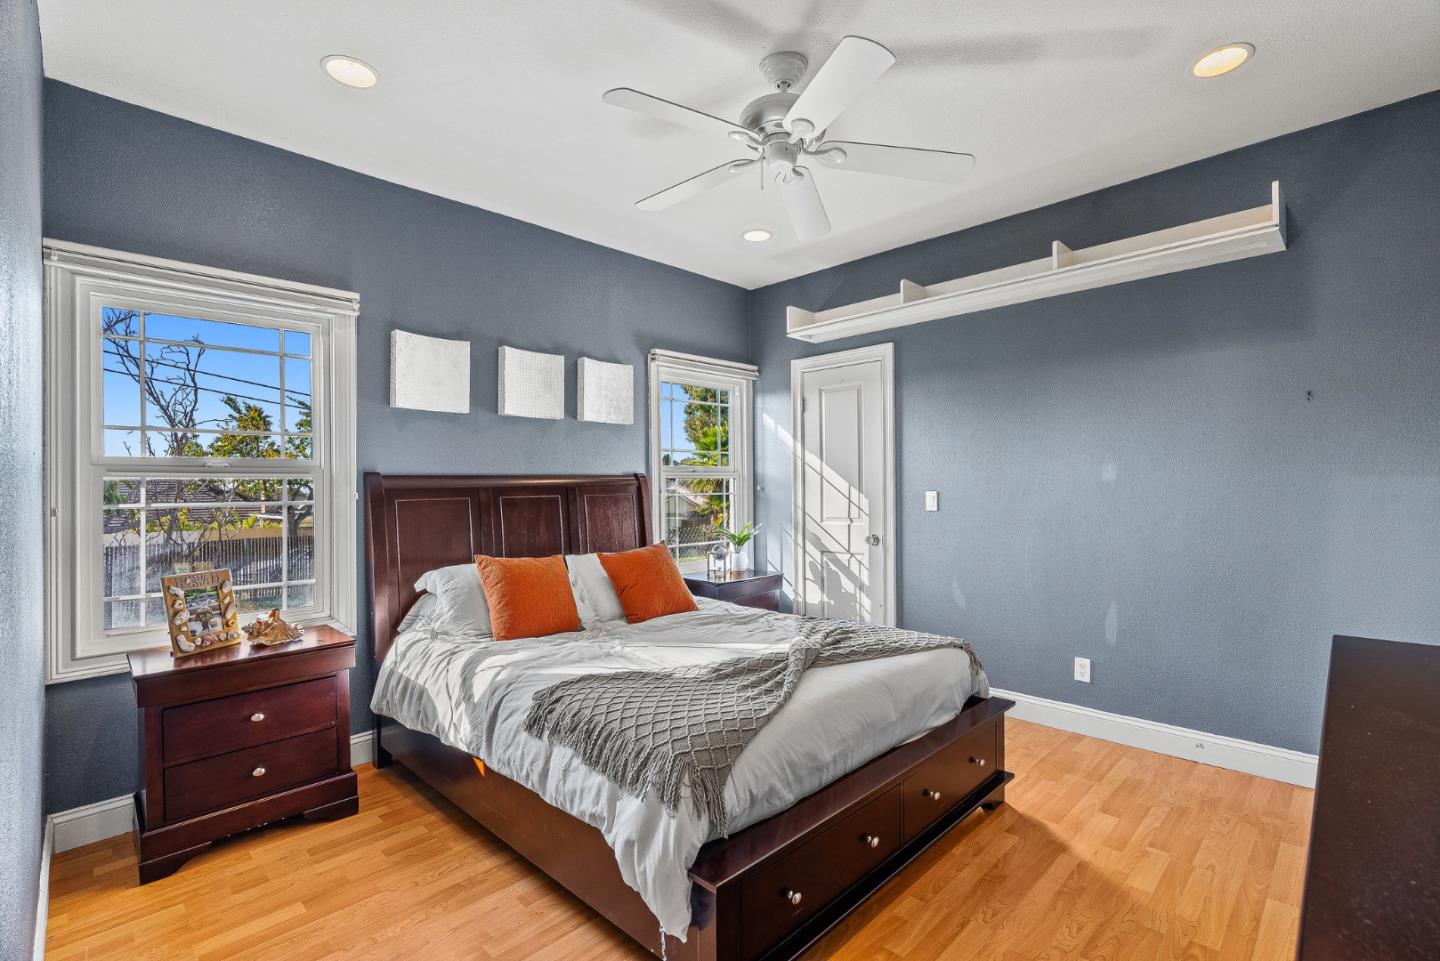
Welcome to 1995 Old Calaveras Road, a truly rare 20-acre estate in the heart of Silicon Valley. This one-of-a-kind Milpitas property offers 10 acres of flat and 10 hillside, providing endless potential for personal or business use. The property features a 9,600 sq. ft. air-conditioned building. Ideal for a business owner, investor, or visionary looking for storage, workspace, or commercial flexibility. The 1,750 sqft single-story home makes an excellent guest house, second home, or temporary residence while you design and build your dream estate. Imagine your own private horse ranch, vineyard, or creative compound. All just minutes from major tech campuses like Google, Meta, Netflix, and Adobe. Properties like this rarely come to market. Experience the perfect blend of space, privacy, and opportunity. Right in Silicon Valley
Additional Information
- Acres
- 19.72
- Development Status
- Other
- Fence
- Fenced
- Lot Description
- Grade - Varies
- County
- Santa Clara
- Neighborhood
- Milpitas
- Other Utilities
- Public Utilities
- Parcel Access
- City Street
- Present Use
- Office
- Sewer
- Sewer - Public
- Zoning
- HS-D2
Mortgage Calculator
 Based on information from MLSListings MLS as of All data, including all measurements and calculations of area, is obtained from various sources and has not been, and will not be, verified by broker or MLS. All information should be independently reviewed and verified for accuracy. Properties may or may not be listed by the office/agent presenting the information.
Copyright 2026 MLSListings Inc. All rights reserved