13958 Chester AVE, Saratoga, CA 95070
- $5,950,000
- 5
- BD
- 5
- BA
- 4,787
- SqFt














Listing courtesy of Raylene Khan from Christie's International Real Estate Sereno. 408-316-9719
- List Price
- $5,950,000
- Closing Date
- Sep 24, 2026
- MLS#
- ML82046596
- Status
- PENDING (DO NOT SHOW)
- Property Type
- res
- Bedrooms
- 5
- Total Bathrooms
- 5
- Full Bathrooms
- 3
- Partial Bathrooms
- 2
- Sqft. of Residence
- 4,787
- Lot Size
- 1
- Listing Area
- Saratoga
- Year Built
- 1981
Property Description
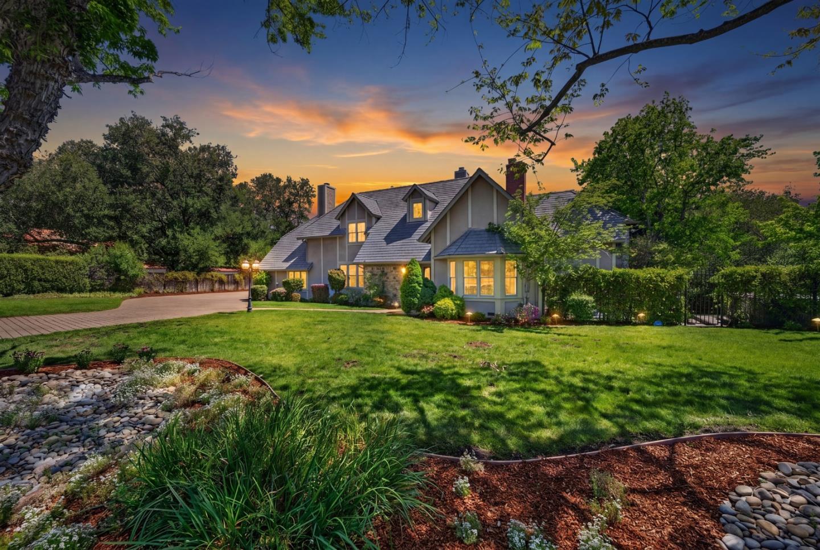
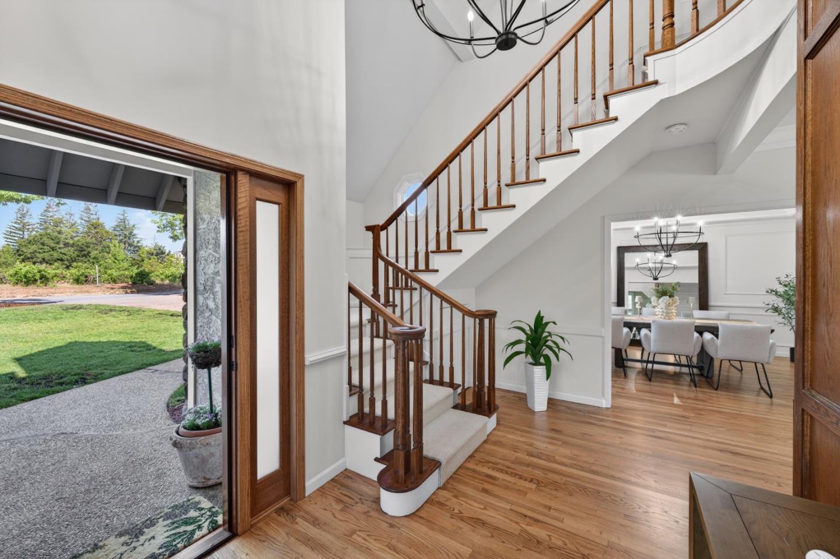
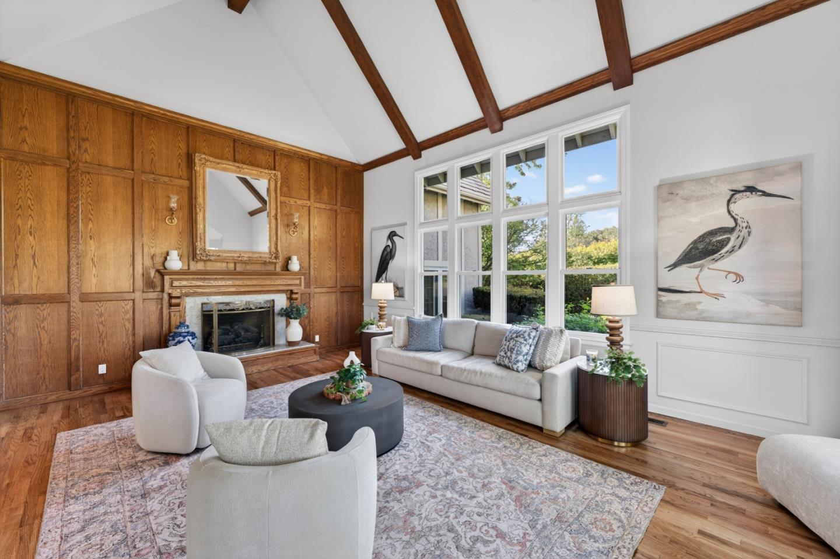
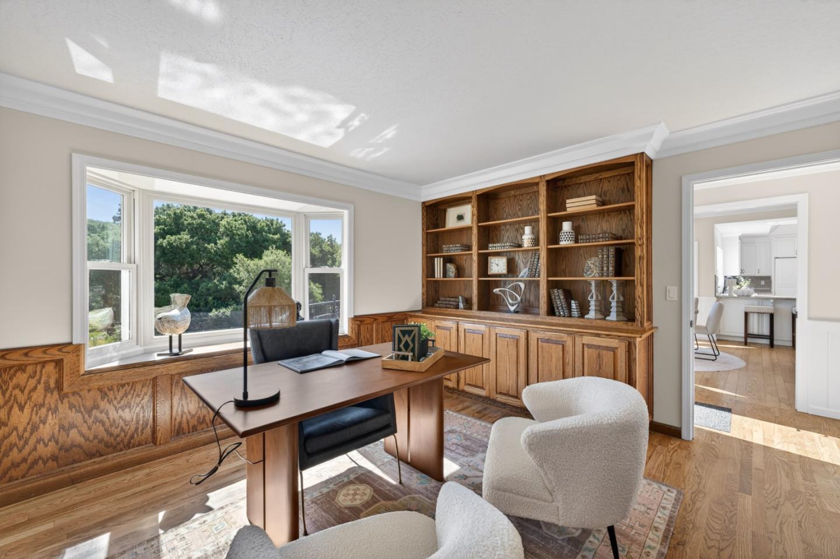
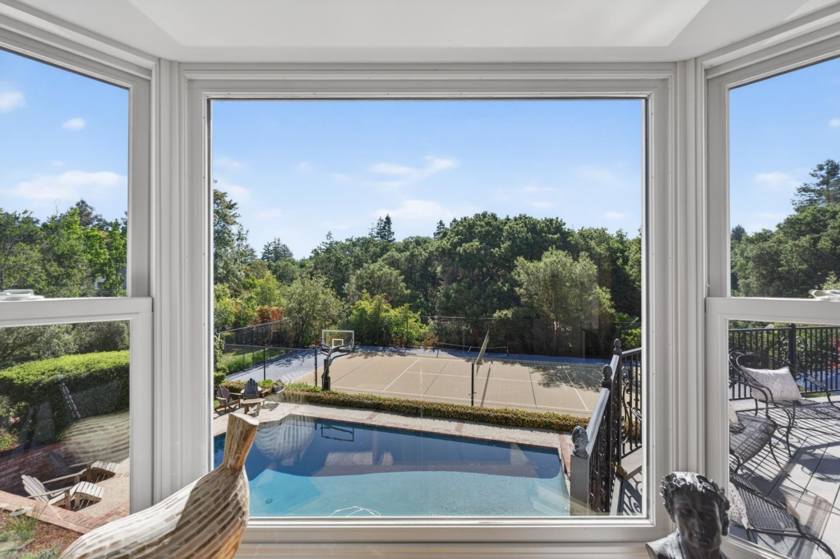
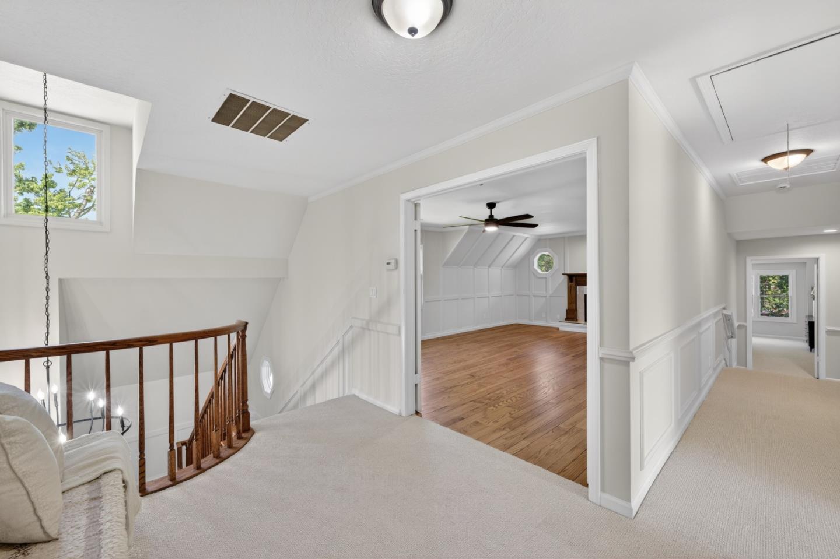
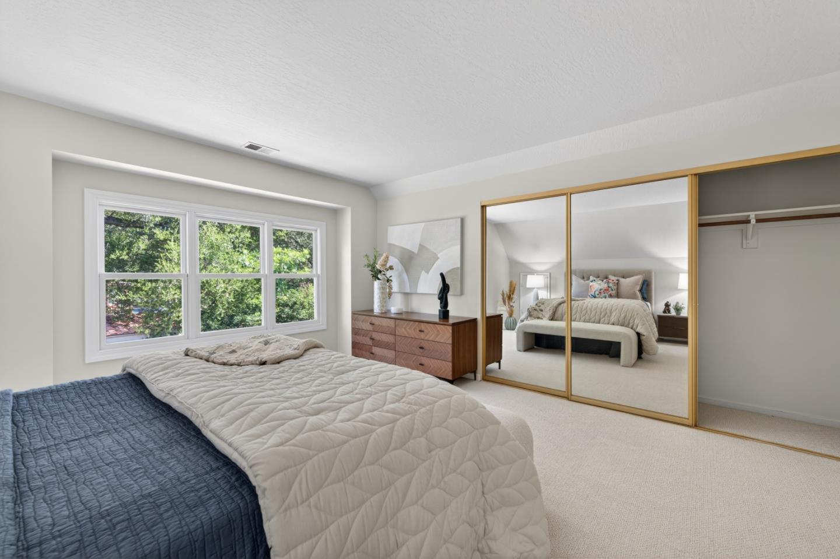
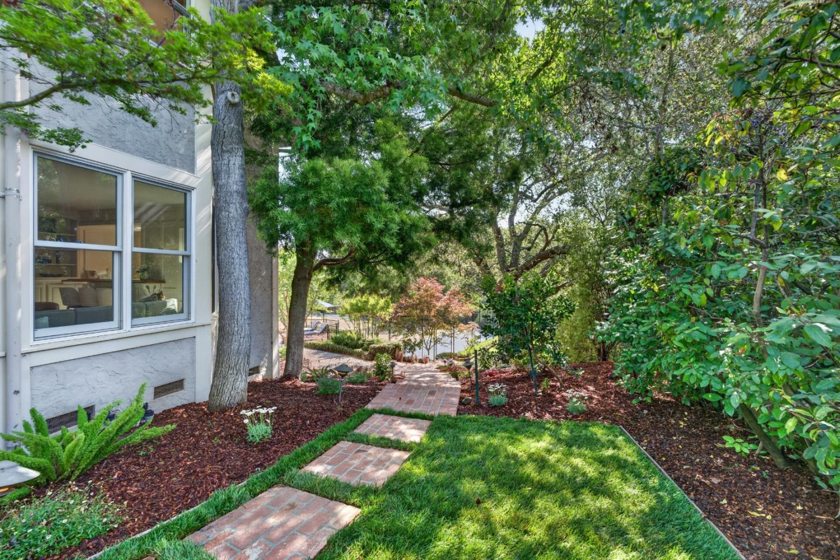
Golden opportunity to purchase this home nestled in a highly desirable Saratoga neighborhood. This expansive estate offers exceptional privacy and timeless appeal. The residence spans nearly 4,800 square feet on an approximate 1 acre lot with 5 spacious bedrooms, a dedicated office. It is ideal for both comfortable living and elegant entertaining. Built in 1981, the home showcases classic architecture with generous living areas, abundant natural light, seamless indoor-outdoor flow, an elegant entrance, extensive driveway, extra parking and a three car garage. The kitchen features a separate dining area, sit up bar, quality appliances, and amazing views over the outdoor patio and kitchen. This creates the perfect space for everyday living and hosting. The luxurious primary suite is complete with a fireplace, sauna, freestanding tub, and dual sinks. Additionally, there is a formal living room, a bonus room, (think theater), separate Family room with a bar and private outside sitting area with a hot tub. The grounds are truly resort-like, offering a swimming pool and a versatile sport court for basketball, tennis, volleyball, or pickleball. Located near top-rated schools and close to shopping, dining, and commuter routes, this is a rare Saratoga offering.
Additional Information
- Acres
- 1
- Age
- 45
- Amenities
- Bay Window, High Ceiling, Vaulted Ceiling, Walk-in Closet
- Cooling System
- Whole House / Attic Fan
- Family Room
- Separate Family Room
- Fireplace Description
- Family Room, Living Room, Other Location, Primary Bedroom, Wood Burning
- Floor Covering
- Carpet, Hardwood, Laminate, Tile
- Foundation
- Raised
- Garage Parking
- Attached Garage, Guest / Visitor Parking, On Street, Room for Oversized Vehicle
- Heating System
- Central Forced Air, Fireplace
- Laundry Facilities
- In Utility Room, Inside
- Living Area
- 4,787
- County
- Santa Clara
- Neighborhood
- Saratoga
- Other Rooms
- Bonus / Hobby Room, Den / Study / Office, Formal Entry, Laundry Room, Recreation Room
- Other Utilities
- Public Utilities
- Pool Description
- Pool - In Ground, Spa - Above Ground, Steam Room or Sauna
- Roof
- Composition, Tile
- Sewer
- Sewer - Public
- Unincorporated Yn
- Yes
- Zoning
- R140
Mortgage Calculator
 Based on information from MLSListings MLS as of All data, including all measurements and calculations of area, is obtained from various sources and has not been, and will not be, verified by broker or MLS. All information should be independently reviewed and verified for accuracy. Properties may or may not be listed by the office/agent presenting the information.
Copyright 2026 MLSListings Inc. All rights reserved