1158 Chaparral RD, Pebble Beach, CA 93953
- $5,495,000
- 4
- BD
- 4
- BA
- 3,703
- SqFt







Listing courtesy of Shelly Lynch from Carmel Realty Company. 831-277-8044
- List Price
- $5,495,000
- Closing Date
- Oct 08, 2026
- MLS#
- ML82058911
- Status
- PENDING (DO NOT SHOW)
- Property Type
- res
- Bedrooms
- 4
- Total Bathrooms
- 4
- Full Bathrooms
- 3
- Partial Bathrooms
- 1
- Sqft. of Residence
- 3,703
- Listing Area
- Country Club East
- Year Built
- 1972
Property Description
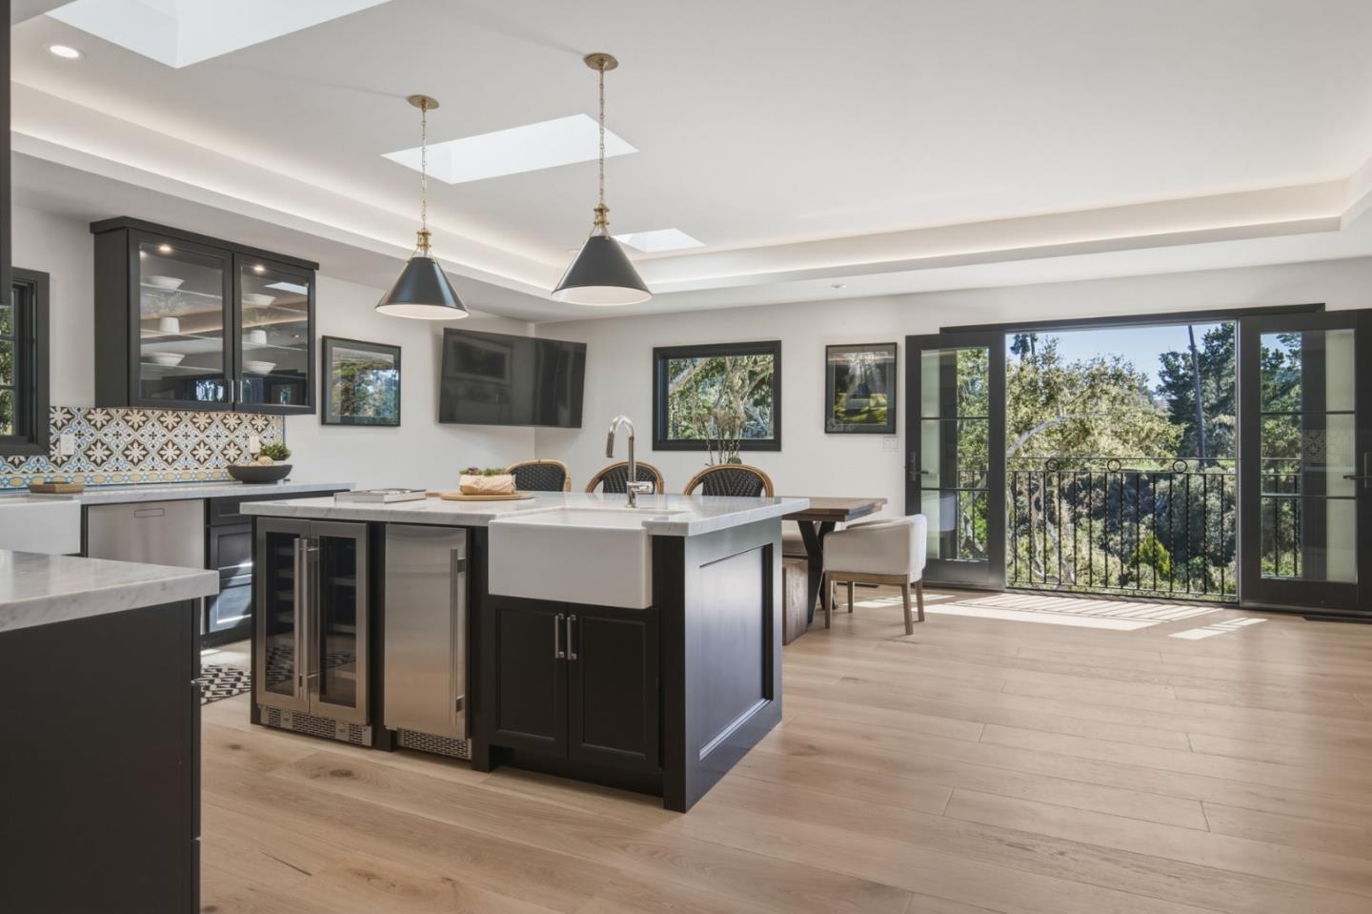
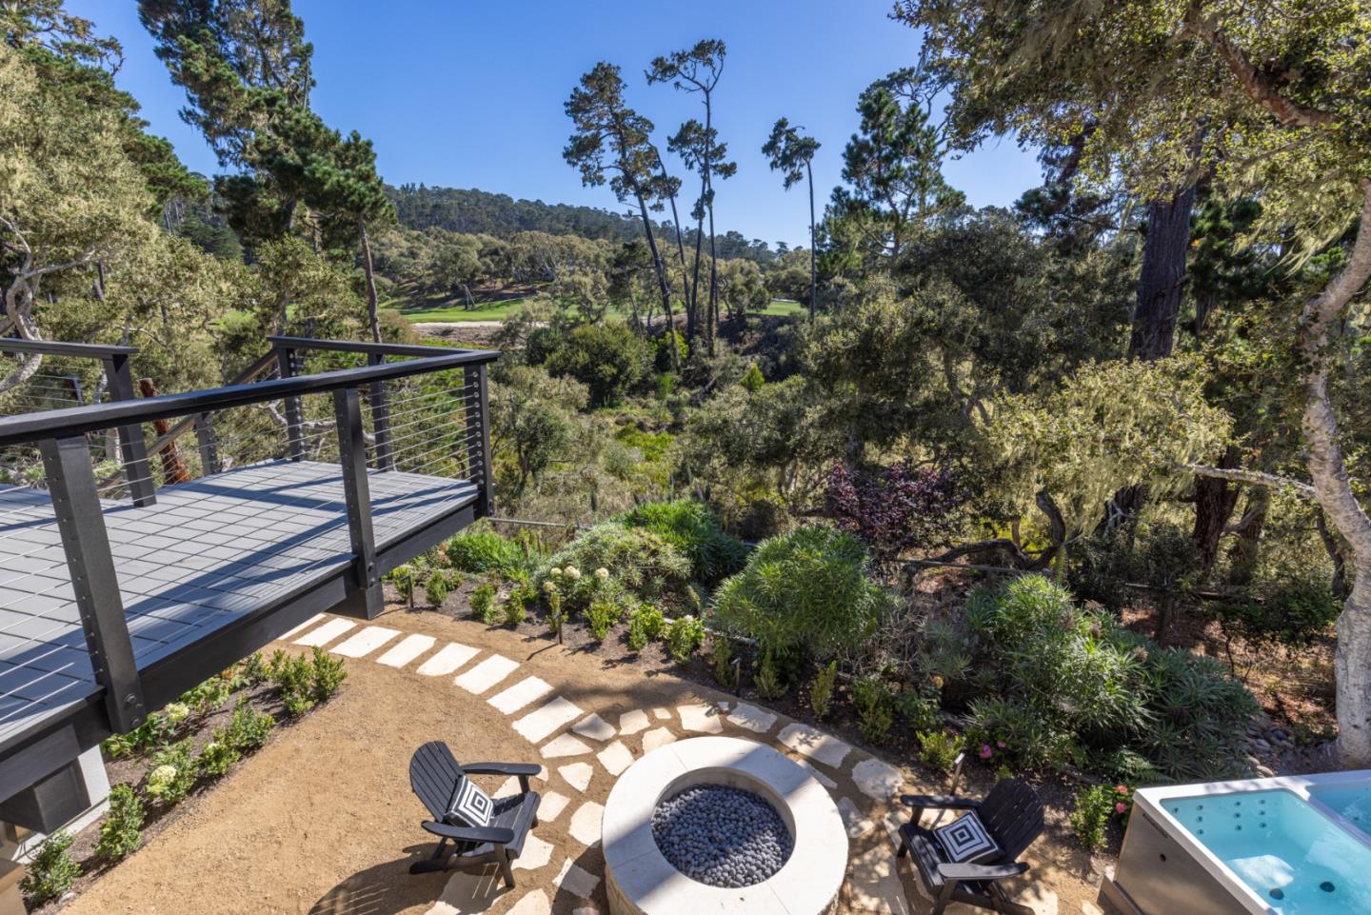
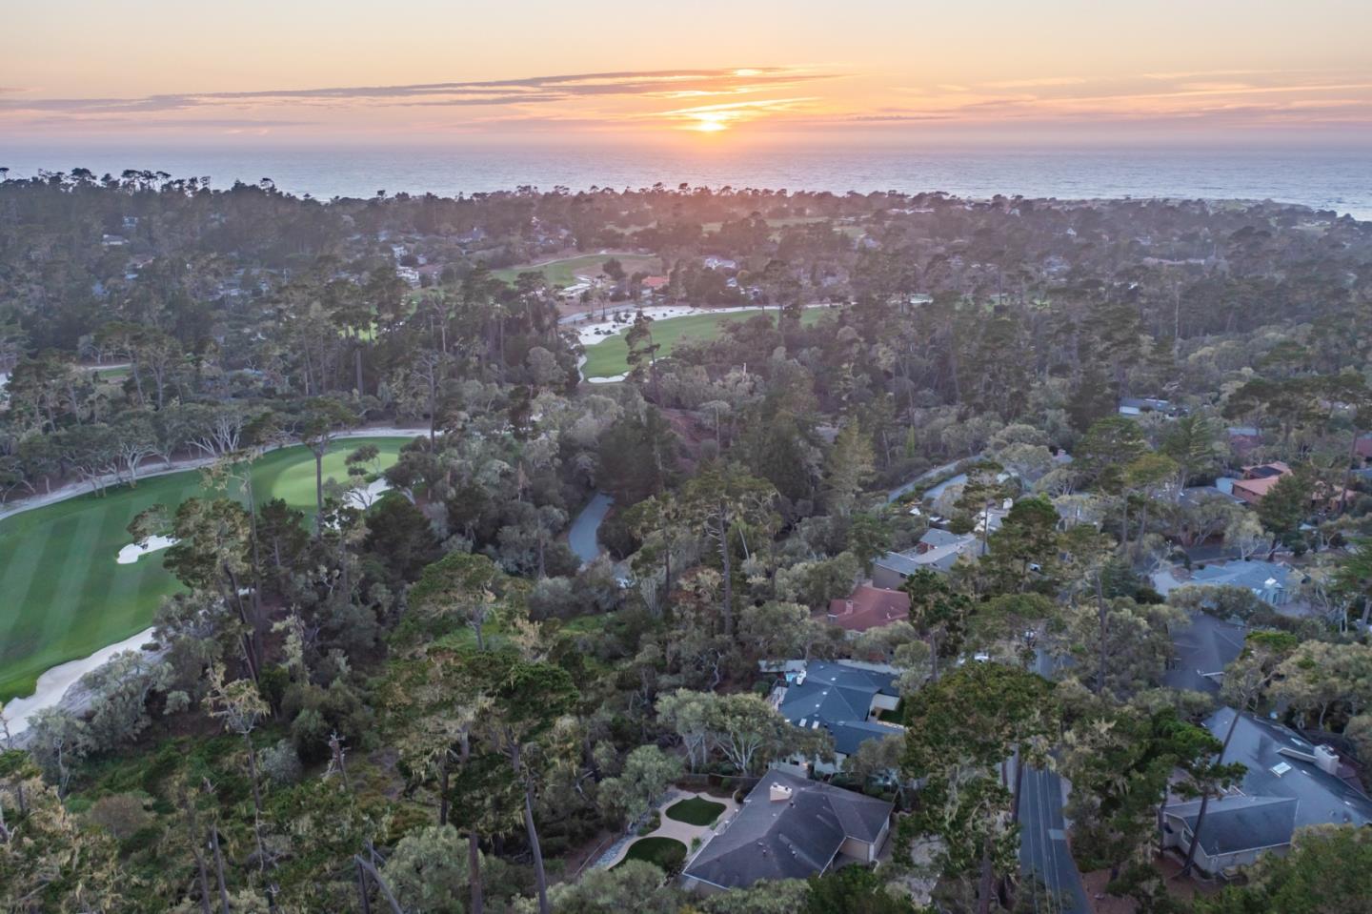
Completely reimagined for modern luxury and wellness, this beautifully renovated 3,700± sq. ft. Pebble Beach residence enjoys a premier setting overlooking the 5th fairway of the Monterey Peninsula Dunes Course. Thoughtfully redesigned into a spacious four bedroom, three and a half bath floor plan, the home features high ceilings, open, light-filled living spaces, and three of the bedrooms with golf course views. A stunning chef's kitchen with premium Sub-Zero appliances anchors the home, while updated baths, custom closets, a sauna, cold plunge, hot tub, dedicated yoga spaces, circadian lighting, and whole-home water filtration create a wellness-inspired retreat. Curated designer details and inviting outdoor spaces with a fire pit complete this turnkey Pebble Beach sanctuary. Just minutes from Spanish Bay, The Lodge, world-renowned golf, scenic beaches, the Monterey Peninsula Coastal Trail, and the shops and restaurants of Carmel-by-the-Sea, the location offers the very best of the Pebble Beach lifestyle.
Additional Information
- Age
- 54
- Amenities
- Garden Window, High Ceiling, Vaulted Ceiling, Walk-in Closet
- Bathroom Features
- Double Sinks, Half on Ground Floor, Primary - Stall Shower(s), Stall Shower - 2+, Tile, Tub in Primary Bedroom
- Bedroom Description
- Ground Floor Bedroom, Primary Bedroom on Ground Floor, Walk-in Closet
- Cooling System
- None
- Family Room
- Separate Family Room
- Fireplace Description
- Family Room, Gas Burning, Gas Starter, Living Room, Outside, Wood Burning
- Floor Covering
- Stone, Tile, Wood
- Foundation
- Concrete Perimeter and Slab
- Garage Parking
- Attached Garage, Electric Car Hookup, Enclosed, Gate / Door Opener, Off-Street Parking, On Street
- Heating System
- Central Forced Air, Central Forced Air - Gas, Gas
- Laundry Facilities
- Inside, Washer / Dryer
- Living Area
- 3,703
- Lot Description
- Grade - Sloped Down, Views
- County
- Monterey
- Neighborhood
- Country Club East
- Other Rooms
- Great Room, Laundry Room, Office Area, Wine Cellar / Storage
- Other Utilities
- Public Utilities
- Pool Description
- Spa - Above Ground, Spa - Cover, Steam Room or Sauna, Other
- Roof
- Composition, Shingle
- Sewer
- Sewer Connected
- Style
- Contemporary
- Unincorporated Yn
- Yes
- View
- Forest / Woods, View of Golf Course
- Zoning
- R1
Mortgage Calculator
 Based on information from MLSListings MLS as of All data, including all measurements and calculations of area, is obtained from various sources and has not been, and will not be, verified by broker or MLS. All information should be independently reviewed and verified for accuracy. Properties may or may not be listed by the office/agent presenting the information.
Copyright 2026 MLSListings Inc. All rights reserved