1043 Broncho RD, Pebble Beach, CA 93953
- $4,950,000
- 4
- BD
- 4
- BA
- 3,930
- SqFt




Listing courtesy of Canning Properties from Sotheby's International Realty. 831-241-4458
- List Price
- $4,950,000
- Closing Date
- Oct 23, 2026
- MLS#
- ML82048153
- Status
- PENDING (DO NOT SHOW)
- Property Type
- res
- Bedrooms
- 4
- Total Bathrooms
- 4
- Full Bathrooms
- 4
- Sqft. of Residence
- 3,930
- Lot Size
- 0.253
- Listing Area
- Country Club West
- Year Built
- 1989
Property Description
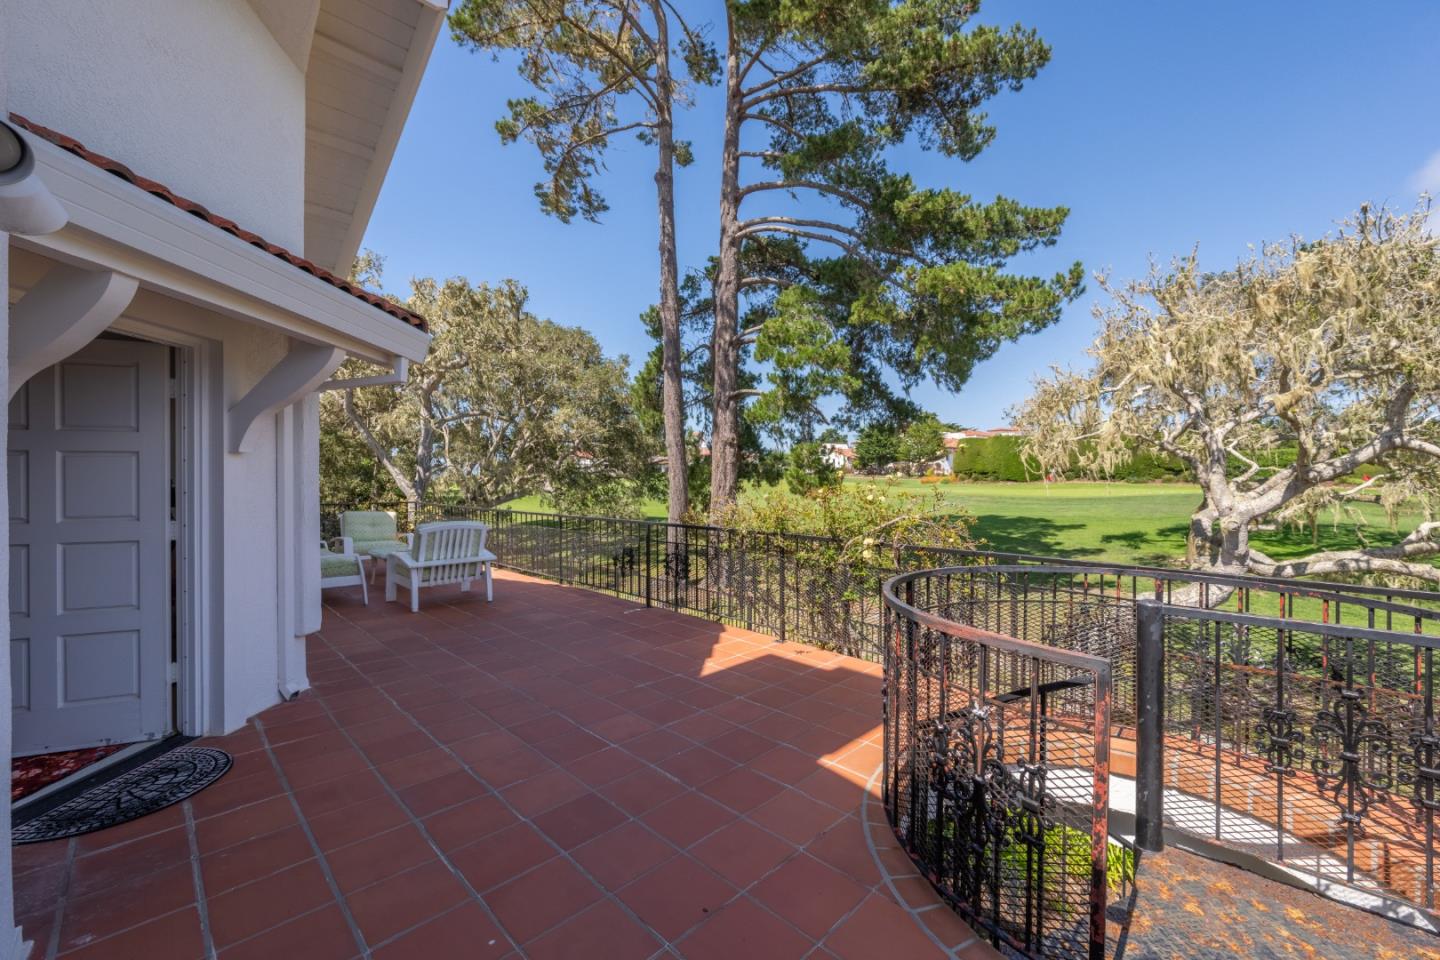
Tucked along a quiet street beside MPCC Golf Club, this classic Pebble Beach residence offers almost 4,000 sq.ft. of thoughtfully designed living spaces on an expansive lot. Created with the golf lifestyle in mind, the floor plan is ideal for relaxing and entertaining after a day on the course. The remodeled chefs kitchen features quartz countertops, high-end appliances, food prep island with sink, breakfast bar, breakfast room, double ovens and pantry. A spacious great room with gas log fireplace and bar invites relaxed gatherings, while dramatic formal living and dining room showcase soaring ceilings and lots of natural light. The large primary bedroom suite offers a sitting area with fireplace, spa-like bath, dual walk-in closets and a private balcony with gorgeous views toward the MPCC practice area and a separate entrance. A second bedroom suite with sitting area, en-suite bath and private access provide ideal accommodations for guests or office use. The fenced rear yard with covered patio invites seamless indoor-outdoor flow and includes a gate to the practice area. Additional highlights include upstairs laundry, storage room, oversized three-car garage with high clearance, new paver driveway and mature landscaping. Located in the desirable Pacific Grove school district.
Additional Information
- Acres
- 0.25
- Age
- 37
- Amenities
- High Ceiling, Skylight, Vaulted Ceiling, Walk-in Closet, Wet Bar
- Bathroom Features
- Double Sinks, Full on Ground Floor, Oversized Tub, Primary - Stall Shower(s), Primary - Tub with Jets, Showers over Tubs - 2+, Stall Shower, Tile, Tub in Primary Bedroom, Tub with Jets
- Bedroom Description
- More than One Primary Bedroom, Primary Suite / Retreat, Primary Suite / Retreate - 2+, Walk-in Closet
- Cooling System
- None
- Energy Features
- Double Pane Windows, Low Flow Toilet
- Family Room
- Kitchen / Family Room Combo
- Fence
- Fenced, Fenced Back, Gate, Mixed Height / Type
- Fireplace Description
- Family Room, Gas Starter, Living Room, Primary Bedroom
- Floor Covering
- Carpet, Tile, Wood
- Foundation
- Concrete Perimeter and Slab
- Garage Parking
- Attached Garage, Gate / Door Opener, Guest / Visitor Parking, Off-Street Parking
- Heating System
- Central Forced Air - Gas, Heating - 2+ Zones
- Laundry Facilities
- In Utility Room, Upper Floor, Washer / Dryer
- Living Area
- 3,930
- Lot Description
- Grade - Mostly Level
- County
- Monterey
- Neighborhood
- Country Club West
- Other Rooms
- Formal Entry, Laundry Room, Storage, Utility Room
- Other Utilities
- Public Utilities
- Roof
- Tile
- Sewer
- Sewer - Public
- Unincorporated Yn
- Yes
- View
- Garden / Greenbelt, View of Golf Course, Neighborhood
- Zoning
- MDR/B-6-D-RES
Mortgage Calculator
 Based on information from MLSListings MLS as of All data, including all measurements and calculations of area, is obtained from various sources and has not been, and will not be, verified by broker or MLS. All information should be independently reviewed and verified for accuracy. Properties may or may not be listed by the office/agent presenting the information.
Copyright 2026 MLSListings Inc. All rights reserved