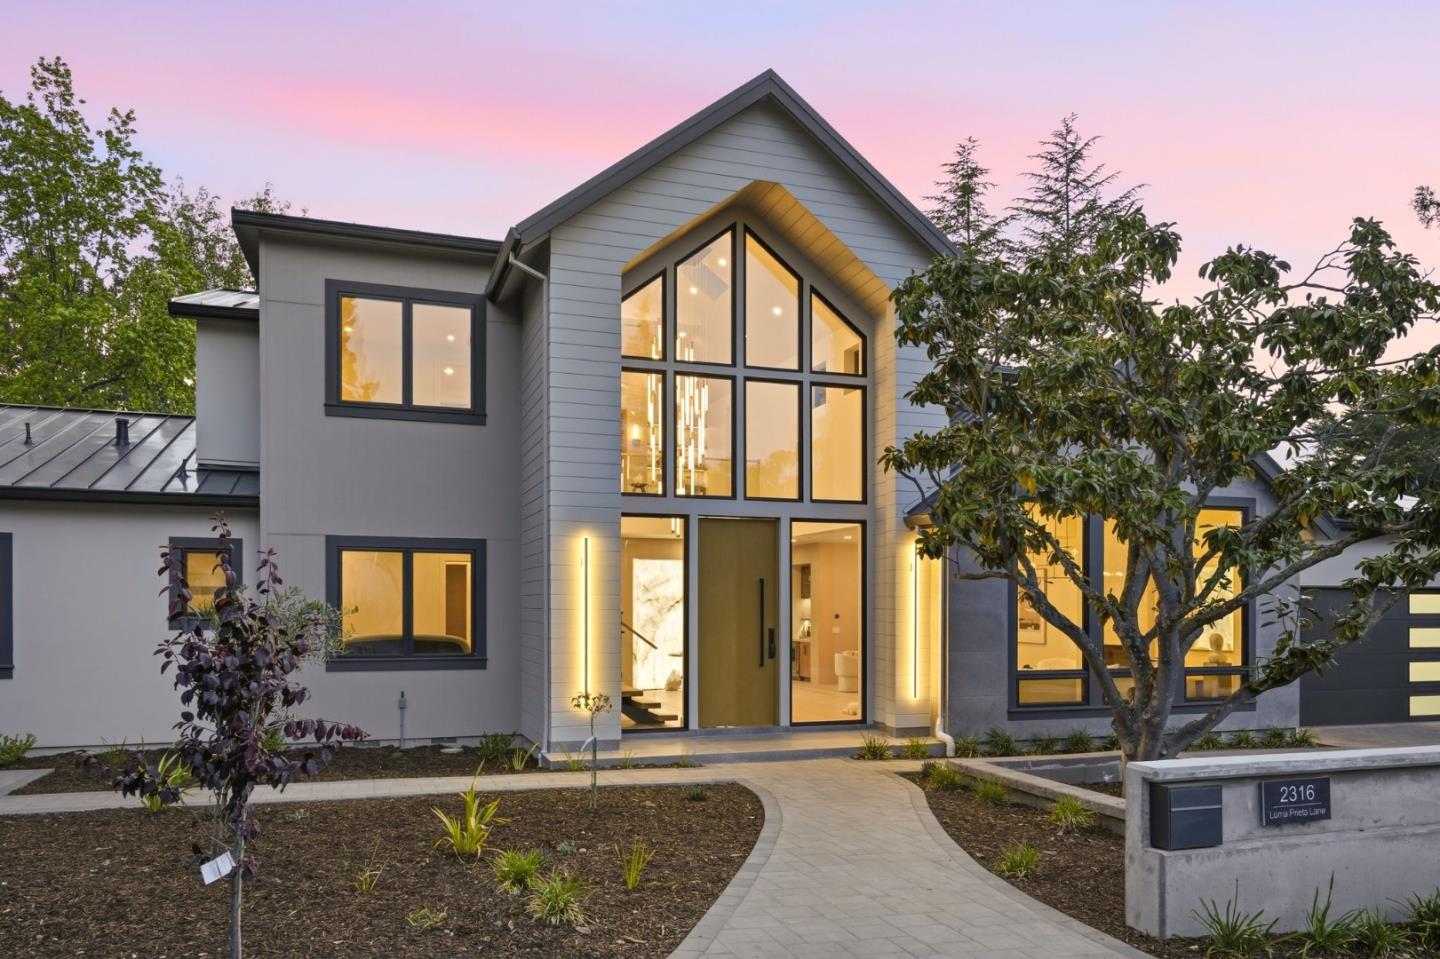
2316 Loma Prieta LN, Menlo Park, CA 94025
- $8,950,000
- 6
- BD
- 6
- BA
- 4,680
- SqFt
- Sold Price
- $8,950,000
- List Price
- $8,800,000
- Closing Date
- Jun 24, 2026
- MLS#
- ML82040554
- Status
- SOLD
- Property Type
- res
- Bedrooms
- 6
- Total Bathrooms
- 6
- Full Bathrooms
- 5
- Partial Bathrooms
- 1
- Sqft. of Residence
- 4,680
- Lot Size
- 0.3013
- Listing Area
- Sharon Heights / Stanford Hills
- Year Built
- 2026
Property Description
A newly built estate that represents the pinnacle of luxury craftsmanship, thoughtfully designed to capture modern living through expansive open spaces, panoramic outdoor views, and custom finishes throughout. Set on a 13,123 sq ft lot, this property offers 4,680 sq ft of total living space, including a 3,876 sq ft 4BD/4.5BA main residence and an 804 sq ft 2BD/1BA attached guest unit. A dramatic 20-foot entry creates a striking first impression, leading into a residence of monumental scale, characterized by soaring verticality and a floor plan that prioritizes sophisticated spatial harmony. The chef's kitchen anchors the main level, connecting to the family and dining areas for seamless entertaining. A main-level guest suite adds flexibility for visitors or a refined home office, while the attached guest unit provides added living space with its own laundry. Upstairs, the primary suite features a private balcony, spa-like bath, and walk-in closet. The upper level is completed by an additional en-suite bedroom, a third bedroom with nearby full bath, and a laundry room. Ideally situated in the prestigious Sharon Heights enclave of Menlo Park, offering effortless access to upscale shopping, Stanford, premier VC hubs, global tech HQs, and major international airports.
Additional Information
- Acres
- 0.30
- Cooling System
- Central AC
- Family Room
- Other
- Fireplace Description
- Family Room, Living Room
- Foundation
- Crawl Space
- Garage Parking
- Attached Garage
- Heating System
- Central Forced Air
- Living Area
- 4,680
- County
- San Mateo
- Neighborhood
- Sharon Heights / Stanford Hills
- Other Utilities
- Public Utilities
- Roof
- Metal
- Sewer
- Sewer - Public
- Unincorporated Yn
- Yes
- Zoning
- R1S
Mortgage Calculator
Listing courtesy of Axis Team from Aspire Homes. 415-734-8513
Selling Office: PARCA. Based on information from MLSListings MLS as of All data, including all measurements and calculations of area, is obtained from various sources and has not been, and will not be, verified by broker or MLS. All information should be independently reviewed and verified for accuracy. Properties may or may not be listed by the office/agent presenting the information.
Copyright 2026 MLSListings Inc. All rights reserved