333 Raymundo DR, Woodside, CA 94062
- $7,500,000
- 4
- BD
- 5
- BA
- 5,555
- SqFt




- Sold Price
- $7,500,000
- List Price
- $8,800,000
- Closing Date
- Apr 27, 2026
- MLS#
- ML82017471
- Status
- SOLD
- Property Type
- res
- Bedrooms
- 4
- Total Bathrooms
- 5
- Full Bathrooms
- 4
- Partial Bathrooms
- 1
- Sqft. of Residence
- 5,555
- Lot Size
- 3.1101
- Listing Area
- Central Woodside
- Year Built
- 2000
Property Description
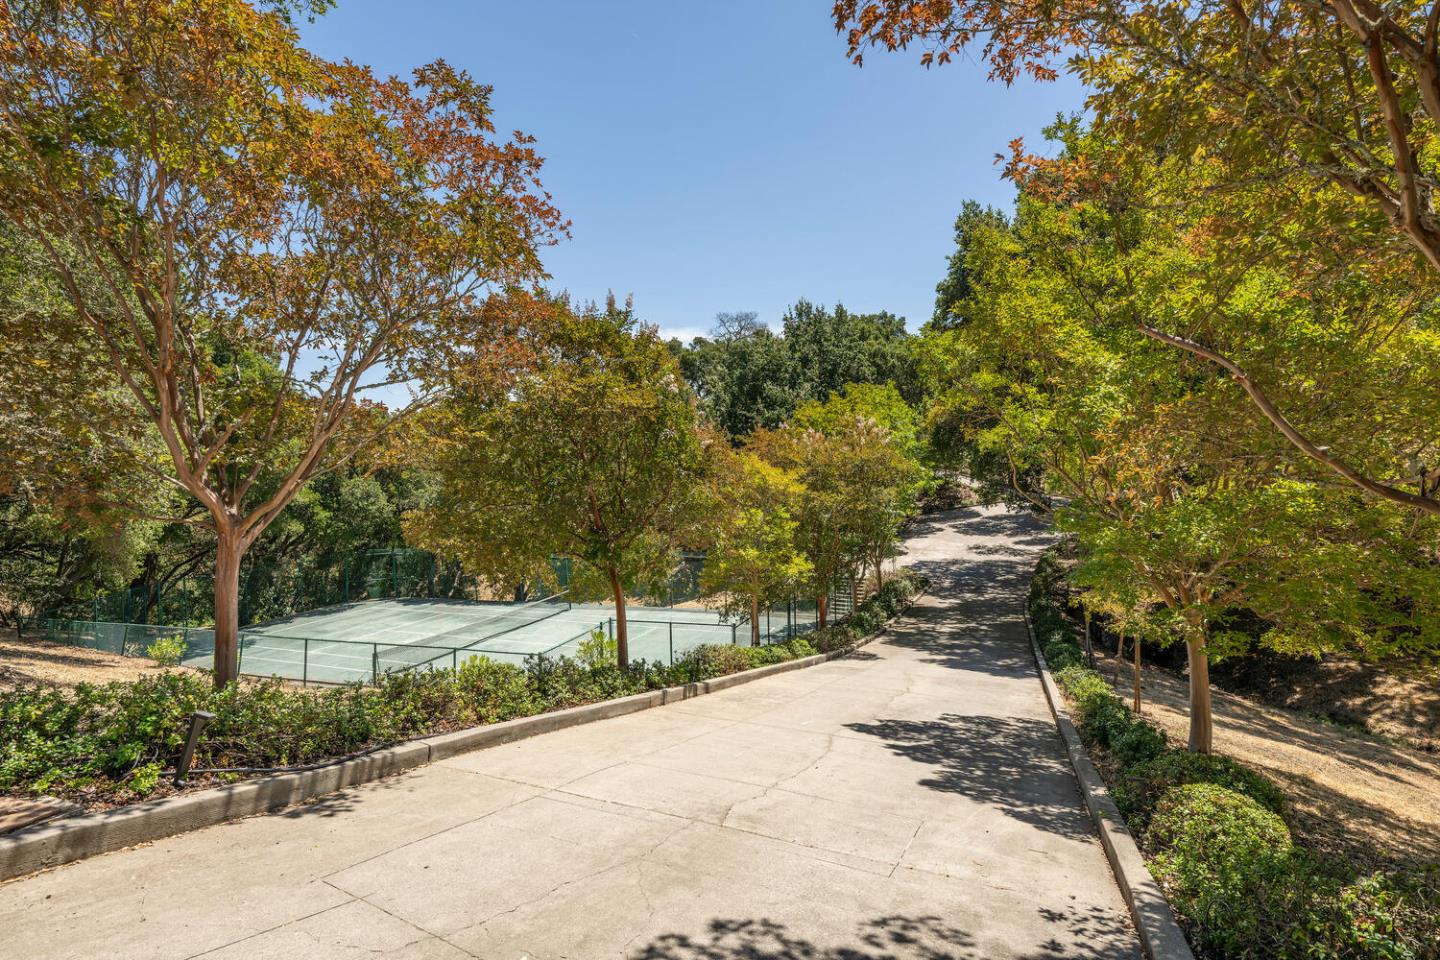
Set on a 3.1-acre, private and gated lot in one of Woodside's most scenic settings, this exceptional, newly-updated residence offers the perfect blend of refined luxury and modern comfort - just minutes from town. Flooded with natural light from expansive floor-to-ceiling windows, the main home spans 3 levels and offers 4 bedroom suites, a library with fireplace, an office, and grand public spaces in +/-5,555sf. The open-concept living room boasts 24-foot ceilings, massive curved windows, a striking fireplace, and flows seamlessly into the sun-filled dining room. The chef's kitchen opens to a huge family room with 10-foot ceilings, a dramatic fireplace, bar, and French doors opening to a patio-perfect for indoor/outdoor living. Designed for everyday comfort and entertainment, the home offers multiple terraces, temperature-controlled wine storage, and an expansive lower level replete with a gym, home theater, and full bath. Outdoor amenities include a pool with spa, tennis court, meandering paths that encircle the property, level lawns, and a vineyard. A detached 2BR/2BA, +/-1,135sf guest house is ideal for extended family or visitors. Access to the top-rated Woodside Elementary School completes this rare opportunity to experience a lifestyle of elegance, privacy, and convenience.
Additional Information
- Acres
- 3.11
- Age
- 25
- Amenities
- Walk-in Closet, Wet Bar, High Ceiling, Security Gate, Skylight
- Bathroom Features
- Double Sinks, Shower and Tub, Steam Shower, Tub in Primary Bedroom, Updated Bath, Full on Ground Floor
- Bedroom Description
- Ground Floor Bedroom
- Cooling System
- Central AC
- Energy Features
- Skylight, Double Pane Windows
- Family Room
- Separate Family Room
- Fence
- Gate
- Fireplace Description
- Dual See Thru, Family Room, Living Room, Other Location, Primary Bedroom
- Floor Covering
- Laminate, Marble, Wood
- Foundation
- Concrete Perimeter and Slab
- Garage Parking
- Attached Garage, Electric Gate, Room for Oversized Vehicle
- Heating System
- Central Forced Air - Gas
- Horse Property Desc
- Unimproved
- Laundry Facilities
- Washer / Dryer, Inside
- Living Area
- 5,555
- County
- San Mateo
- Neighborhood
- Central Woodside
- Other Rooms
- Basement - Finished, Bonus / Hobby Room, Den / Study / Office, Formal Entry, Laundry Room, Library, Media / Home Theater, Office Area, Recreation Room, Storage, Wine Cellar / Storage
- Other Utilities
- Public Utilities
- Pool Description
- Pool - In Ground, Spa - In Ground
- Roof
- Tile
- Sewer
- Existing Septic
- Unincorporated Yn
- Yes
- View
- Hills
- Zoning
- R1003A
Mortgage Calculator
Listing courtesy of Jim Arbeed from Coldwell Banker Realty. 650-558-4248
Selling Office: GILLJ. Based on information from MLSListings MLS as of All data, including all measurements and calculations of area, is obtained from various sources and has not been, and will not be, verified by broker or MLS. All information should be independently reviewed and verified for accuracy. Properties may or may not be listed by the office/agent presenting the information.
Copyright 2026 MLSListings Inc. All rights reserved