14296 Taos DR, Saratoga, CA 95070
- $7,300,000
- 6
- BD
- 4
- BA
- 3,485
- SqFt









- Sold Price
- $7,300,000
- List Price
- $6,350,000
- Closing Date
- May 19, 2026
- MLS#
- ML82043869
- Status
- SOLD
- Property Type
- res
- Bedrooms
- 6
- Total Bathrooms
- 4
- Full Bathrooms
- 4
- Sqft. of Residence
- 3,485
- Lot Size
- 0.8826
- Listing Area
- Saratoga
- Year Built
- 1978
Property Description
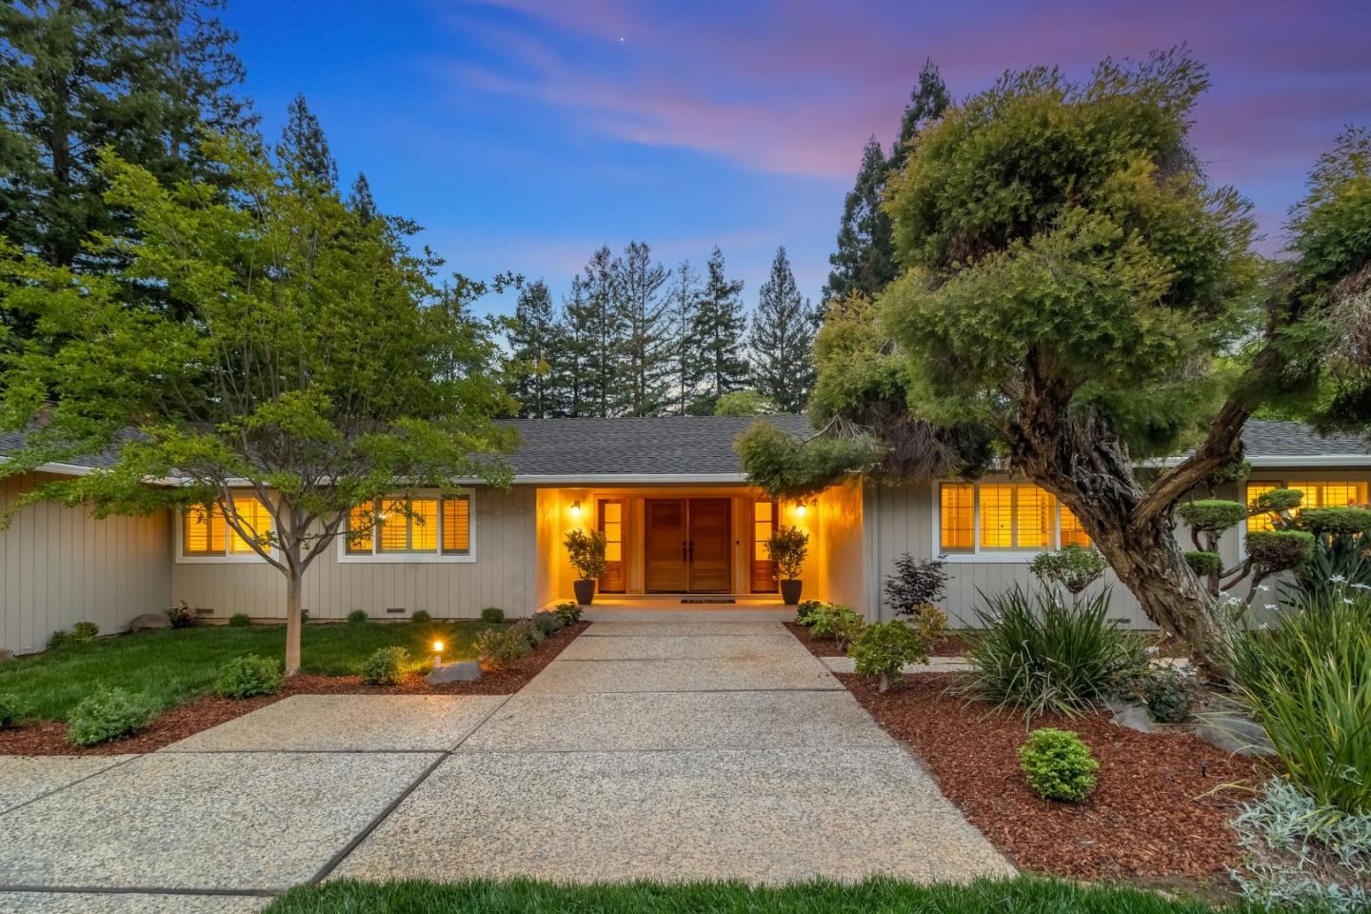
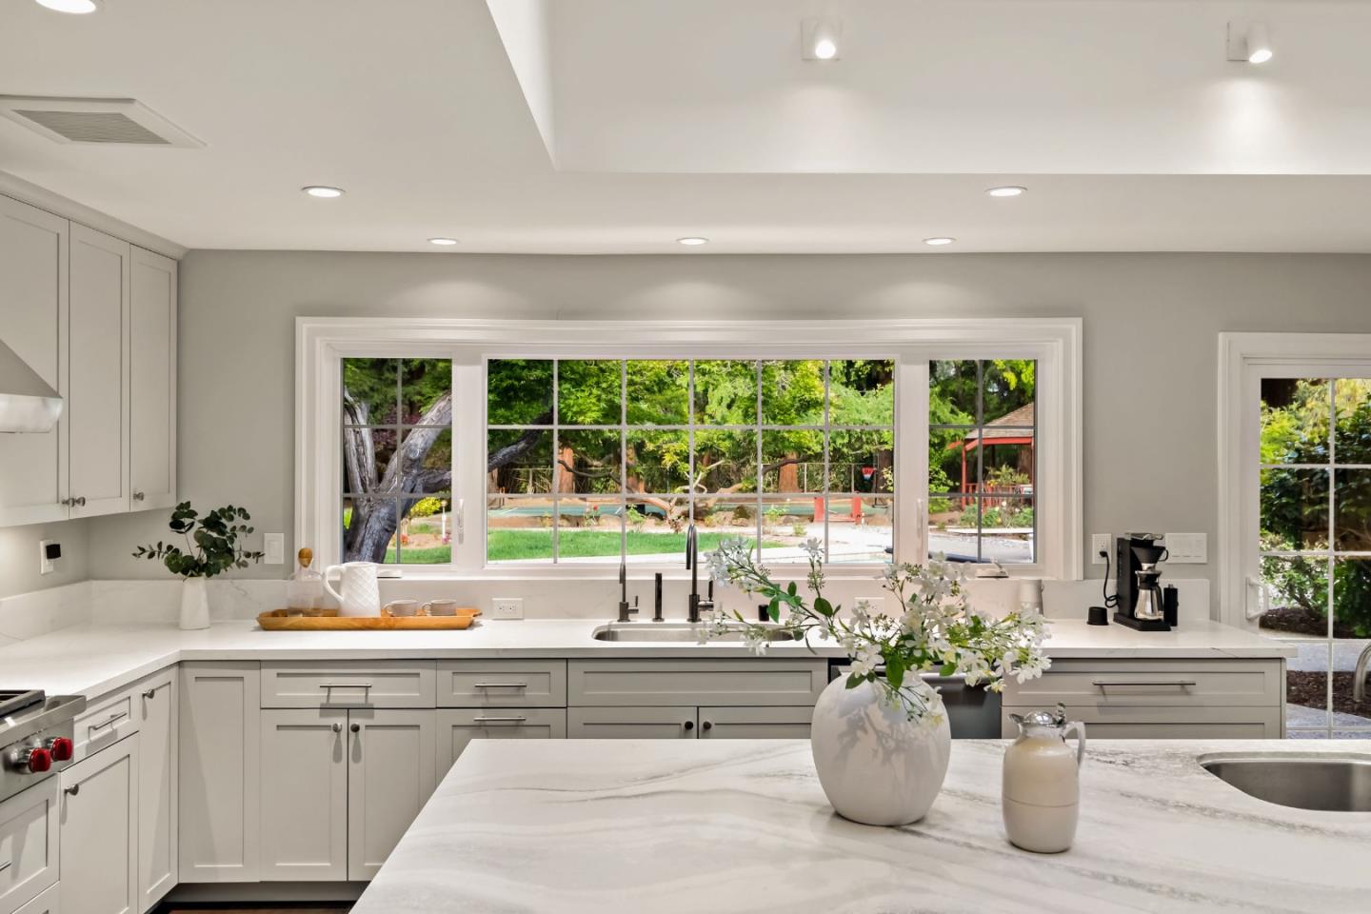
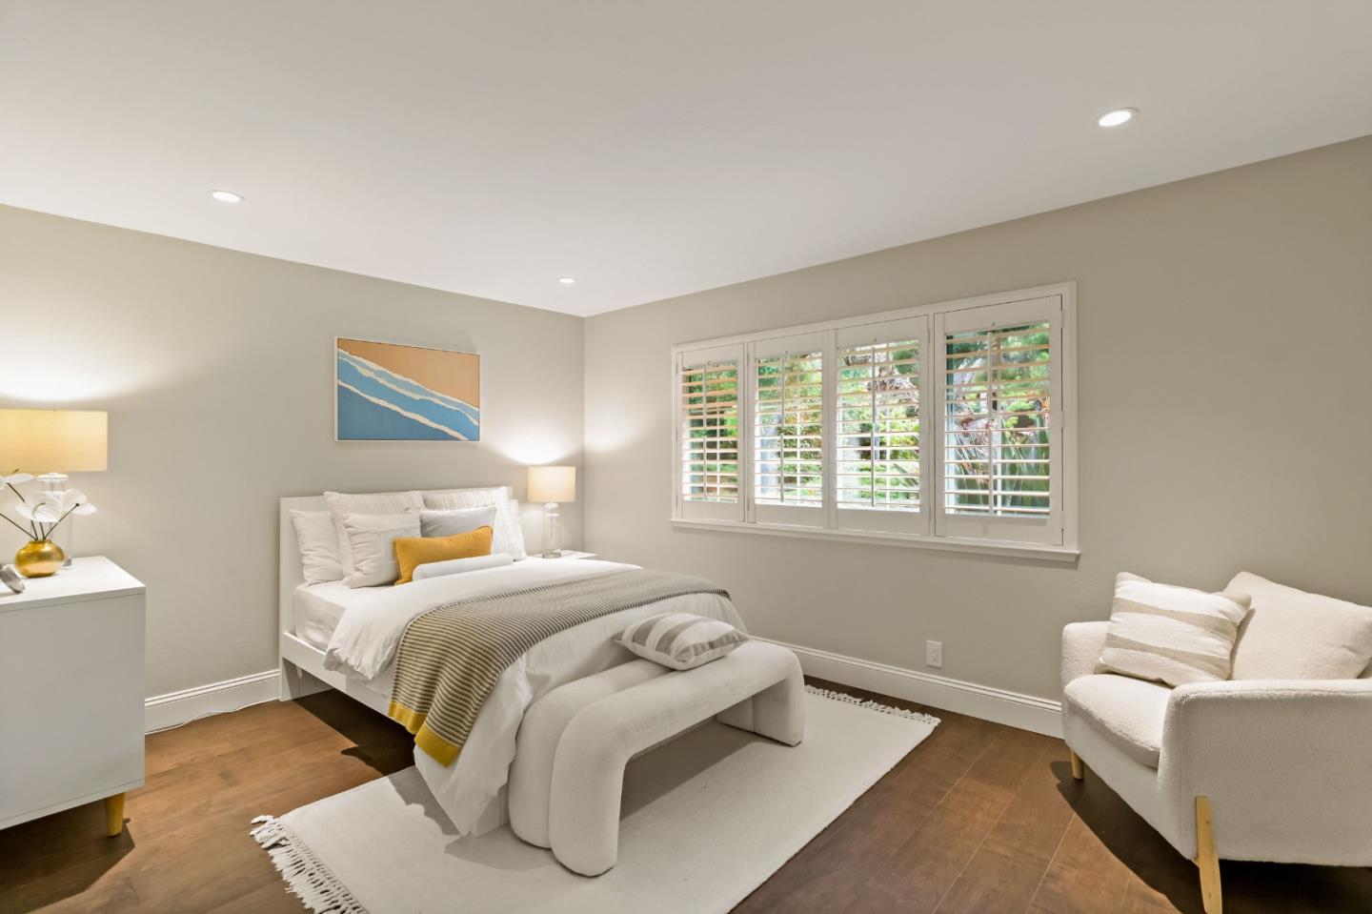
Nestled in a prestigious Saratoga enclave, this sprawling ~1-acre estate offers a rare blend of architectural purity and modern luxury. Meticulously transformed, the 3,485 SF residence features 6 BR and 4 BA, including a separate guest/staff suite for ultimate privacy. The heart of the home is a sun-drenched chefs kitchen boasting a massive social island with sink, dual skylights, and a premium appliance suite featuring Wolf, Sub-Zero, and Miele. An elegant central hallway leads to the formal dining room, where a cozy fireplace meets serene backyard vistas. The primary suite serves as a private sanctuary with a modern spa-like bath, walk-in closet, and sliding doors opening to a tranquil lounging patio. Outside, the grounds are an entertainers dream, featuring a professional-grade pickleball court, sparkling swimming pool, and a charming gazebo.Situated moments from Hakone Gardens, Open Space Preserves, and the Saturday Farmers Market. Located within the elite Saratoga Union School District, feeding into globally recognized Saratoga High and innovative Redwood Middle. This is a true legacy property offering quiet luxury in a world-class location.
Additional Information
- Acres
- 0.88
- Age
- 48
- Amenities
- Inverted Floor Plan, Skylight
- Bathroom Features
- Double Sinks, Dual Flush Toilet, Primary - Oversized Tub, Primary - Stall Shower(s), Skylight , Stall Shower, Stall Shower - 2+, Tile, Tub in Primary Bedroom, Updated Bath
- Bedroom Description
- Ground Floor Bedroom, Inverted Floor Plan, More than One Bedroom on Ground Floor, Primary Bedroom on Ground Floor, Walk-in Closet
- Cooling System
- Central AC
- Family Room
- Separate Family Room
- Fireplace Description
- Gas Starter, Living Room, Other Location, Wood Burning
- Floor Covering
- Hardwood, Tile
- Foundation
- Concrete Perimeter and Slab
- Garage Parking
- Attached Garage, Gate / Door Opener
- Heating System
- Forced Air
- Laundry Facilities
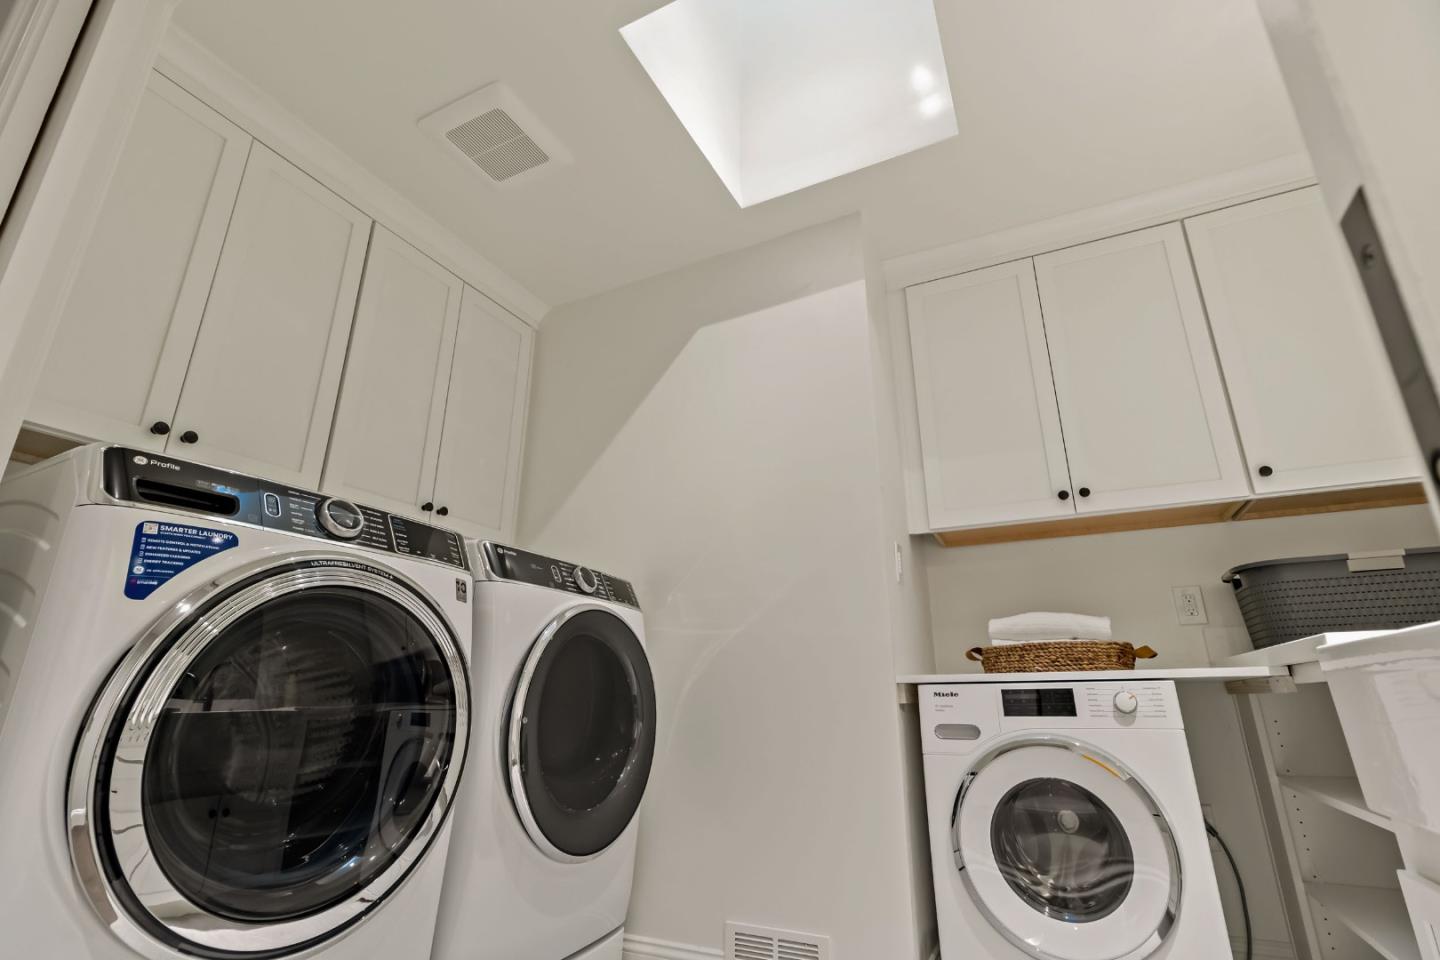
- In Utility Room, Inside, Tub / Sink, Washer / Dryer
- Living Area
- 3,485
- Lot Description
- Grade - Level
- County
- Santa Clara
- Neighborhood
- Saratoga
- Other Utilities
- Public Utilities
- Pool Description
- Pool - In Ground, Pool - Cover
- Roof
- Shingle
- Sewer
- Sewer Connected
- Special Features
- Bathroom Features, Kitchen Features, Parking
- Style
- Ranch
- Unincorporated Yn
- Yes
- Zoning
- R120
Mortgage Calculator
Listing courtesy of Catherine Qian from Christie's International Real Estate Sereno. 650-690-6817
Selling Office: SGP. Based on information from MLSListings MLS as of All data, including all measurements and calculations of area, is obtained from various sources and has not been, and will not be, verified by broker or MLS. All information should be independently reviewed and verified for accuracy. Properties may or may not be listed by the office/agent presenting the information.
Copyright 2026 MLSListings Inc. All rights reserved