300 Uplands DR, Hillsborough, CA 94010
- $7,172,500
- 5
- BD
- 5
- BA
- 3,800
- SqFt








- Sold Price
- $7,172,500
- List Price
- $6,750,000
- Closing Date
- May 21, 2026
- MLS#
- ML82044375
- Status
- SOLD
- Property Type
- res
- Bedrooms
- 5
- Total Bathrooms
- 5
- Full Bathrooms
- 4
- Partial Bathrooms
- 1
- Sqft. of Residence
- 3,800
- Listing Area
- Brewer Subdivision/Upland
- Year Built
- 1954
Property Description
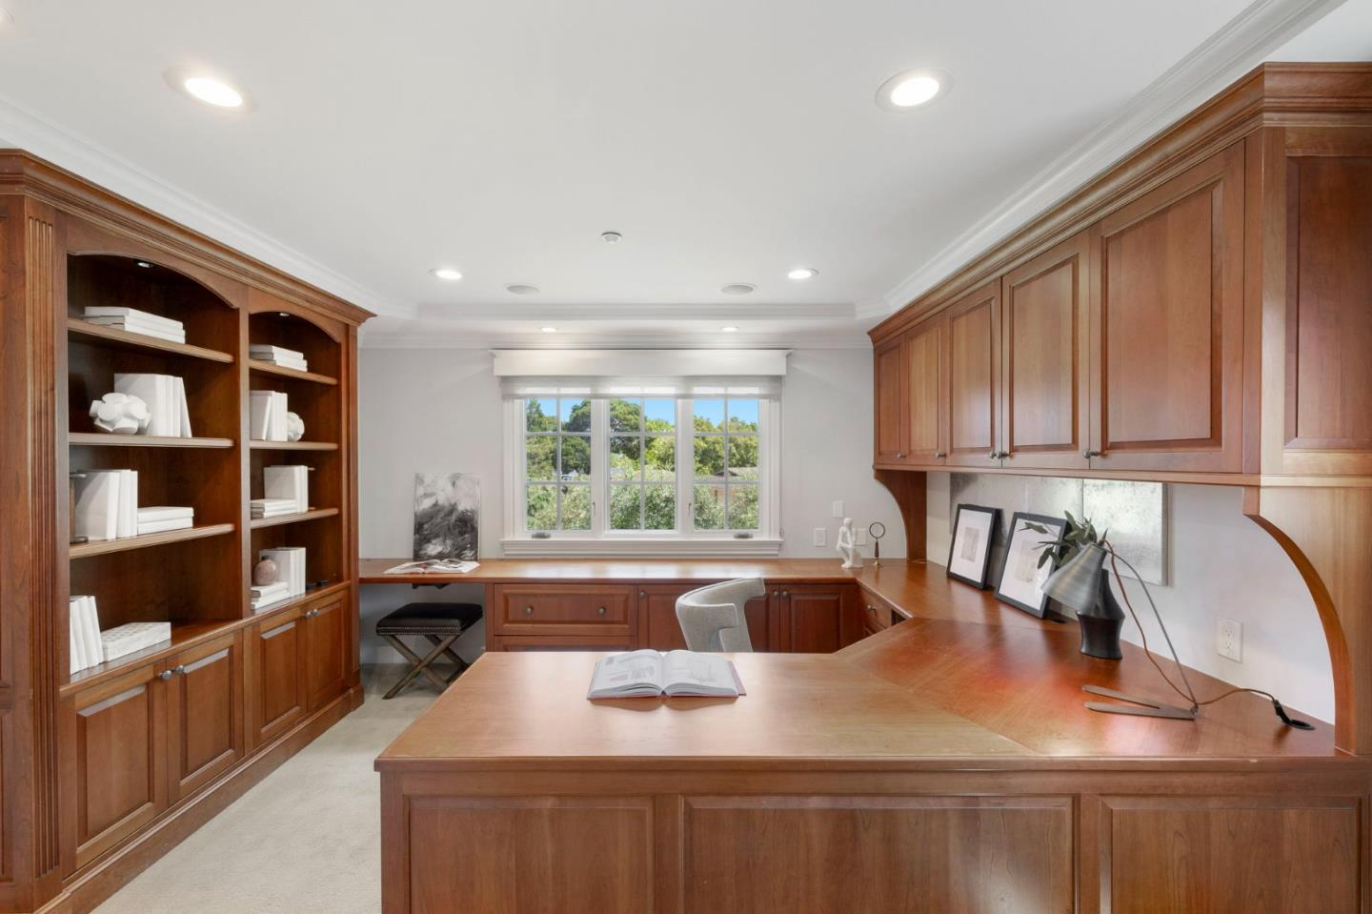
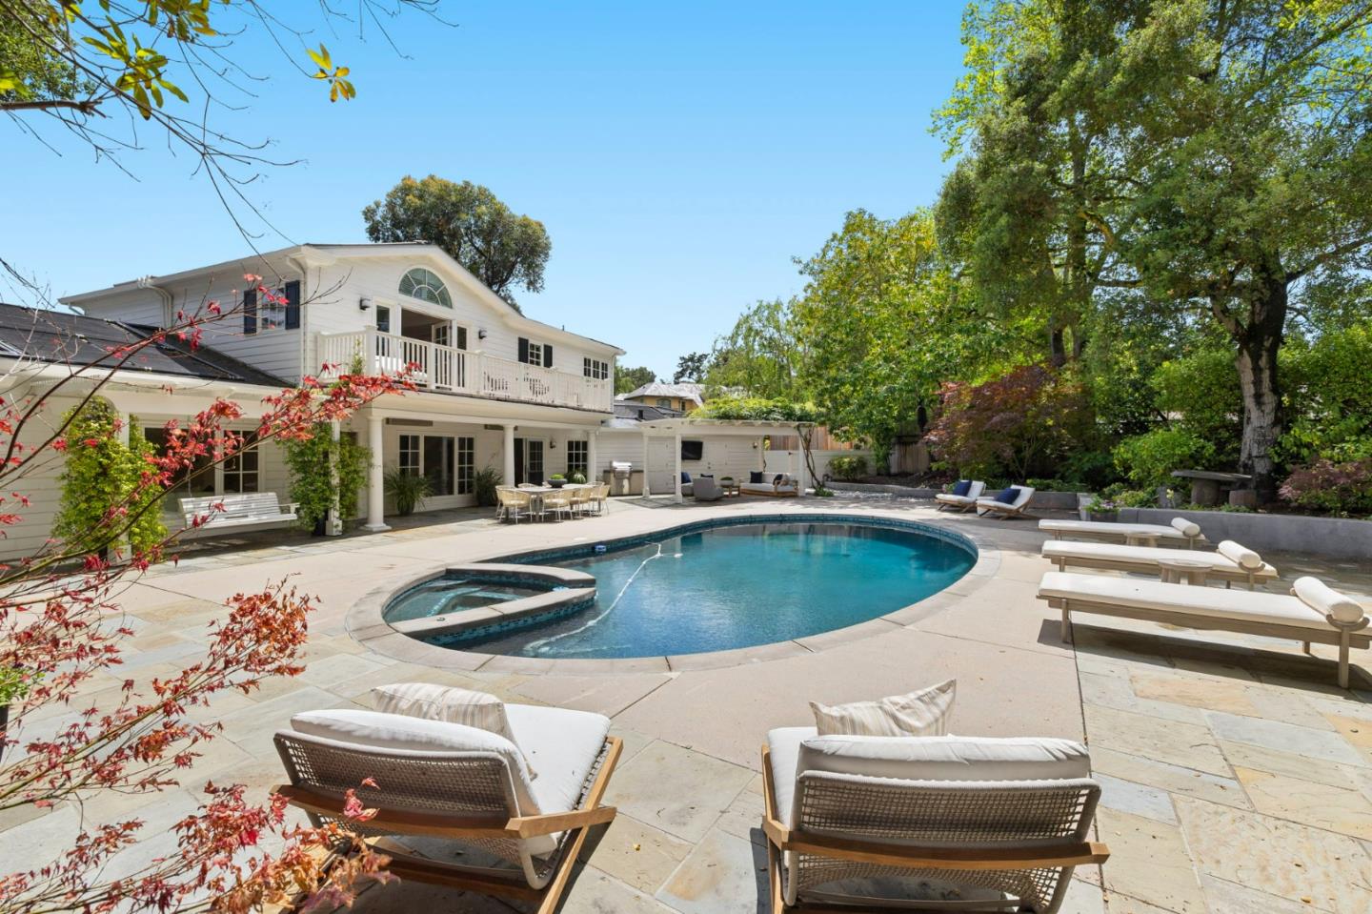
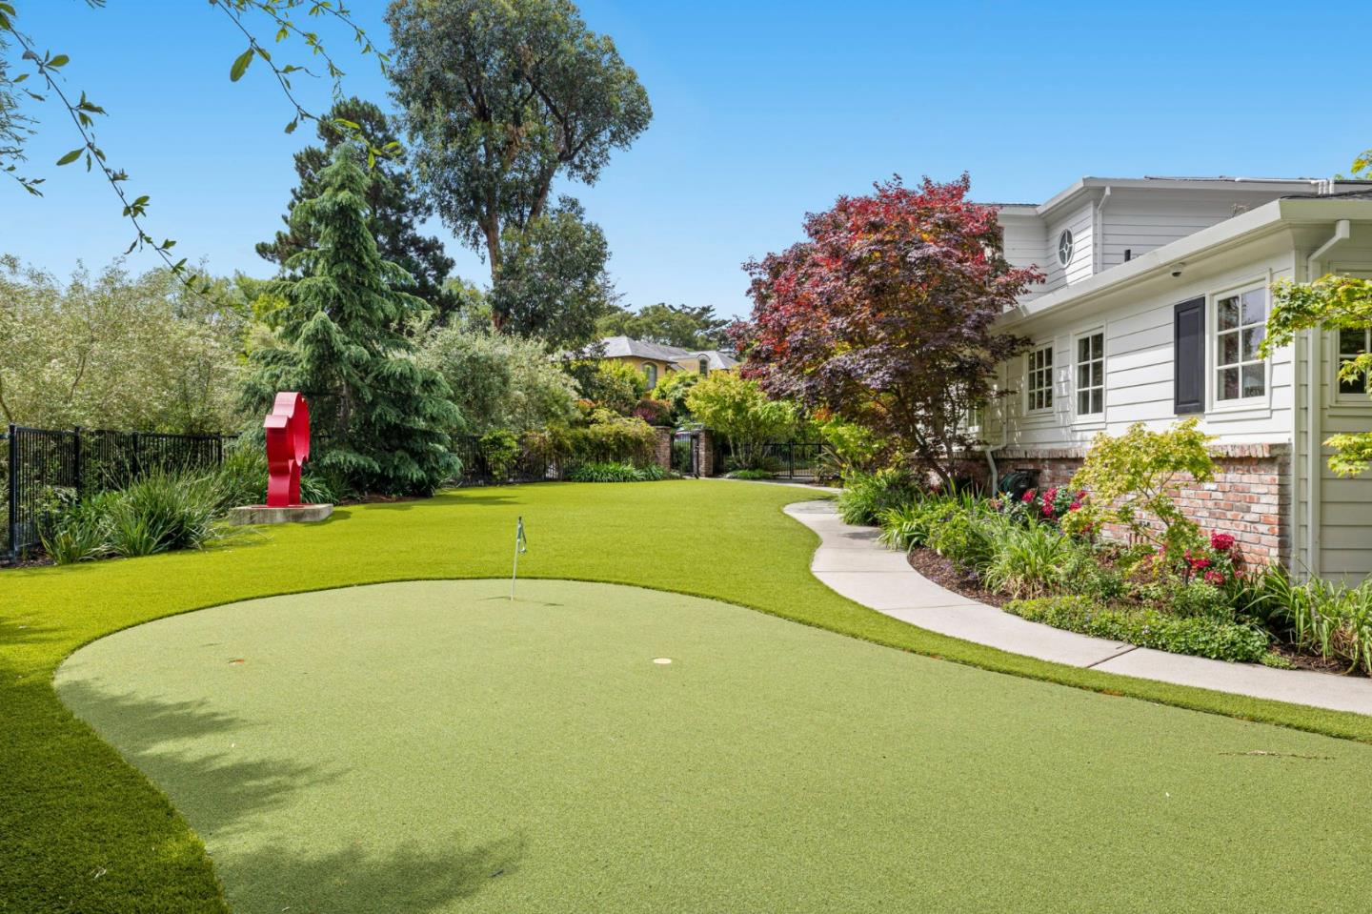
Located in prime Lower South Hillsborough, this beautifully updated home sits on approximately 0.42 acres of flat, private, and meticulously landscaped grounds designed for effortless indoor-outdoor living. The front yard features manicured turf and a putting green, while the backyard offers a resort-like setting with a pool, built-in BBQ, outdoor TV, and multiple entertaining areas. Light-filled interiors showcase a seamless flow with a spacious kitchen/family room combination and formal living and dining rooms, all oriented toward the backyard. A rare highlight is the presence of two primary suites, providing exceptional flexibility. The upstairs primary retreat features dual closets, a private deck overlooking the pool, a spa-like bath with soaking tub, dual sinks, and high ceilings, plus an attached office with built-ins. A nursery is conveniently located adjacent to this suite. A second primary suite is located on the main level and overlooking the backyard. Alongside, is 2 additional bedroom suites, offering comfort and privacy for family and guests. Ideally located, mere blocks from Crystal Springs Uplands School, South Elementary, The Episcopal Day School, and just minutes to downtown San Mateo.
Additional Information
- Age
- 72
- Bathroom Features
- Double Sinks, Primary - Tub with Jets, Showers over Tubs - 2+, Skylight , Stall Shower
- Bedroom Description
- More than One Bedroom on Ground Floor, Primary Suite / Retreate - 2+, Walk-in Closet
- Cooling System
- Other
- Family Room
- Separate Family Room
- Fireplace Description
- Living Room
- Floor Covering
- Carpet, Hardwood, Tile
- Foundation
- Concrete Perimeter and Slab
- Garage Parking
- Attached Garage, Electric Gate
- Heating System
- Central Forced Air - Gas
- Laundry Facilities
- Washer / Dryer
- Living Area
- 3,800
- County
- San Mateo
- Neighborhood
- Brewer Subdivision/Upland
- Other Utilities
- Public Utilities
- Pool Description
- Pool - In Ground, Pool / Spa Combo
- Roof
- Fiberglass, Shingle
- Sewer
- Sewer - Public
- Unincorporated Yn
- Yes
- Zoning
- R10025
Mortgage Calculator
Listing courtesy of Sternsmith Group from Compass. 650-678-5455
Selling Office: GRBA. Based on information from MLSListings MLS as of All data, including all measurements and calculations of area, is obtained from various sources and has not been, and will not be, verified by broker or MLS. All information should be independently reviewed and verified for accuracy. Properties may or may not be listed by the office/agent presenting the information.
Copyright 2026 MLSListings Inc. All rights reserved