1250 Montclaire WAY, Los Altos, CA 94024
- $6,960,000
- 4
- BD
- 3
- BA
- 2,885
- SqFt








- Sold Price
- $6,960,000
- List Price
- $3,985,000
- Closing Date
- Apr 24, 2026
- MLS#
- ML82041464
- Status
- SOLD
- Property Type
- res
- Bedrooms
- 4
- Total Bathrooms
- 3
- Full Bathrooms
- 3
- Sqft. of Residence
- 2,885
- Listing Area
- Highlands
- Year Built
- 1964
Property Description
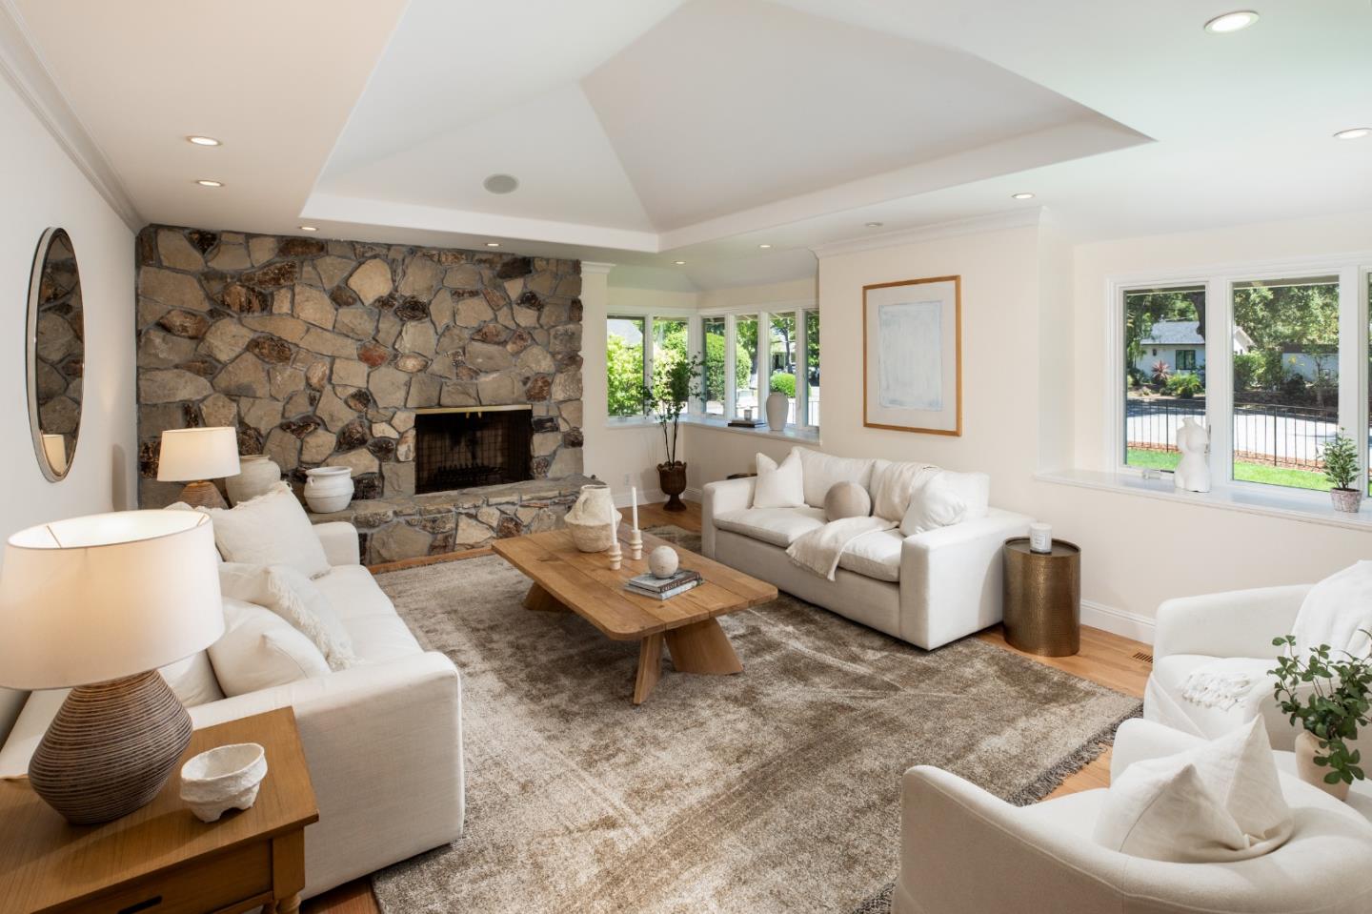
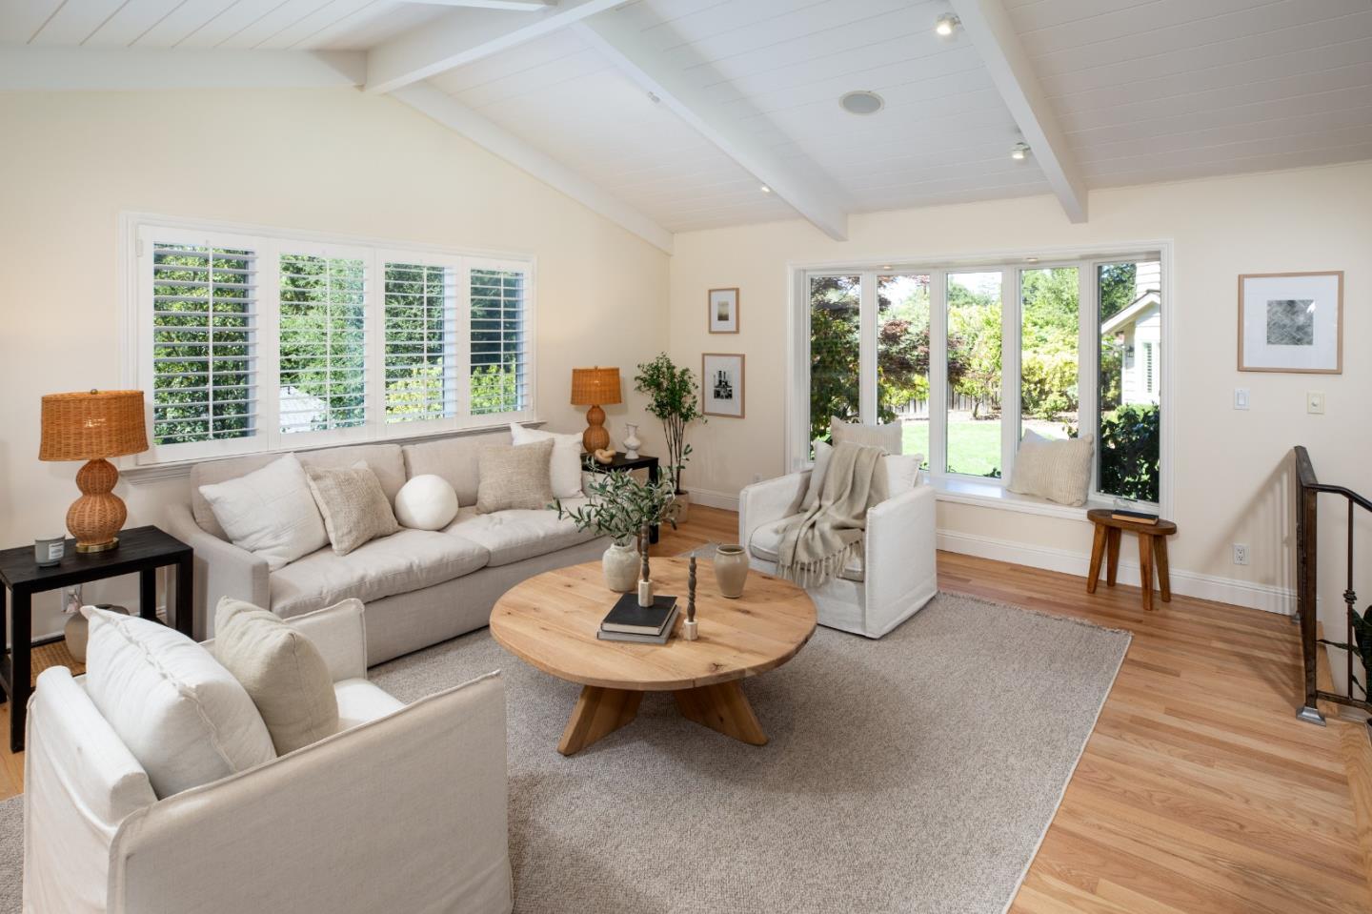
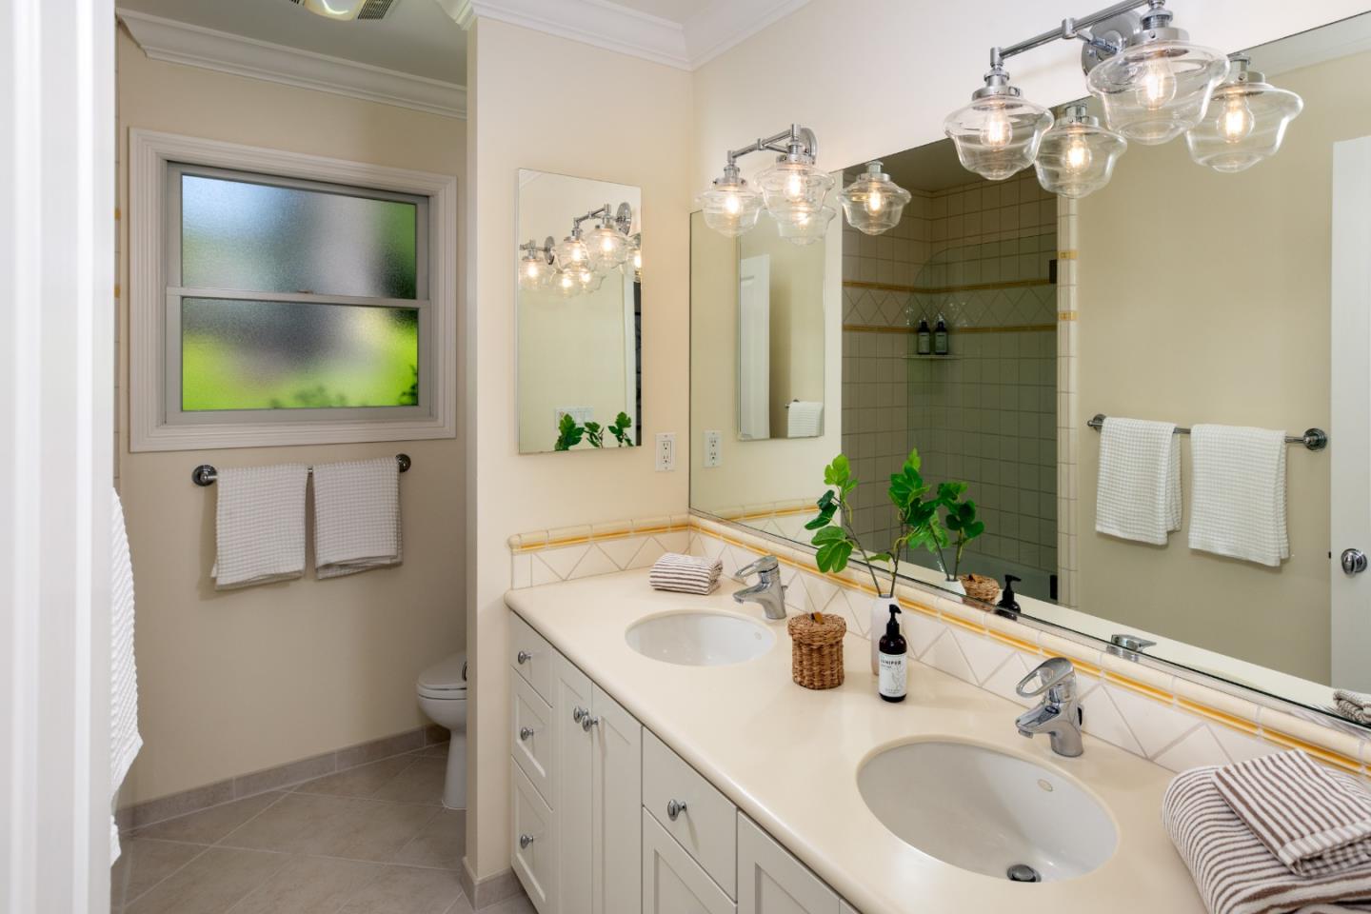
Majestic, tranquil surroundings frame this Highlands home, offering western views. Thoughtfully remodeled inside and out, the home blends modern updates with timeless comfort. Soaring ceilings, skylights, and an abundance of windows fill every room with natural light. The oversized living room features a cozy gas fireplace, trey ceiling, walls of Andersen windows, and freshly refinished hardwood floors. The dining room offers custom designer lighting, french doors leading to the entertainers patio and picturesque yard with western views! The chefs kitchen is designed for both function and style, complete with a large island, new quartzite countertops, and a charming dining area. Just beyond, the inviting family room with a high vaulted plank ceiling, walls of windows, and beautifully refinished floors that seamlessly bring the outdoors in! Captivating primary suite offers a true retreat, featuring a luxurious bathroom, an office and and a custom his and hers walk-in closets. Three additional generously sized bedrooms, one is a separate suite providing comfort and flexibility for family or guests. Outdoor living is effortless, an ideal flow for both everyday living and entertaining with mature grounds and multiple areas to entertain or play!
Additional Information
- Age
- 62
- Amenities
- Bay Window, High Ceiling, Skylight, Vaulted Ceiling, Walk-in Closet
- Bathroom Features
- Double Sinks, Shower over Tub - 1, Skylight , Stall Shower - 2+, Stone
- Cooling System
- Central AC
- Family Room
- Kitchen / Family Room Combo
- Fence
- Complete Perimeter
- Fireplace Description
- Gas Burning, Wood Burning
- Floor Covering
- Hardwood, Tile
- Foundation
- Concrete Perimeter
- Garage Parking
- Attached Garage, Room for Oversized Vehicle
- Heating System
- Central Forced Air - Gas
- Laundry Facilities
- In Utility Room, Tub / Sink, Washer / Dryer
- Living Area
- 2,885
- Lot Description
- Corners Marked - No
- County
- Santa Clara
- Neighborhood
- Highlands
- Other Rooms
- Laundry Room, Office Area
- Other Utilities
- Public Utilities
- Roof
- Shingle
- Sewer
- Sewer - Public
- Style
- Ranch
- View
- View of Mountains
- Zoning
- R1E1
Mortgage Calculator
Listing courtesy of Kathleen Wilson from Compass. 650-207-2017
Selling Office: KWPEN. Based on information from MLSListings MLS as of All data, including all measurements and calculations of area, is obtained from various sources and has not been, and will not be, verified by broker or MLS. All information should be independently reviewed and verified for accuracy. Properties may or may not be listed by the office/agent presenting the information.
Copyright 2026 MLSListings Inc. All rights reserved