1211 Fulton ST, Palo Alto, CA 94301
- $6,711,000
- 4
- BD
- 6
- BA
- 2,508
- SqFt





- Sold Price
- $6,711,000
- List Price
- $5,488,000
- Closing Date
- Jul 16, 2026
- MLS#
- ML82050481
- Status
- SOLD
- Property Type
- res
- Bedrooms
- 4
- Total Bathrooms
- 6
- Full Bathrooms
- 5
- Partial Bathrooms
- 1
- Sqft. of Residence
- 2,508
- Listing Area
- Community Center
- Year Built
- 2025
Property Description
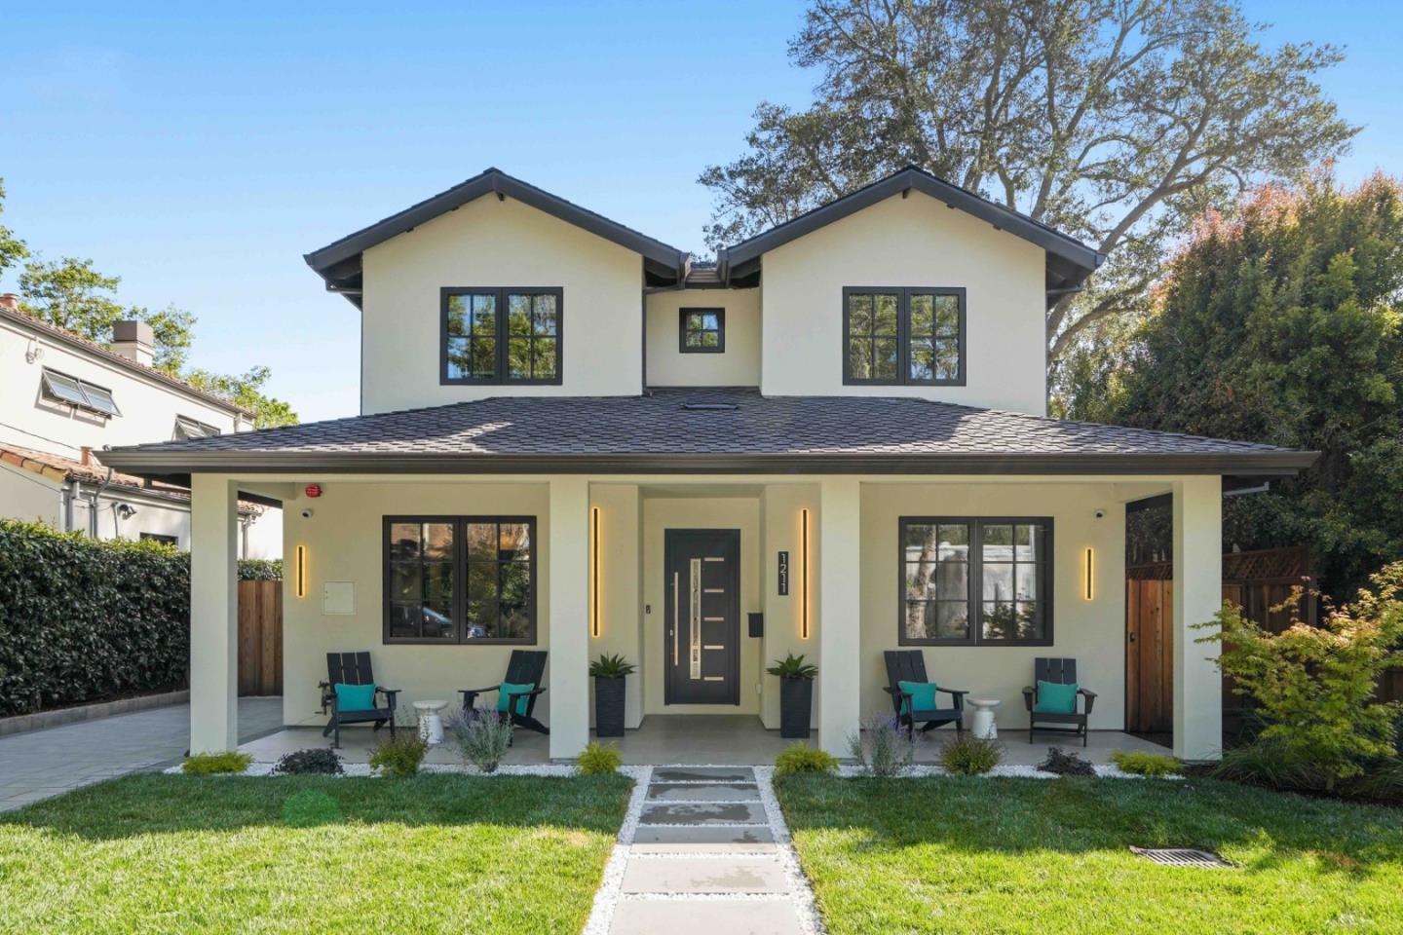
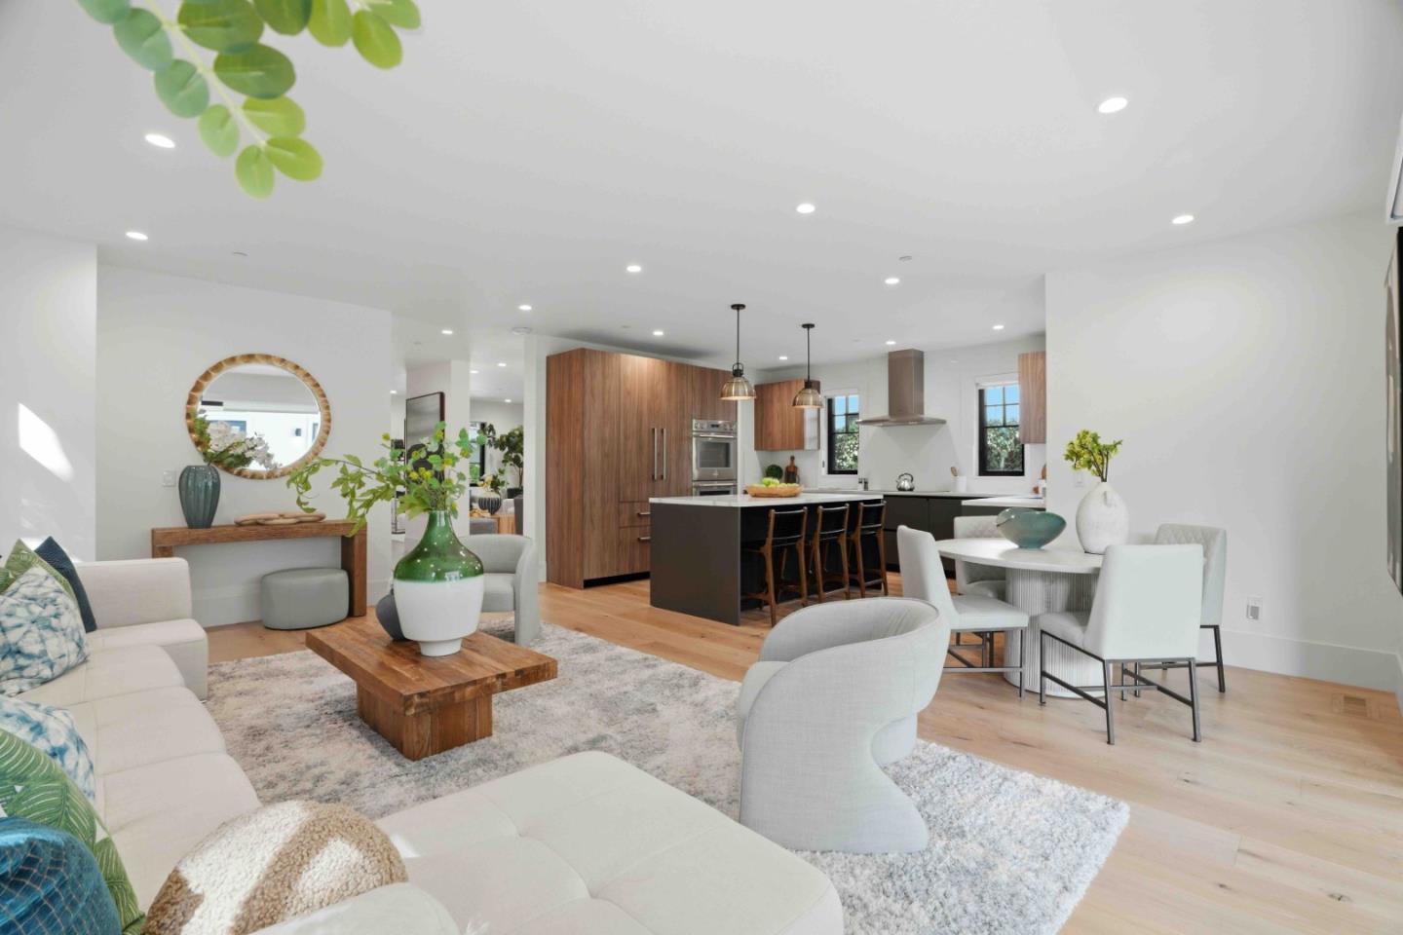
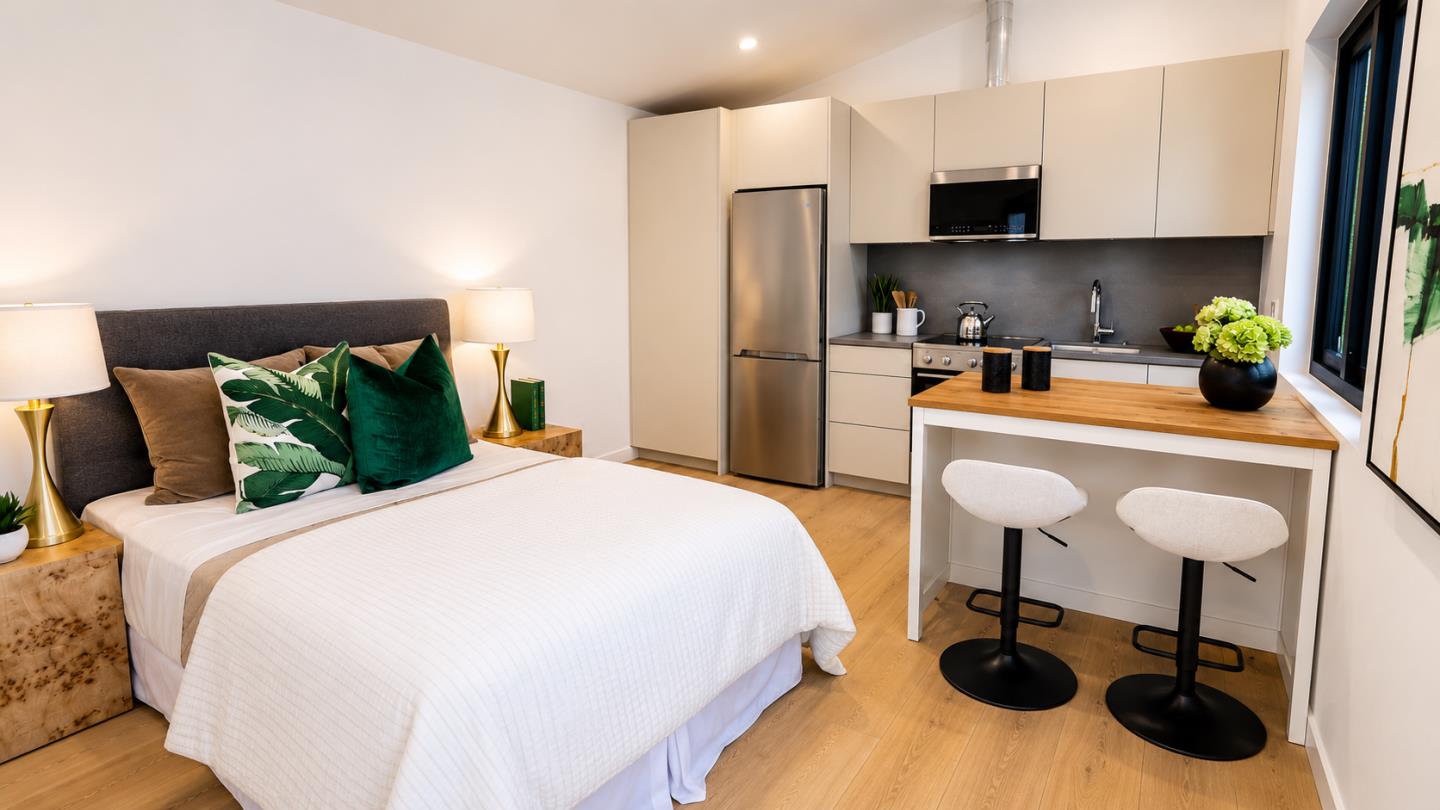
Nestled in the heart of Community Center, this modern home blends contemporary design with luxurious comfort, complemented by a brand-new studio ADU. A covered porch introduces bright, two-level interiors with wide-plank floors, soaring ceilings, and abundant natural light, while living and dining areas flow into a quartz-appointed chef's kitchen with Thermador appliances and a family room with folding glass doors for indoor-outdoor living. All four bedrooms are en suite and arranged across both levels, including a main-level guest suite and an upstairs primary retreat. The peaceful backyard features a covered patio alongside the newly constructed ADU. Just moments from parks, close to University Avenue, and convenient to Stanford, Caltrain, and Highway 101, with access to Walter Hays Elementary, Greene Middle, and Palo Alto High (buyer to verify eligibility).
Additional Information
- Age
- 1
- Amenities
- Walk-in Closet
- Bathroom Features
- Double Sinks, Dual Flush Toilet, Full on Ground Floor, Half on Ground Floor, Shower and Tub, Stall Shower - 2+, Tile, Other
- Bedroom Description
- More than One Primary Bedroom, Primary Bedroom on Ground Floor, Walk-in Closet
- Cooling System
- Central AC
- Energy Features
- Double Pane Windows, Low Flow Toilet, Thermostat Controller
- Family Room
- Kitchen / Family Room Combo
- Fence
- Complete Perimeter, Fenced, Gate, Mixed Height / Type, Wood
- Floor Covering
- Hardwood, Tile, Wood
- Foundation
- Concrete Perimeter, Crawl Space, Wood Frame
- Garage Parking
- Carport, Electric Car Hookup, No Garage, On Street, Tandem Parking
- Heating System
- Central Forced Air, Electric
- Laundry Facilities
- Dryer, Inside, Upper Floor, Washer
- Living Area
- 2,508
- Lot Description
- Grade - Level
- County
- Santa Clara
- Neighborhood
- Community Center
- Other Rooms
- Attic
- Other Utilities
- Public Utilities
- Roof
- Composition
- Sewer
- Sewer Connected
- Style
- Contemporary
- Unincorporated Yn
- Yes
- View
- Neighborhood
- Zoning
- R1
Mortgage Calculator
Listing courtesy of DeLeon Team from Deleon Realty. 650-785-5822
Selling Office: DLRPA. Based on information from MLSListings MLS as of All data, including all measurements and calculations of area, is obtained from various sources and has not been, and will not be, verified by broker or MLS. All information should be independently reviewed and verified for accuracy. Properties may or may not be listed by the office/agent presenting the information.
Copyright 2026 MLSListings Inc. All rights reserved