520 Darrell RD, Hillsborough, CA 94010
- $6,400,000
- 6
- BD
- 6
- BA
- 4,746
- SqFt






- Sold Price
- $6,400,000
- List Price
- $6,595,000
- Closing Date
- Jul 17, 2026
- MLS#
- ML82042894
- Status
- SOLD
- Property Type
- res
- Bedrooms
- 6
- Total Bathrooms
- 6
- Full Bathrooms
- 5
- Partial Bathrooms
- 1
- Sqft. of Residence
- 4,746
- Listing Area
- Carolands Etc.
- Year Built
- 1955
Property Description
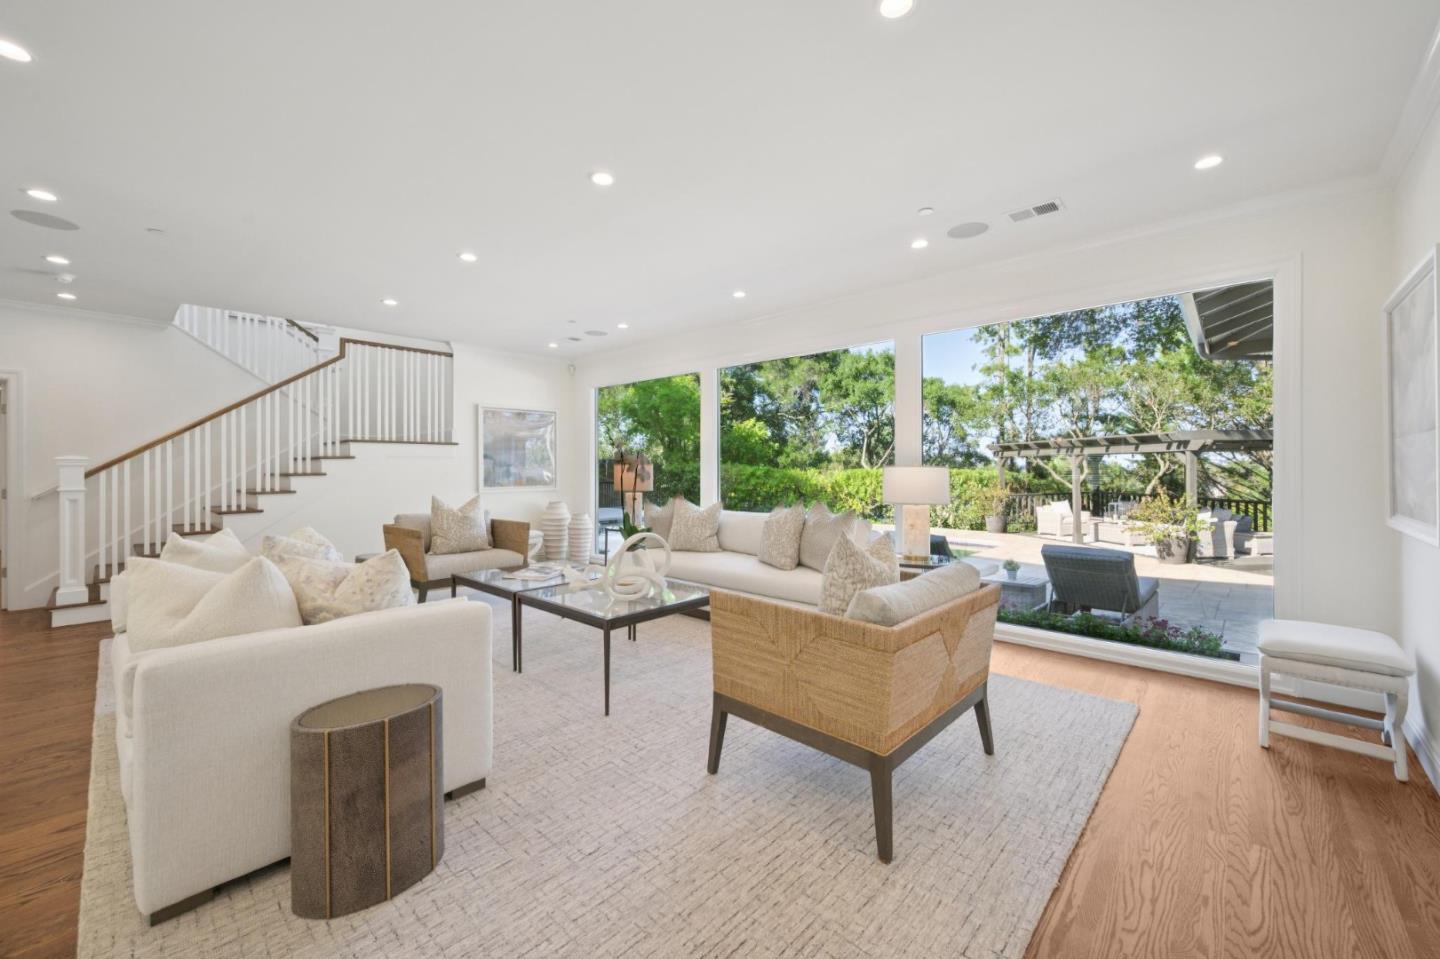
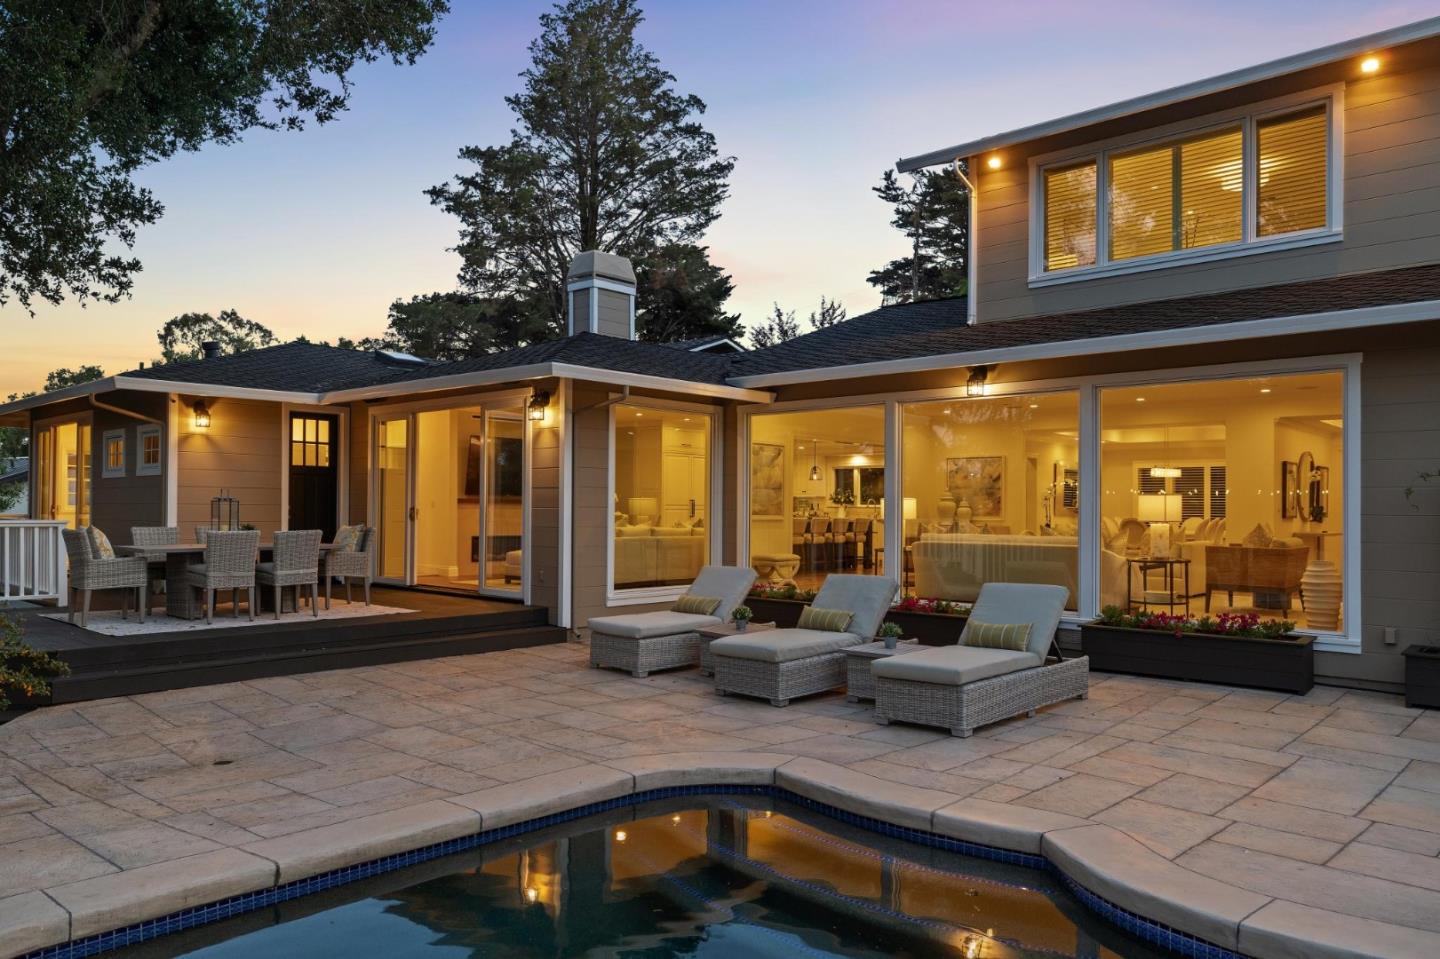
Step into ultimate luxury with this spacious 6 BD, 5.5 BA home spanning +/- 4,746 SQFT on over 1/2 an acre of beautifully landscaped grounds. Perfect for entertaining and serene living, this home blends a versatile floorplan with thoughtful updates, including a significant 2017-2018 remodel and expansion. The main level is a showstopper, featuring a chef's kitchen with top-tier appliances, an oversized island, and seamless flow to the formal living & dining spaces. Sunlight pours through a wall of windows, framing views of the sparkling pool and lush gardens. This level also offers a private wing with two BDs, a shared BA and an ensuite BD with high ceilings, plus an additional BD, full BA, powder room, laundry room, and interior garage access. Upstairs, two ensuite retreats await, including the primary suite with a spa-like BA, a walk-in closet that dazzles and a 2nd W/D. The lower level living area opens to a tranquil patio & expansive lawn, ideal for outdoor entertaining or quiet mornings. High ceilings, hardwood floors, skylights, fruit trees and modern comforts like A/C, lots of storage and a spacious driveway complete the home. Located in a top-tier school district with easy access to 280 and 92, this home offers the perfect balance of convenience, elegance, and lifestyle.
Additional Information
- Age
- 71
- Amenities
- Bay Window, High Ceiling, Skylight, Video / Audio System, Walk-in Closet
- Bathroom Features
- Double Sinks, Full on Ground Floor, Half on Ground Floor, Outside Access, Primary - Stall Shower(s), Showers over Tubs - 2+, Tub in Primary Bedroom, Updated Bath
- Bedroom Description
- More than One Primary Bedroom, Primary Bedroom on Ground Floor, Primary Suite / Retreat, Walk-in Closet
- Cooling System
- Central AC
- Energy Features
- Double Pane Windows, Skylight, Tankless Water Heater
- Family Room
- Kitchen / Family Room Combo, Separate Family Room
- Fence
- Fenced Back
- Fireplace Description
- Family Room, Gas Log
- Floor Covering
- Carpet, Hardwood
- Foundation
- Concrete Slab, Crawl Space
- Garage Parking
- Attached Garage
- Heating System
- Central Forced Air - Gas, Fireplace, Heat Pump, Heating - 2+ Zones, Radiant Floors
- Laundry Facilities
- In Utility Room, Washer / Dryer
- Living Area
- 4,746
- County
- San Mateo
- Neighborhood
- Carolands Etc.
- Other Rooms
- Attic, Laundry Room, Wine Cellar / Storage
- Other Utilities
- Public Utilities
- Pool Description
- Pool - Heated, Pool - In Ground
- Roof
- Composition
- Sewer
- Sewer - Public
- Zoning
- R10025
Mortgage Calculator
Listing courtesy of Becky Geller from Compass. 415-225-8172
Selling Office: APR. Based on information from MLSListings MLS as of All data, including all measurements and calculations of area, is obtained from various sources and has not been, and will not be, verified by broker or MLS. All information should be independently reviewed and verified for accuracy. Properties may or may not be listed by the office/agent presenting the information.
Copyright 2026 MLSListings Inc. All rights reserved