345 Vine ST, Menlo Park, CA 94025
- $6,320,000
- 5
- BD
- 5
- BA
- 3,220
- SqFt








- Sold Price
- $6,320,000
- List Price
- $5,988,000
- Closing Date
- May 08, 2026
- MLS#
- ML82041554
- Status
- SOLD
- Property Type
- res
- Bedrooms
- 5
- Total Bathrooms
- 5
- Full Bathrooms
- 4
- Partial Bathrooms
- 1
- Sqft. of Residence
- 3,220
- Listing Area
- County / Alameda Area
- Year Built
- 2008
Property Description
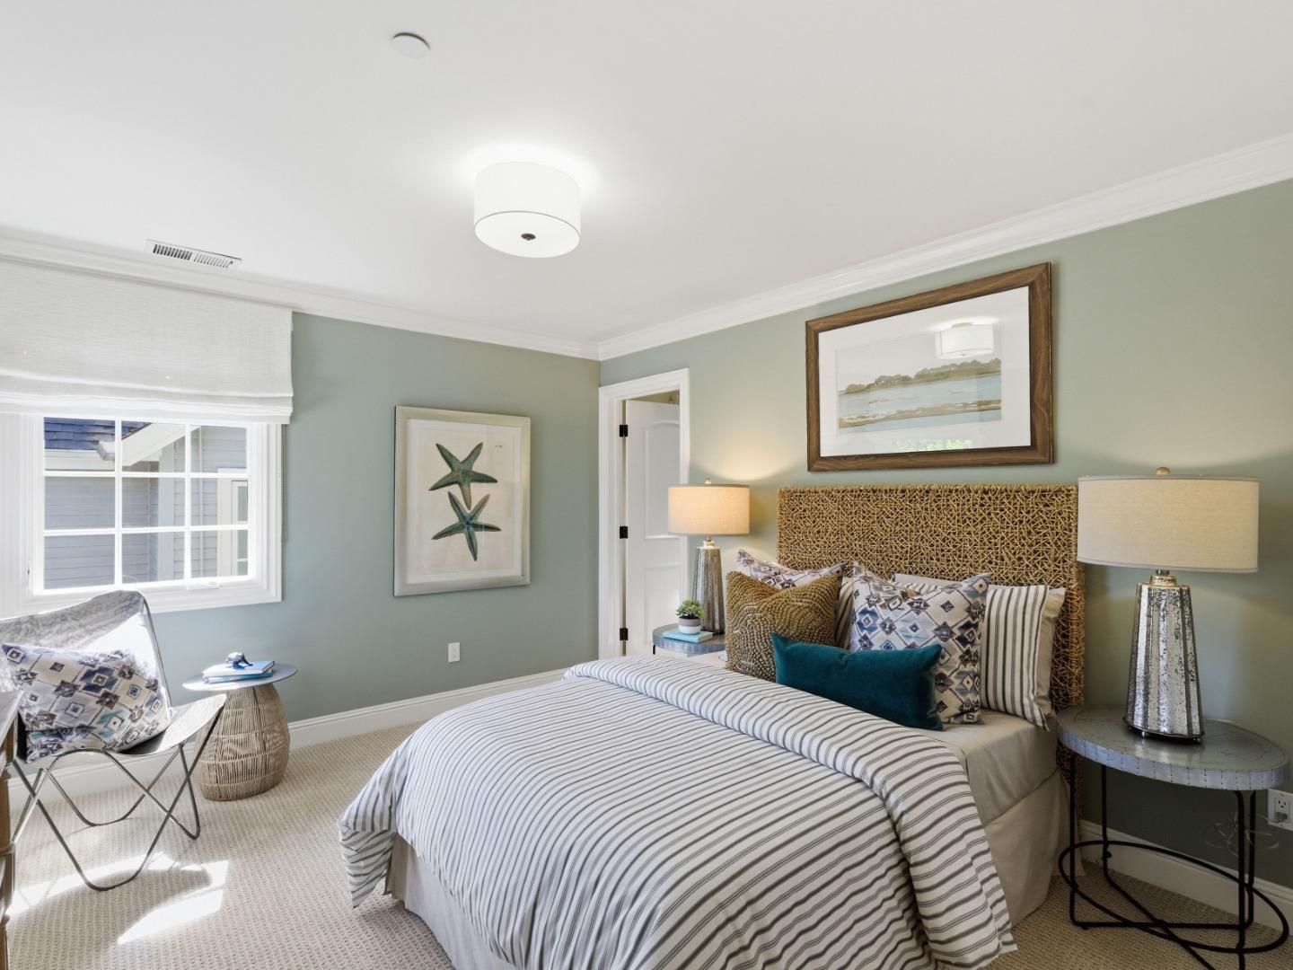
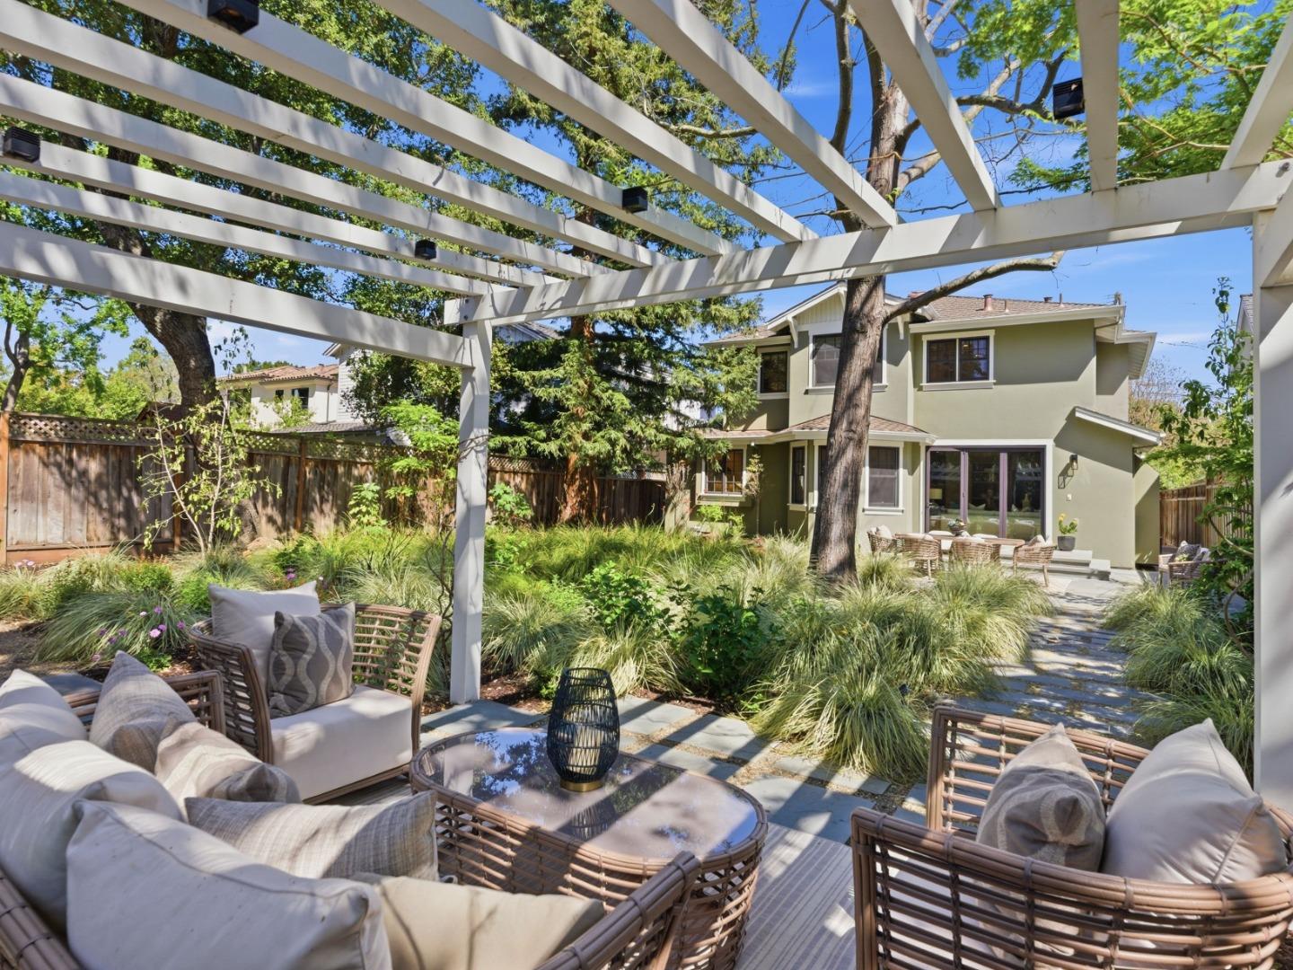
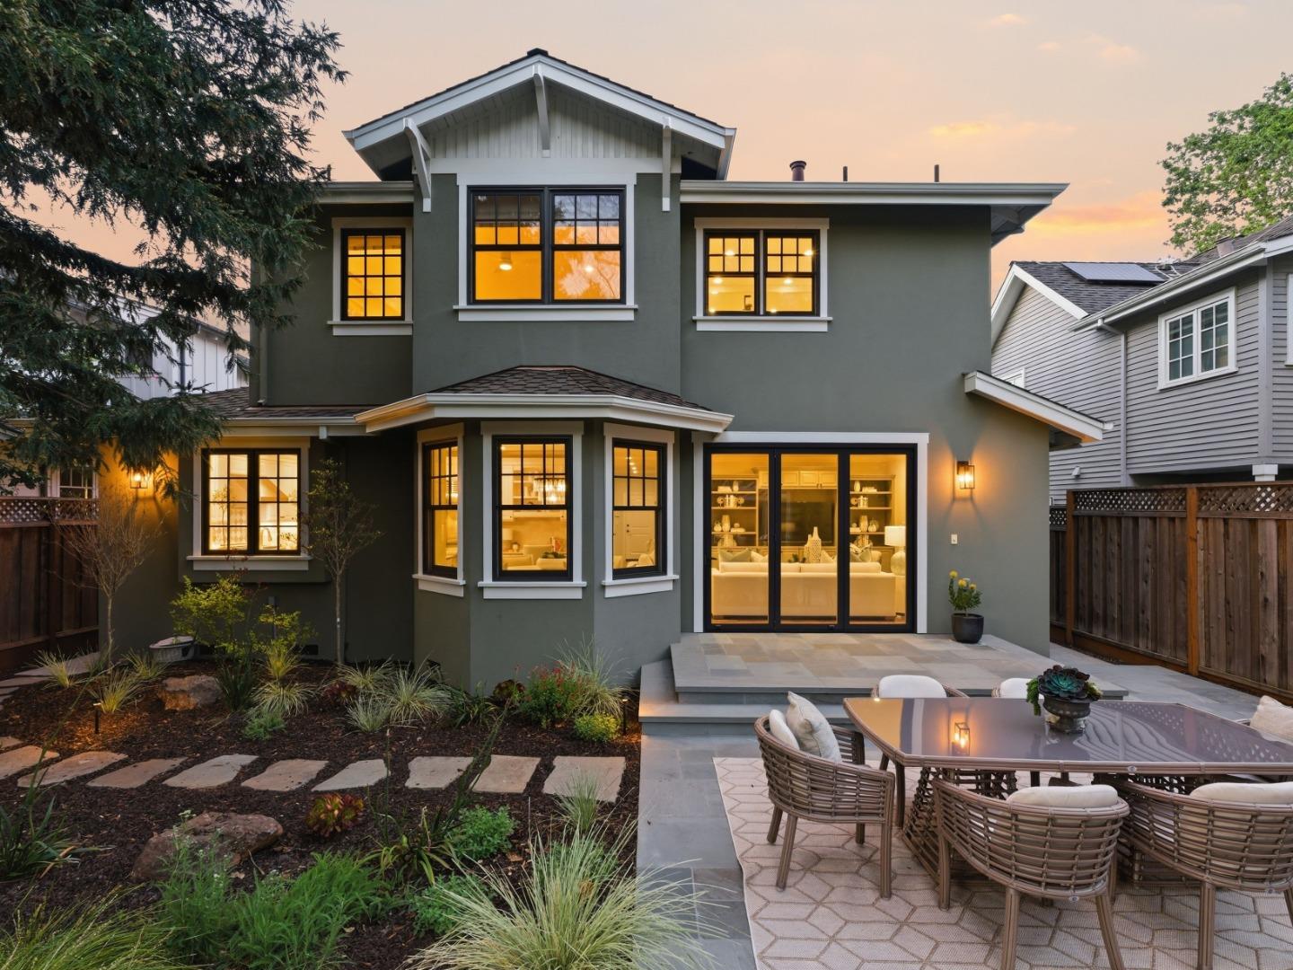
Stunning 5 bedroom, 4.5 bathroom home, beautifully updated and professionally landscaped. This luxurious home offers a superb floor plan and flexibility. The main level features a private bedroom suite, while upstairs, the primary suite is a serene retreat w/ vaulted ceiling, walk-in closet, and a beautifully appointed bath, plus there are three add'l bedrooms, two w/ shared bath and one that is en suite. An upstairs loft provides options for an office, den or play area. For convenience, the washer/dryer are located on the second floor. The bright, airy kitchen is a chefs dream and a social hub. Crisp white cabinetry and tumbled marble subway tiles create a timeless backdrop for the granite slab counters. The oversized island features table-style seating, perfect for casual breakfasts or drinks with friends; while the built-in desk serves as the ultimate 'life-management' station. Plus, a massive walk-in pantry ensures everything has a place. The family room, fully open to the kitchen, has a bank of built-in cabinetry with space for media, surround sound speakers, a gas-log fireplace, and a cantina door to the rear yard. Formal living and dining room with butler pantry. Two heating zones with A/C upstairs. Excellent Las Lomitas & Menlo/Atherton Schools. OFFERS DUE WED 12PM
Additional Information
- Age
- 18
- Amenities
- Bay Window, Skylight, Walk-in Closet
- Bathroom Features
- Double Sinks, Primary - Oversized Tub, Primary - Stall Shower(s), Showers over Tubs - 2+, Skylight
- Bedroom Description
- Ground Floor Bedroom, Walk-in Closet
- Cooling System
- Ceiling Fan, Central AC, Other
- Family Room
- Kitchen / Family Room Combo
- Fence
- Fenced Back
- Fireplace Description
- Family Room, Gas Log, Living Room
- Floor Covering
- Carpet, Hardwood, Stone
- Foundation
- Concrete Perimeter, Foundation Pillars
- Garage Parking
- Attached Garage, Electric Car Hookup, Guest / Visitor Parking, Off-Street Parking
- Heating System
- Central Forced Air - Gas, Gas, Heating - 2+ Zones, Radiant
- Laundry Facilities
- Washer / Dryer
- Living Area
- 3,220
- County
- San Mateo
- Neighborhood
- County / Alameda Area
- Other Rooms
- Loft
- Other Utilities
- Public Utilities
- Roof
- Composition, Shingle
- Sewer
- Sewer Connected
- Unincorporated Yn
- Yes
- Zoning
- R10006
Mortgage Calculator
Listing courtesy of Mary Jo McCarthy from Golden Gate Sotheby's International Realty. 650-400-6364
Selling Office: CBR. Based on information from MLSListings MLS as of All data, including all measurements and calculations of area, is obtained from various sources and has not been, and will not be, verified by broker or MLS. All information should be independently reviewed and verified for accuracy. Properties may or may not be listed by the office/agent presenting the information.
Copyright 2026 MLSListings Inc. All rights reserved