14721 Live Oak LN, Saratoga, CA 95070
- $6,300,000
- 7
- BD
- 6
- BA
- 6,132
- SqFt






- Sold Price
- $6,300,000
- List Price
- $6,298,000
- Closing Date
- Apr 22, 2026
- MLS#
- ML82036940
- Status
- SOLD
- Property Type
- res
- Bedrooms
- 7
- Total Bathrooms
- 6
- Full Bathrooms
- 5
- Partial Bathrooms
- 1
- Sqft. of Residence
- 6,132
- Listing Area
- Saratoga
- Year Built
- 1955
Property Description
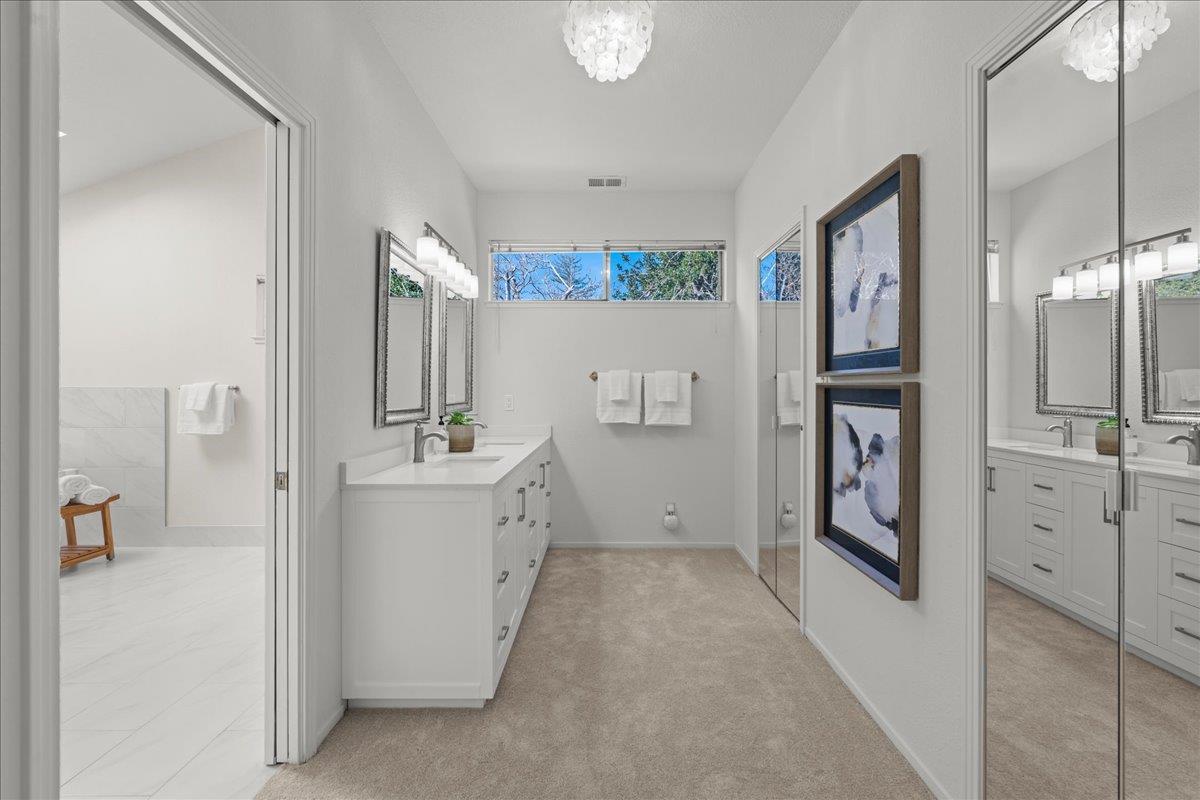
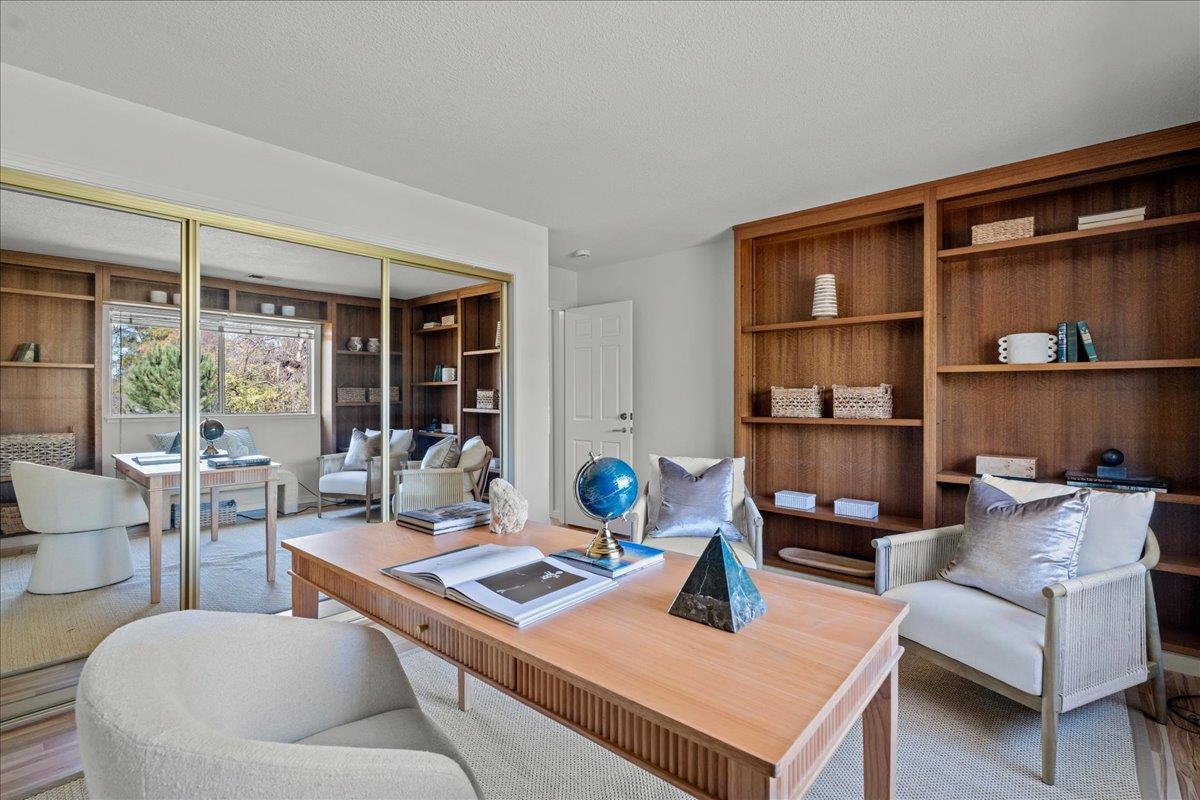
A rare estate setting with endless possibilities in a truly magical setting.Tucked away on a secluded cypress-lined driveway in Saratoga's most coveted platinum neighborhoods-this exceptional property offers privacy and impressive scale.Flexible sunny floorplan features grand public rooms and two distinct bedroom wings providing excellent separation of public and private space.Highlights include a spacious great room adjacent to family room featuring a fireplace and 20' ceiling height open to a large kitchen with sep casual dining+breakfast bar and elegant formal living and dining rooms with custom built-ins.Main level bedroom wing offers 4 large bedrooms including one en-suite.Second floor bedroom wing features a spectacular primary en-suite with newly remodeled spa-inspired bath,2 spacious bedrooms+office/8th bedrm and a versatile second oversized family room.Designed for seamless indoor-outdoor living on nearly one acre of parklike grounds that include a large pool,mature trees+gardens,greenhouse and potential for a sport court,ADU and outdoor kitchen.Additional features include 4-car garage with workshop space,leased solar,new carpet,interior/exterior paint and lighting.Ideally located minutes from acclaimed Saratoga schools,dining,shopping and Silicon Valley commute routes.
Additional Information
- Age
- 71
- Amenities
- High Ceiling, Skylight, Walk-in Closet, Wet Bar
- Bathroom Features
- Double Sinks, Full on Ground Floor, Outside Access, Primary - Oversized Tub, Primary - Stall Shower(s), Shower and Tub, Shower over Tub - 1, Stall Shower - 2+, Tubs - 2+, Updated Bath
- Bedroom Description
- Ground Floor Bedroom, More than One Bedroom on Ground Floor, Primary Suite / Retreat, Walk-in Closet
- Cooling System
- Central AC
- Family Room
- Separate Family Room
- Fireplace Description
- Wood Burning
- Floor Covering
- Carpet, Hardwood, Laminate, Tile
- Foundation
- Concrete Perimeter
- Garage Parking
- Detached Garage, Room for Oversized Vehicle, Workshop in Garage
- Heating System
- Central Forced Air, Solar
- Laundry Facilities
- In Garage, In Utility Room, Inside, Upper Floor
- Living Area
- 6,132
- Lot Description
- Grade - Level
- County
- Santa Clara
- Neighborhood
- Saratoga
- Other Rooms
- Den / Study / Office, Formal Entry, Great Room, Laundry Room, Mud Room, Storage, Utility Room, Workshop
- Other Utilities
- Public Utilities, Solar Panels - Leased
- Pool Description
- Pool - In Ground, Pool - Sweep
- Roof
- Composition
- Sewer
- Sewer - Public
- Special Features
- None
- Style
- Traditional
- Zoning
- R140
Mortgage Calculator
Listing courtesy of Carol Jeans from Christie's International Real Estate Sereno. 408-313-0067
Selling Office: SGP. Based on information from MLSListings MLS as of All data, including all measurements and calculations of area, is obtained from various sources and has not been, and will not be, verified by broker or MLS. All information should be independently reviewed and verified for accuracy. Properties may or may not be listed by the office/agent presenting the information.
Copyright 2026 MLSListings Inc. All rights reserved