21592 Villa Maria CT, Cupertino, CA 95014
- $5,225,000
- 5
- BD
- 4
- BA
- 3,511
- SqFt
- Sold Price
- $5,225,000
- List Price
- $4,980,000
- Closing Date
- May 11, 2026
- MLS#
- ML82041433
- Status
- SOLD
- Property Type
- res
- Bedrooms
- 5
- Total Bathrooms
- 4
- Full Bathrooms
- 3
- Partial Bathrooms
- 1
- Sqft. of Residence
- 3,511
- Listing Area
- Cupertino
- Year Built
- 1991
Property Description
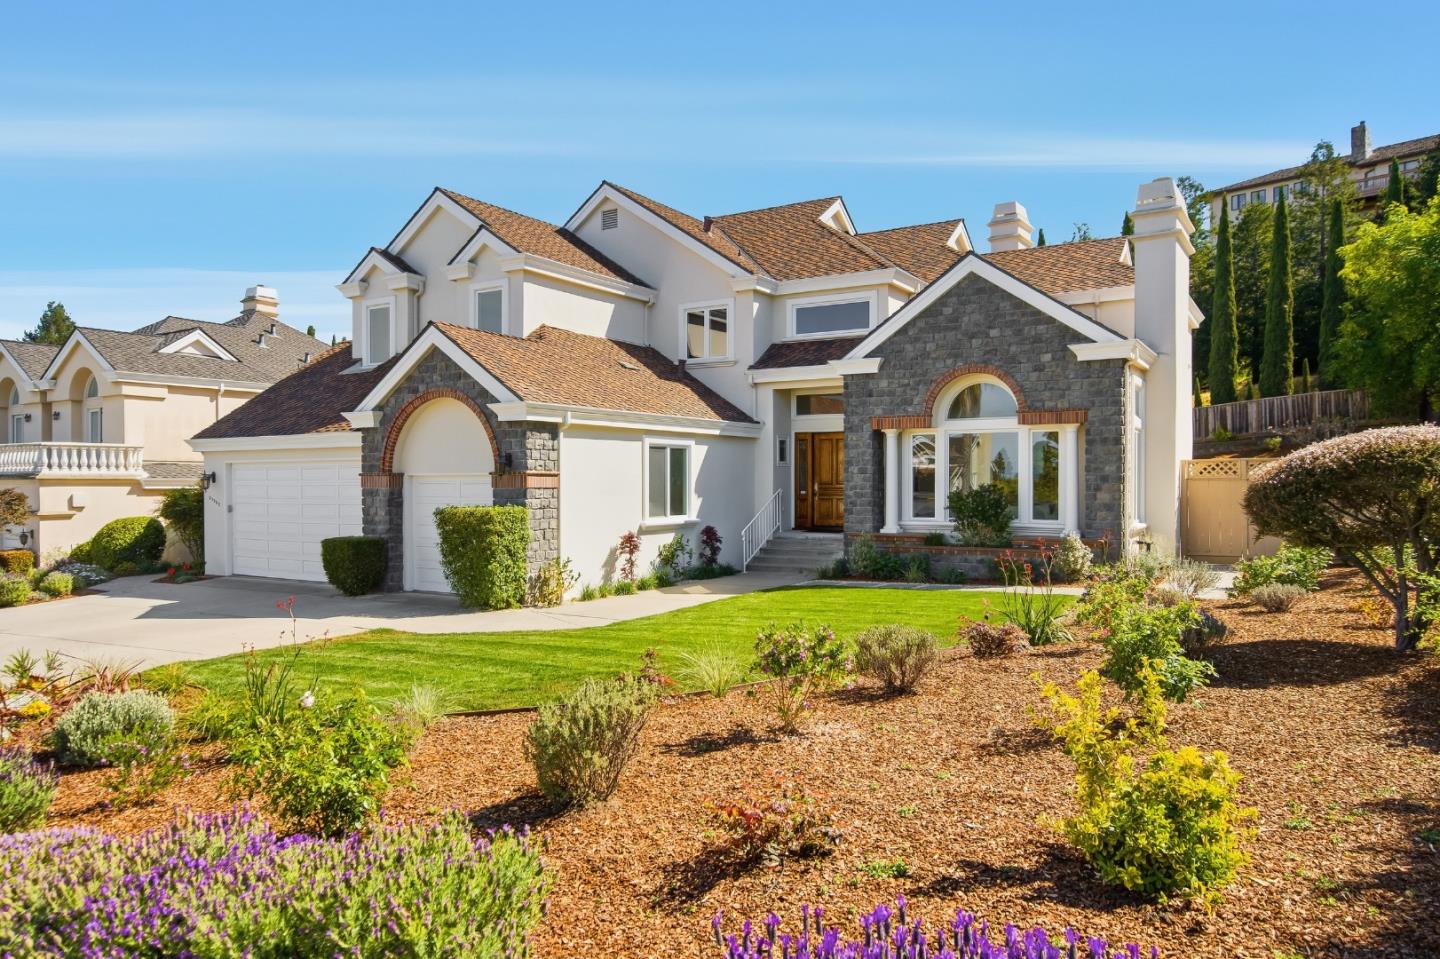
Nestled in a premier west-of-Bubb Monta Vista location, Villa Maria Estate offers a rare 15,000+ sq ft usable lot just above the flats - combining privacy, scale, and close-in convenience. Built in 1991 and meticulously maintained, this 5-bedroom, 3.5-bath home features soaring ceilings in the entry and living room, with seamless indoor-outdoor flow from the open kitchen and family room to the expansive backyard. The main level includes a bedroom, full bath, powder room, and three-car garage. Upstairs offers four generously sized bedrooms, a laundry room, and two full baths, including a marble-appointed primary suite with soaking tub, separate shower, and walk-in closet. Landscaped grounds feature lavender plantings, pergolas, a tree-lined perimeter, and a pleasant pool with classic style. Ideally located just up the hill west of Bubb, yet close to Monta Vista High, Apple, and shopping and dining along De Anza and Stevens Creek. Welcome home to Villa Maria: a rare opportunity combining lot size, location, quality, and access to Cupertino's award-winning schools.
Additional Information
- Age
- 35
- Amenities
- Garden Window, High Ceiling, Vaulted Ceiling, Walk-in Closet, Wet Bar
- Bathroom Features
- Double Sinks, Full on Ground Floor, Half on Ground Floor, Oversized Tub, Primary - Oversized Tub, Primary - Stall Shower(s), Primary - Tub with Jets, Showers over Tubs - 2+, Tub in Primary Bedroom
- Bedroom Description
- Ground Floor Bedroom, Primary Suite / Retreat, Walk-in Closet
- Cooling System
- Central AC, Multi-Zone
- Family Room
- Kitchen / Family Room Combo
- Fireplace Description
- Dual See Thru, Family Room, Gas Starter, Living Room, Primary Bedroom
- Floor Covering
- Carpet, Tile, Wood
- Foundation
- Concrete Perimeter
- Garage Parking
- Attached Garage
- Heating System
- Central Forced Air - Gas
- Laundry Facilities
- Inside, Tub / Sink, Upper Floor, Washer / Dryer
- Living Area
- 3,511
- County
- Santa Clara
- Neighborhood
- Cupertino
- Other Rooms
- Formal Entry, Laundry Room
- Other Utilities
- Public Utilities
- Pool Description
- Pool - In Ground, Pool / Spa Combo, Spa - In Ground
- Roof
- Composition
- Sewer
- Sewer - Public
- Unincorporated Yn
- Yes
- Zoning
- CU
Mortgage Calculator
Listing courtesy of William Cheung from Compass. 650-759-8779
Selling Office: APR. Based on information from MLSListings MLS as of All data, including all measurements and calculations of area, is obtained from various sources and has not been, and will not be, verified by broker or MLS. All information should be independently reviewed and verified for accuracy. Properties may or may not be listed by the office/agent presenting the information.
Copyright 2026 MLSListings Inc. All rights reserved