1480 Topar AVE, Los Altos, CA 94024
- $5,200,000
- 3
- BD
- 4
- BA
- 2,016
- SqFt
- Sold Price
- $5,200,000
- List Price
- $4,898,000
- Closing Date
- May 28, 2026
- MLS#
- ML82046164
- Status
- SOLD
- Property Type
- res
- Bedrooms
- 3
- Total Bathrooms
- 4
- Full Bathrooms
- 3
- Partial Bathrooms
- 1
- Sqft. of Residence
- 2,016
- Listing Area
- Country Club
- Year Built
- 1956
Property Description
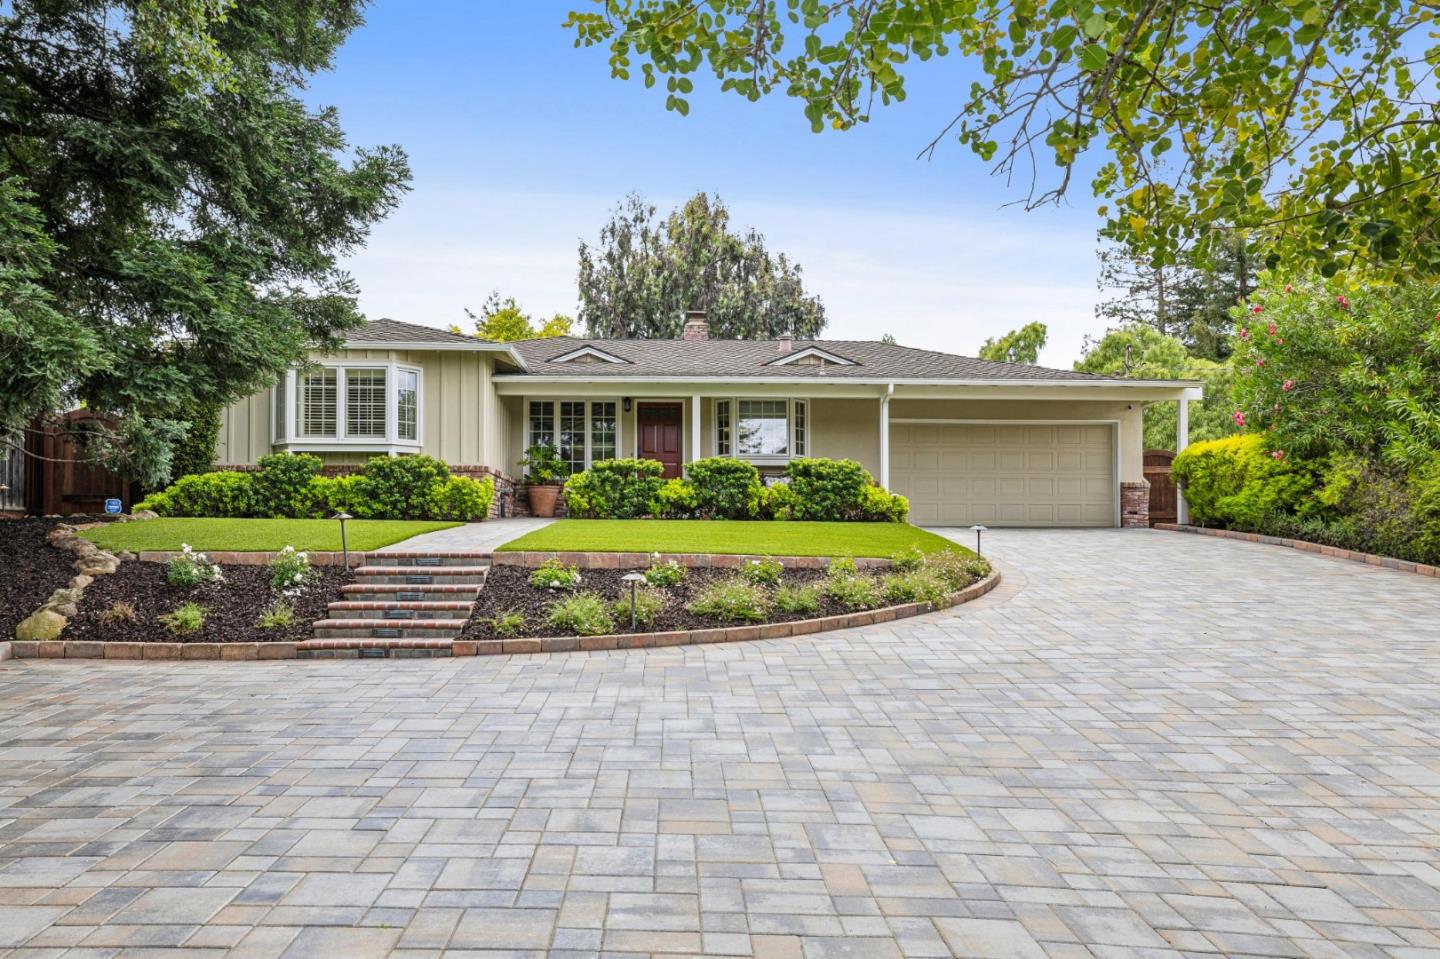
Brimming with architectural charm, this incredibly lovely residence offers a classic California indoor/outdoor lifestyle with a resort-like backyard on a large lot in the sought-after Country Club neighborhood. The main homes design is both elegant and easygoing, with bright, spacious living and dining areas crowned by soaring wood-beamed ceilings and enhanced by glowing hardwood floors, skylights, and tall windows. Perfectly positioned for entertaining, the chefs kitchen features polished stone countertops and a breakfast bar overlooking a glorious sunroom with French doors to the patio. An inviting family room with fireplace adds warmth and comfort. Privately located, the expansive primary suite offers a walk-in closet, a sumptuous bath, and French doors to the backyard. A stylish 1-bedroom, 1-bath ADU cottage provides for guests or extended family. Outside, the resort-inspired grounds begin with a swimming pool and poolside entertaining pavilion, complemented by multiple gathering spaces including dining and fire pit patios plus a barbecue kitchen. Enhancing the year-round vacation feel, the Los Altos Golf and Country Club is practically around the corner, while upscale Village shopping and fine dining are just minutes away.
Additional Information
- Age
- 70
- Amenities
- Garden Window, Open Beam Ceiling, Security Gate, Vaulted Ceiling, Walk-in Closet
- Bathroom Features
- Double Sinks, Granite, Primary - Stall Shower(s), Tub with Jets, Updated Bath
- Bedroom Description
- More than One Bedroom on Ground Floor, Primary Suite / Retreat, Walk-in Closet
- Cooling System
- Central AC
- Energy Features
- Double Pane Windows
- Family Room
- Separate Family Room
- Fence
- Fenced, Gate, Wood
- Fireplace Description
- Family Room, Gas Burning, Living Room
- Floor Covering
- Wood
- Foundation
- Concrete Perimeter and Slab, Raised
- Garage Parking
- Attached Garage, Off-Street Parking
- Heating System
- Central Forced Air - Gas
- Laundry Facilities
- Inside, Washer / Dryer
- Living Area
- 2,016
- Lot Description
- Regular
- County
- Santa Clara
- Neighborhood
- Country Club
- Other Rooms
- Atrium
- Other Utilities
- Public Utilities
- Pool Description
- Pool - In Ground
- Roof
- Composition
- Sewer
- Sewer - Public
- Zoning
- R1E-2
Mortgage Calculator
Listing courtesy of Mini Kalkat from Intero Real Estate Services. 650-823-7835
Selling Office: CBR. Based on information from MLSListings MLS as of All data, including all measurements and calculations of area, is obtained from various sources and has not been, and will not be, verified by broker or MLS. All information should be independently reviewed and verified for accuracy. Properties may or may not be listed by the office/agent presenting the information.
Copyright 2026 MLSListings Inc. All rights reserved