1826 Waverley ST, Palo Alto, CA 94301
- $12,000,000
- 4
- BD
- 4
- BA
- 5,540
- SqFt
Listing courtesy of Annie Watson from Coldwell Banker Realty. 650-380-9898
Selling Office: APR.- Sold Price
- $12,000,000
- List Price
- $12,888,000
- Closing Date
- May 13, 2026
- MLS#
- ML82040754
- Status
- SOLD
- Property Type
- res
- Bedrooms
- 4
- Total Bathrooms
- 4
- Full Bathrooms
- 4
- Sqft. of Residence
- 5,540
- Lot Size
- 0.2296
- Listing Area
- Old Palo Alto
- Year Built
- 2007
Property Description
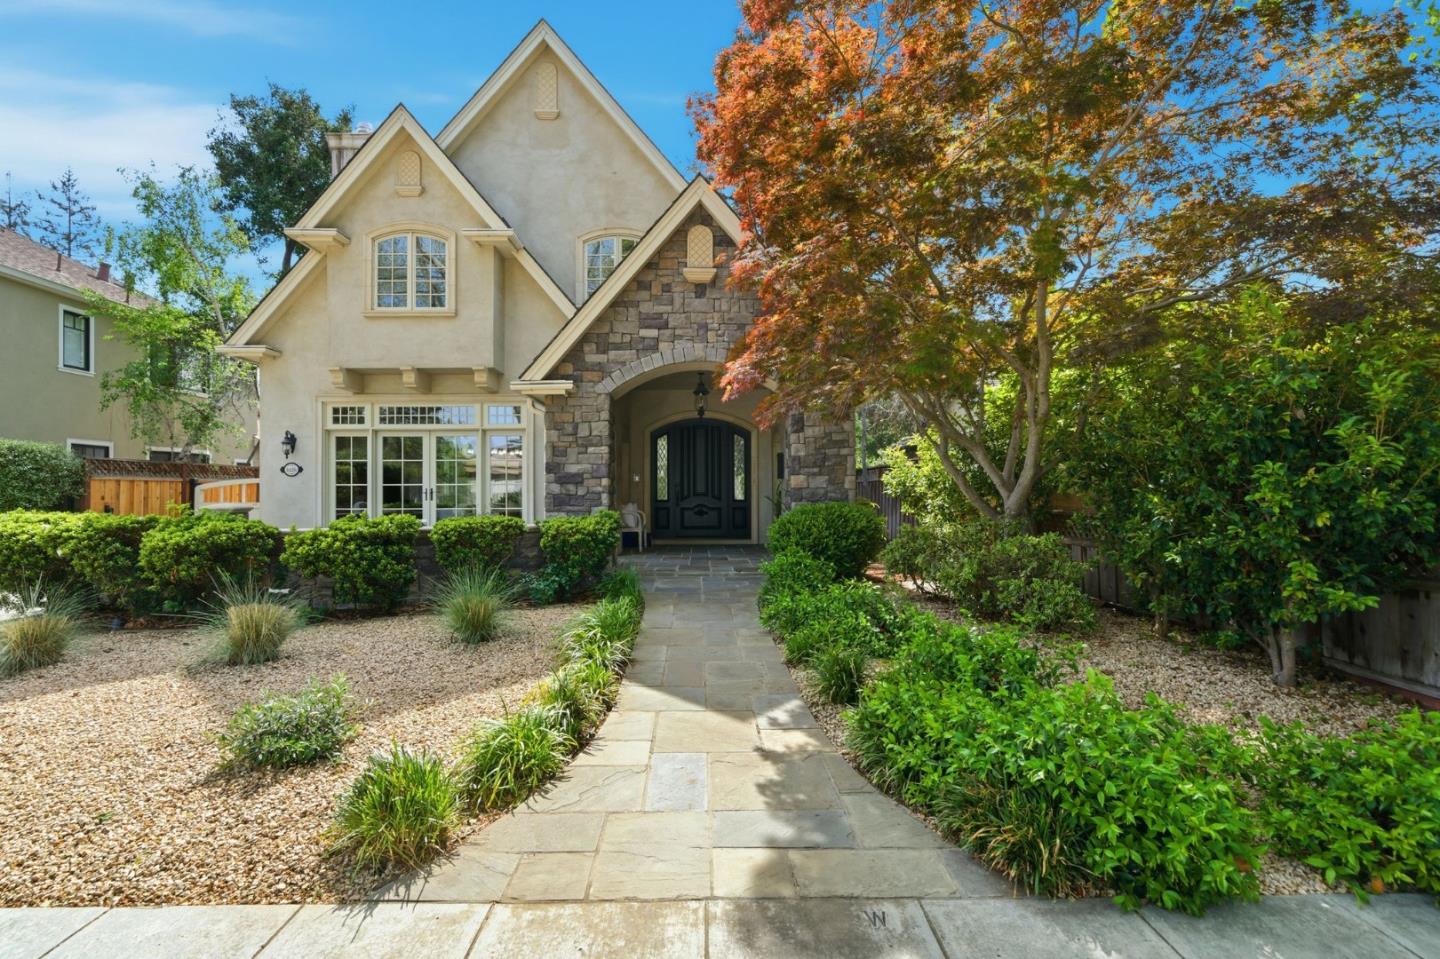
Classic design and substantial scale define this Old Palo Alto three-story estate. Brazilian cherry floors, curated lighting, and well-proportioned formal rooms are complemented by a spacious kitchen and family room combination designed for everyday living. The home has 5 bedrooms and 4 baths, including a luxurious upstairs primary suite with three customized couture closets, plus main and lower level bedrooms. The lower level also has a large recreation room with space for fitness, a theater with tiered seating, and a temperature-controlled wine cellar. Outdoor living features a covered terrace, barbecue center, and beautifully landscaped gardens in a private setting. Additional highlights include two laundry rooms, closet organizers throughout, and a detached 1-car garage and carport. Close proximity to downtown University Ave, Stanford, and excellent Palo Alto schools, including Walter Hays Elementary.
Additional Information
- Acres
- 0.23
- Age
- 19
- Amenities
- Walk-in Closet, Vaulted Ceiling, Wet Bar, Skylight
- Bathroom Features
- Double Sinks, Granite, Marble, Tub in Primary Bedroom, Stall Shower - 2+
- Bedroom Description
- Primary Suite / Retreat, Walk-in Closet
- Cooling System
- Central AC
- Family Room
- Kitchen / Family Room Combo
- Fence
- Wood, Fenced Back, Fenced
- Fireplace Description
- Family Room, Gas Burning, Living Room, Other Location, Primary Bedroom
- Floor Covering
- Stone, Tile, Carpet, Hardwood
- Foundation
- Other
- Garage Parking
- Carport, Detached Garage, Gate / Door Opener
- Heating System
- Heating - 2+ Zones, Central Forced Air - Gas
- Laundry Facilities
- Washer / Dryer, Tub / Sink, Upper Floor, In Utility Room, Inside
- Living Area
- 5,540
- Lot Description
- Grade - Level
- County
- Santa Clara
- Neighborhood
- Old Palo Alto
- Other Rooms
- Office Area, Den / Study / Office, Recreation Room, Media / Home Theater, Utility Room, Wine Cellar / Storage, Formal Entry, Laundry Room, Basement - Finished
- Other Utilities
- Public Utilities
- Roof
- Slate
- Sewer
- Sewer - Public
- Unincorporated Yn
- Yes
- View
- Neighborhood
- Zoning
- R1929
Mortgage Calculator
 Based on information from MLSListings MLS as of All data, including all measurements and calculations of area, is obtained from various sources and has not been, and will not be, verified by broker or MLS. All information should be independently reviewed and verified for accuracy. Properties may or may not be listed by the office/agent presenting the information.
Copyright 2026 MLSListings Inc. All rights reserved