1053 Tulane DR, Mountain View, CA 94040
- $4,730,000
- 5
- BD
- 4
- BA
- 2,836
- SqFt
- Sold Price
- $4,730,000
- List Price
- $3,999,000
- Closing Date
- Apr 20, 2026
- MLS#
- ML82040314
- Status
- SOLD
- Property Type
- res
- Bedrooms
- 5
- Total Bathrooms
- 4
- Full Bathrooms
- 4
- Sqft. of Residence
- 2,836
- Listing Area
- Miramonte
- Year Built
- 1957
Property Description
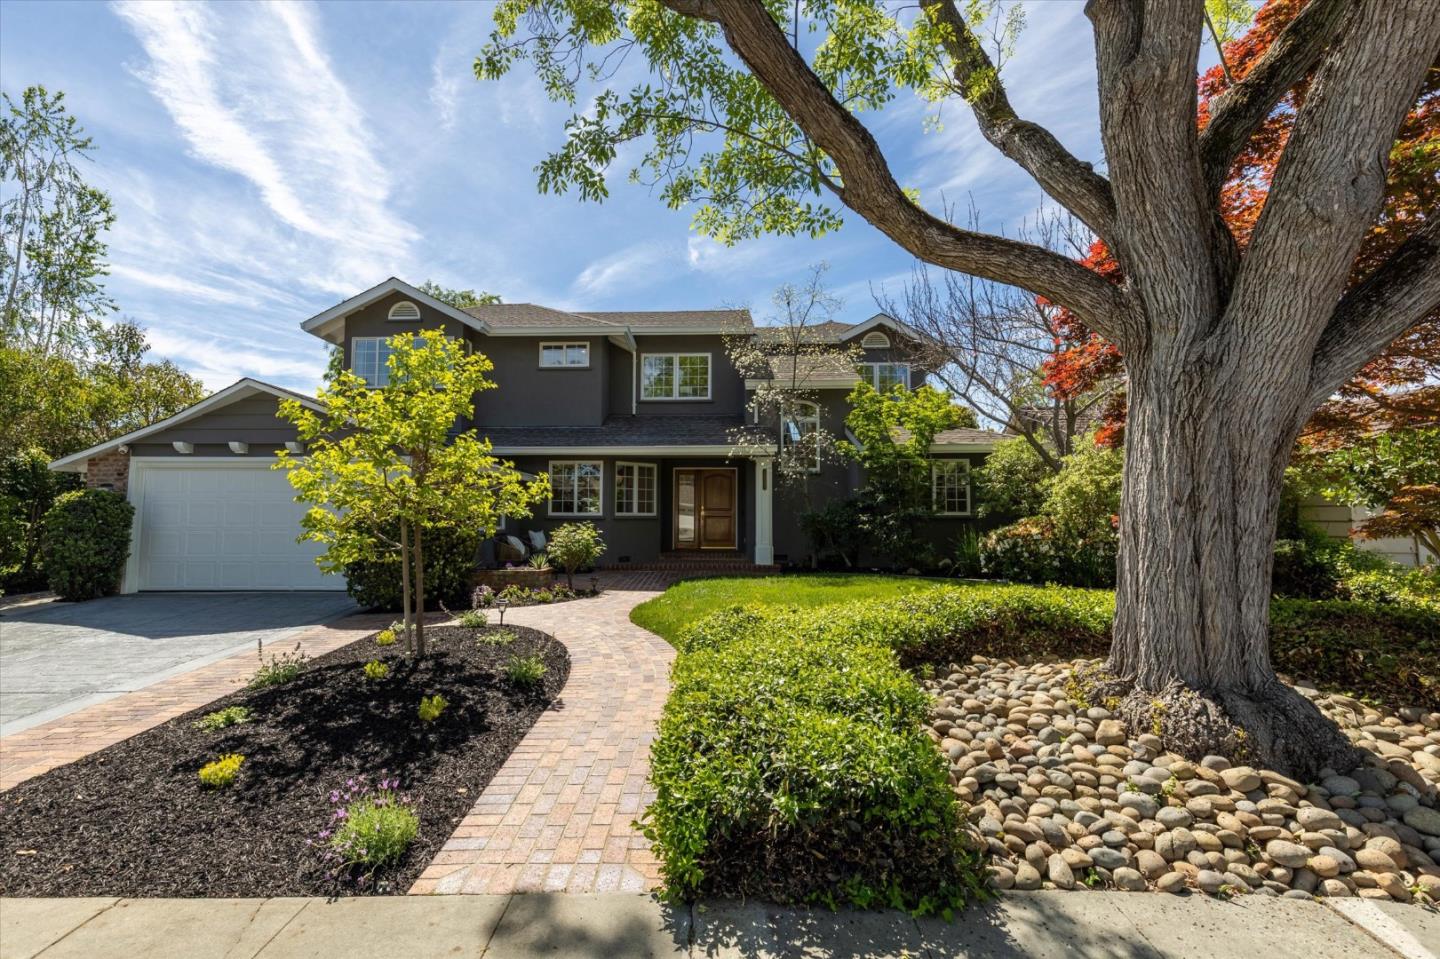
Beautifully updated home on a tree-lined street in coveted Varsity Park! This 5-bedroom, 4-bath residence offers 2,836 sqft of living space on a 7,345 sqft lot in one of Mountain Views most desirable neighborhoods. The updated kitchen features stainless steel appliances, stone countertops, and freshly painted cabinetry. Upgrades include remodeled bathrooms, hardwood flooring, recessed LED lighting, dual-pane windows, and fresh interior/exterior paint. Two spacious primary suites, one on each level, offer flexibility for multi-generational living or guests. The downstairs suite features dual closets and a full bath, while the upstairs retreat includes a spa-like bath with dual sinks, soaking tub, and separate shower. The family room with fireplace flows into the kitchen, while the expansive living room with vaulted ceilings opens to a private backyard with patio, lawn, and mature landscaping perfect for relaxing or entertaining. Dual-zone heating and A/C (upper level) plus a 2-car garage add comfort and convenience. Ideally located near Varsity Park, Cuesta Park, Miramonte Shopping Center, and minutes to downtown Mountain View & Los Altos, dining, golf, and major tech campuses. Easy access to Hwy 101, 280 & 85. Top-rated Los Altos schools: Springer, Blach, Mountain View High.
Additional Information
- Age
- 69
- Amenities
- High Ceiling
- Bathroom Features
- Double Sinks, Full on Ground Floor, Primary - Oversized Tub, Primary - Stall Shower(s), Shower over Tub - 1, Tile, Updated Bath
- Bedroom Description
- Ground Floor Bedroom, More than One Bedroom on Ground Floor, More than One Primary Bedroom, Primary Suite / Retreat
- Cooling System
- Central AC
- Energy Features
- Double Pane Windows, Thermostat Controller
- Family Room
- Separate Family Room
- Fence
- Fenced Back
- Fireplace Description
- Family Room
- Floor Covering
- Hardwood, Tile
- Foundation
- Concrete Perimeter
- Garage Parking
- Attached Garage
- Heating System
- Central Forced Air - Gas
- Laundry Facilities
- In Utility Room, Inside, Washer / Dryer
- Living Area
- 2,836
- County
- Santa Clara
- Neighborhood
- Miramonte
- Other Rooms
- Storage
- Other Utilities
- Public Utilities
- Roof
- Composition
- Sewer
- Sewer - Public
- Zoning
- R1
Mortgage Calculator
Listing courtesy of Carlos Padilla from Intero Real Estate Services. 408-887-6420
Selling Office: AGNC. Based on information from MLSListings MLS as of All data, including all measurements and calculations of area, is obtained from various sources and has not been, and will not be, verified by broker or MLS. All information should be independently reviewed and verified for accuracy. Properties may or may not be listed by the office/agent presenting the information.
Copyright 2026 MLSListings Inc. All rights reserved