58 Deodora DR, Atherton, CA 94027
- $10,950,000
- 5
- BD
- 5
- BA
- 4,766
- SqFt




- Sold Price
- $10,950,000
- List Price
- $10,995,000
- Closing Date
- May 28, 2026
- MLS#
- ML82036664
- Status
- SOLD
- Property Type
- res
- Bedrooms
- 5
- Total Bathrooms
- 5
- Full Bathrooms
- 3
- Partial Bathrooms
- 2
- Sqft. of Residence
- 4,766
- Listing Area
- Lindenwood Area
- Year Built
- 1999
Property Description
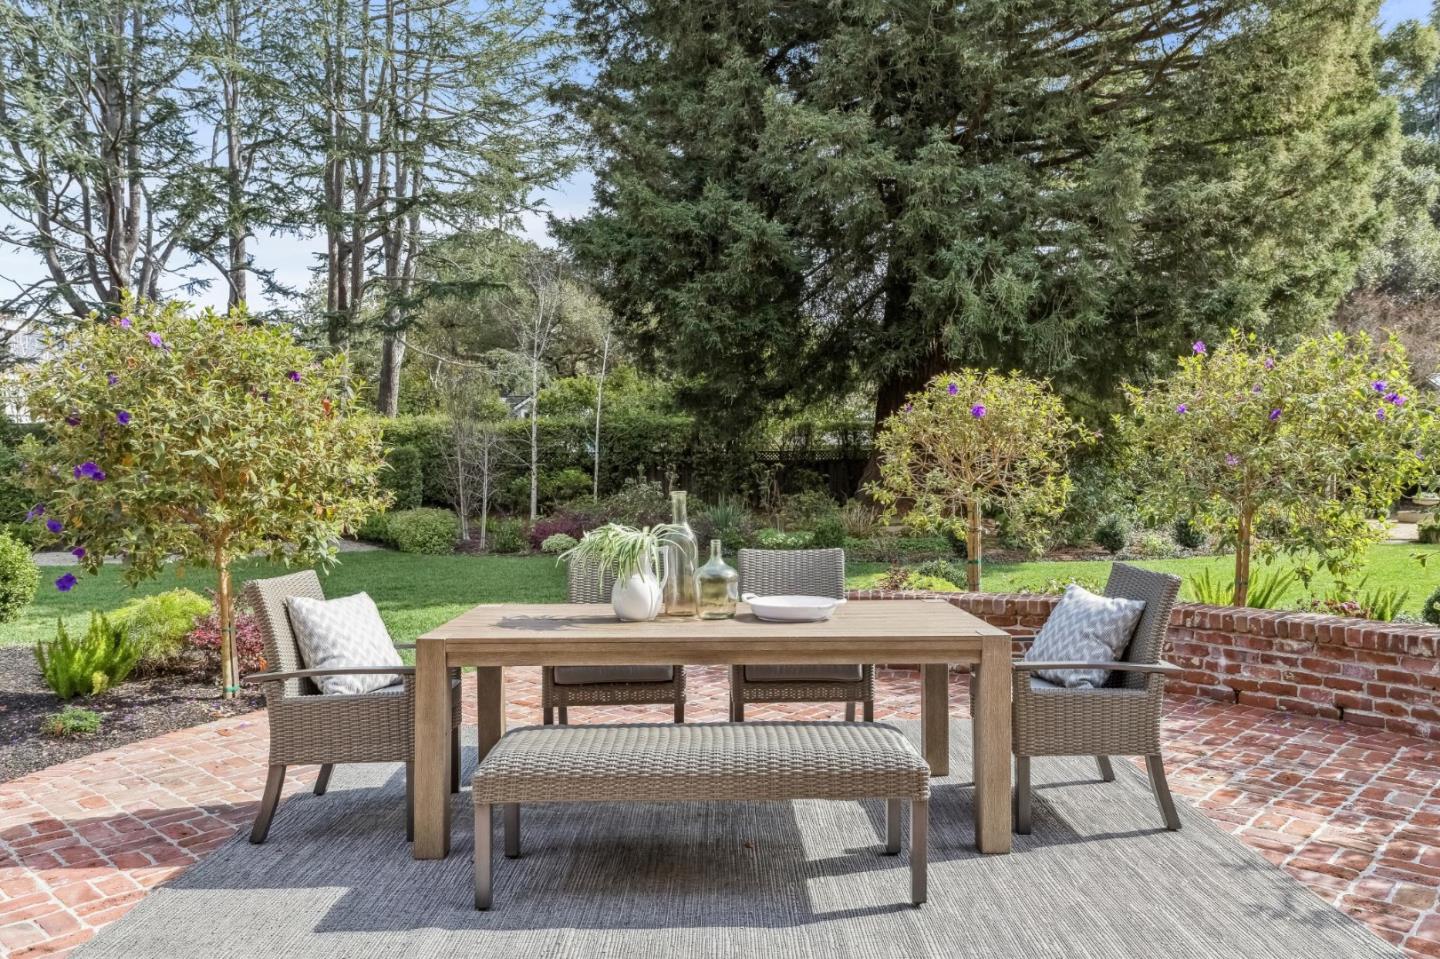
Welcome to this gorgeous French country estate nestled on nearly an acre and surrounded by stunning gardens and mature trees in desirable Lindenwood, one of Atherton's most prestigious neighborhoods. Custom built in 1999, this home features beautiful craftsmanship. On the main floor: Primary bedroom suite enjoys views of the backyard, large walk-in closet and built-ins. Gourmet kitchen, featuring Italian marble countertops, is equipped with a large food preparation island, breakfast bar, pantry and high-end appliances. Vaulted ceilings - along with built-in bookshelves and a gas-burning fireplace - contribute to the welcoming feel of the adjoining family room. French doors from the kitchen lead to the back patio, perfect for relaxed living or formal entertaining. Elegant living room features coffered ceilings and a focal point fireplace. Formal dining room showcases beautifully hand-painted walls. On the upper floor: There are 2 additional bedrooms, a bathroom and sitting area. For those seeking an office, one of the bedrooms is ideal for this. There is ample space to add an ADU or pool on the property. Close to Downtown Palo Alto and Downtown Menlo Park, Stanford, excellent public (Encinal, Hillview and Menlo-Atherton HS) and private schools, Meta and hundreds of companies.
Additional Information
- Age
- 27
- Amenities
- High Ceiling, Open Beam Ceiling, Skylight, Vaulted Ceiling, Walk-in Closet
- Bathroom Features
- Double Sinks, Full on Ground Floor, Half on Ground Floor, Primary - Oversized Tub, Primary - Stall Shower(s), Primary - Tub with Jets, Showers over Tubs - 2+, Tile, Tub in Primary Bedroom, Tubs - 2+
- Bedroom Description
- Ground Floor Bedroom, More than One Bedroom on Ground Floor, Primary Bedroom on Ground Floor, Primary Suite / Retreat, Walk-in Closet
- Cooling System
- Central AC, Multi-Zone
- Family Room
- Kitchen / Family Room Combo
- Fence
- Complete Perimeter
- Fireplace Description
- Family Room, Gas Burning, Living Room
- Floor Covering
- Carpet, Hardwood, Tile
- Foundation
- Concrete Slab
- Garage Parking
- Detached Garage, Guest / Visitor Parking, On Street
- Heating System
- Heat Pump, Radiant, Radiant Floors
- Laundry Facilities
- Washer / Dryer
- Living Area
- 4,766
- Lot Description
- Grade - Level
- County
- San Mateo
- Neighborhood
- Lindenwood Area
- Other Utilities
- Individual Electric Meters, Individual Gas Meters, Public Utilities
- Roof
- Other
- Sewer
- Sewer - Public
- Unincorporated Yn
- Yes
- Zoning
- SFR
Mortgage Calculator
Listing courtesy of Veronica Kogler from Coldwell Banker Realty. 415-317-3036
Selling Office: SGP. Based on information from MLSListings MLS as of All data, including all measurements and calculations of area, is obtained from various sources and has not been, and will not be, verified by broker or MLS. All information should be independently reviewed and verified for accuracy. Properties may or may not be listed by the office/agent presenting the information.
Copyright 2026 MLSListings Inc. All rights reserved