112 Holiday DR, La Selva Beach, CA 95076
- $10,500,000
- 7
- BD
- 7
- BA
- 10,720
- SqFt








- Sold Price
- $10,500,000
- List Price
- $10,750,000
- Closing Date
- Jun 16, 2026
- MLS#
- ML82045601
- Status
- SOLD
- Property Type
- res
- Bedrooms
- 7
- Total Bathrooms
- 7
- Full Bathrooms
- 6
- Partial Bathrooms
- 1
- Sqft. of Residence
- 10,720
- Lot Size
- 12.8
- Listing Area
- La Selva Beach
- Year Built
- 1994
Property Description
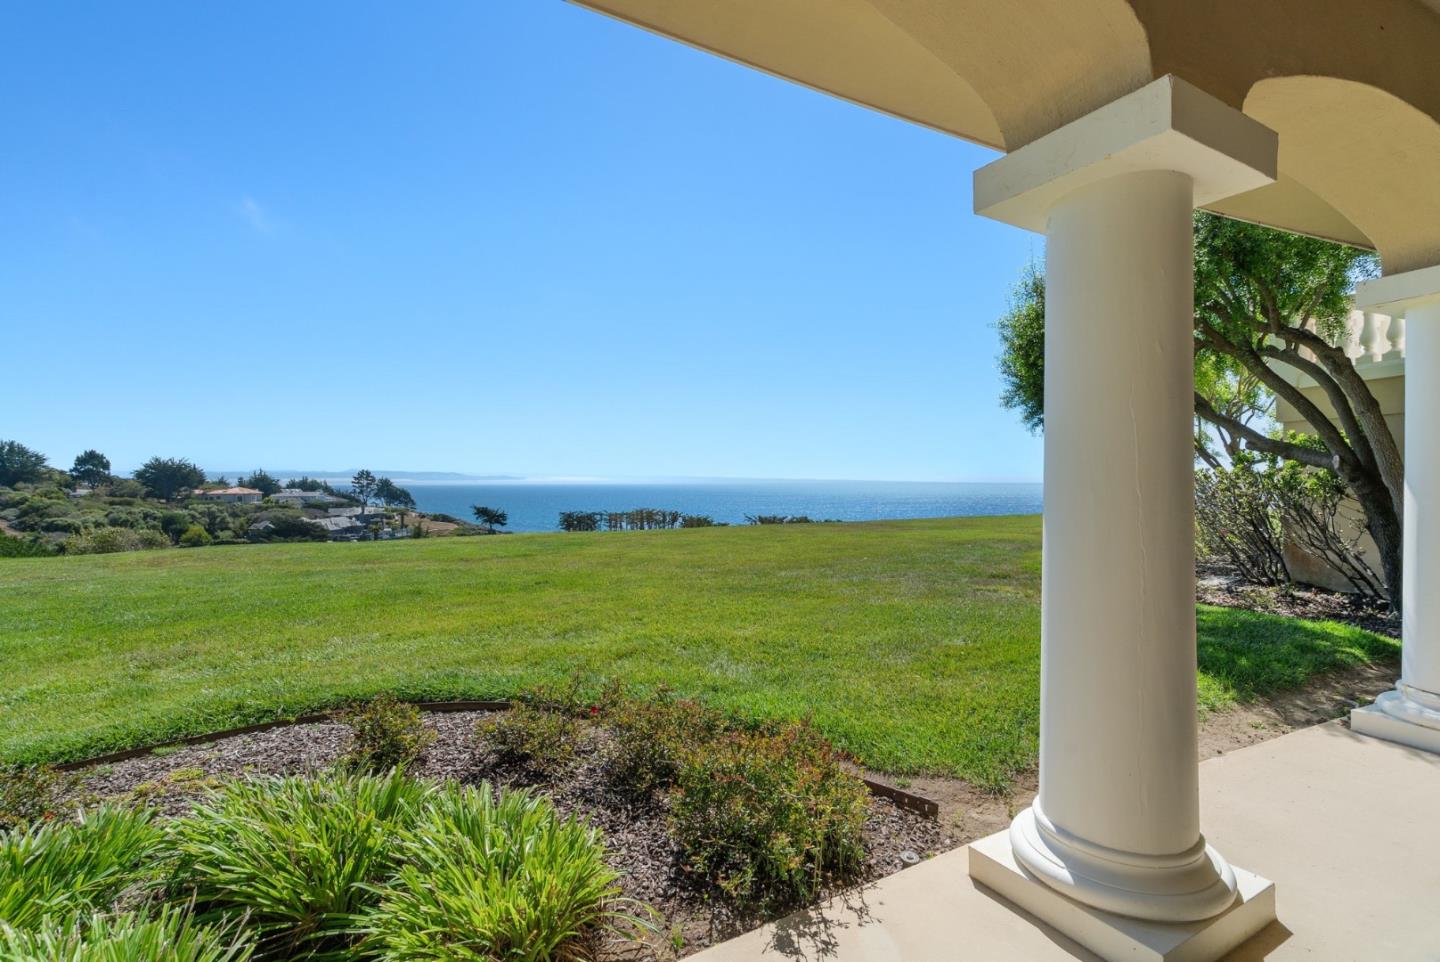
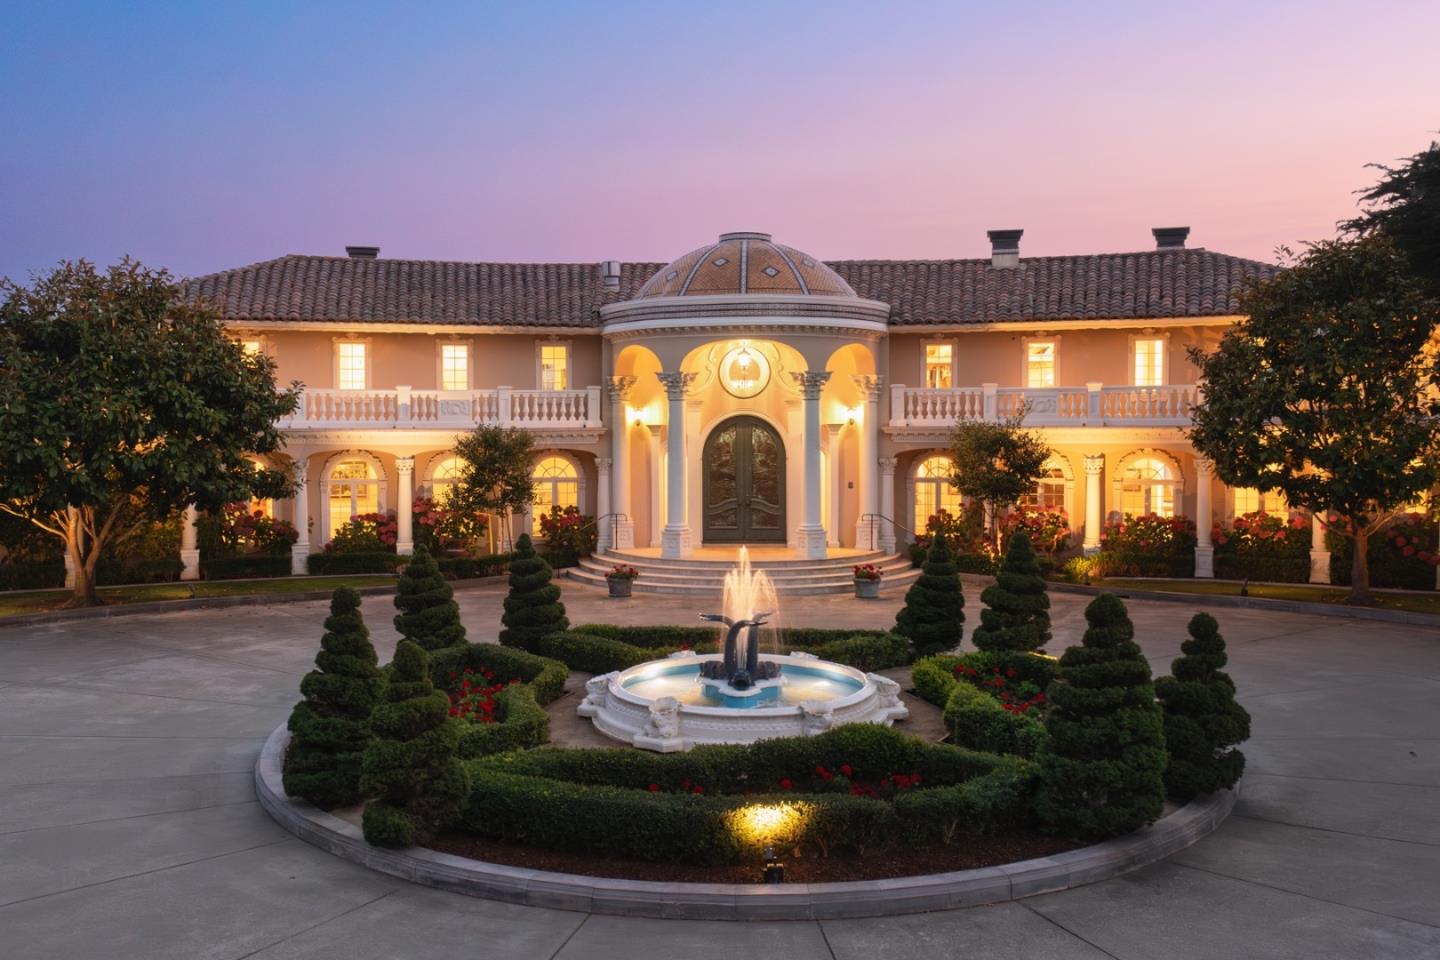
A once-in-a-lifetime opportunity to own one of Santa Cruz County's most unique estates. This oceanside sanctuary spans nearly 13 acres above a pristine coastline, where manicured gardens, a rolling lawn, & vast agricultural acreage meet the sweeping drama of the Monterey Bay. Passing through the ornate gates & into the grand motor court, you'll be welcomed by a stately facade that hints at the craftsmanship within. Through towering 12-foot doors, the formal living room unfolds in breathtaking style anchored by twin sweeping staircases & an oversized chandelier that glimmers as a statement of timeless elegance. Private suites, thoughtfully placed throughout the home, create a sense of retreat, while veranda balconies reveal views that will forever redefine the meaning of panoramic. The gardens & expansive coastal bluff spill seamlessly toward the sea, creating a vista both commanding & serene. Designed for refined living & effortless entertaining, the estate offers an array of indoor & outdoor venues, equally suited for intimate evenings or grand celebrations. With possible equestrian & agricultural potential adding further dimension, this property transcends the notion of a home; it is a legacy. Experience the dream of coastal California living. You must see it in person!
Additional Information
- Acres
- 12.80
- Age
- 32
- Amenities
- High Ceiling, Security Gate, Video / Audio System, Walk-in Closet
- Bathroom Features
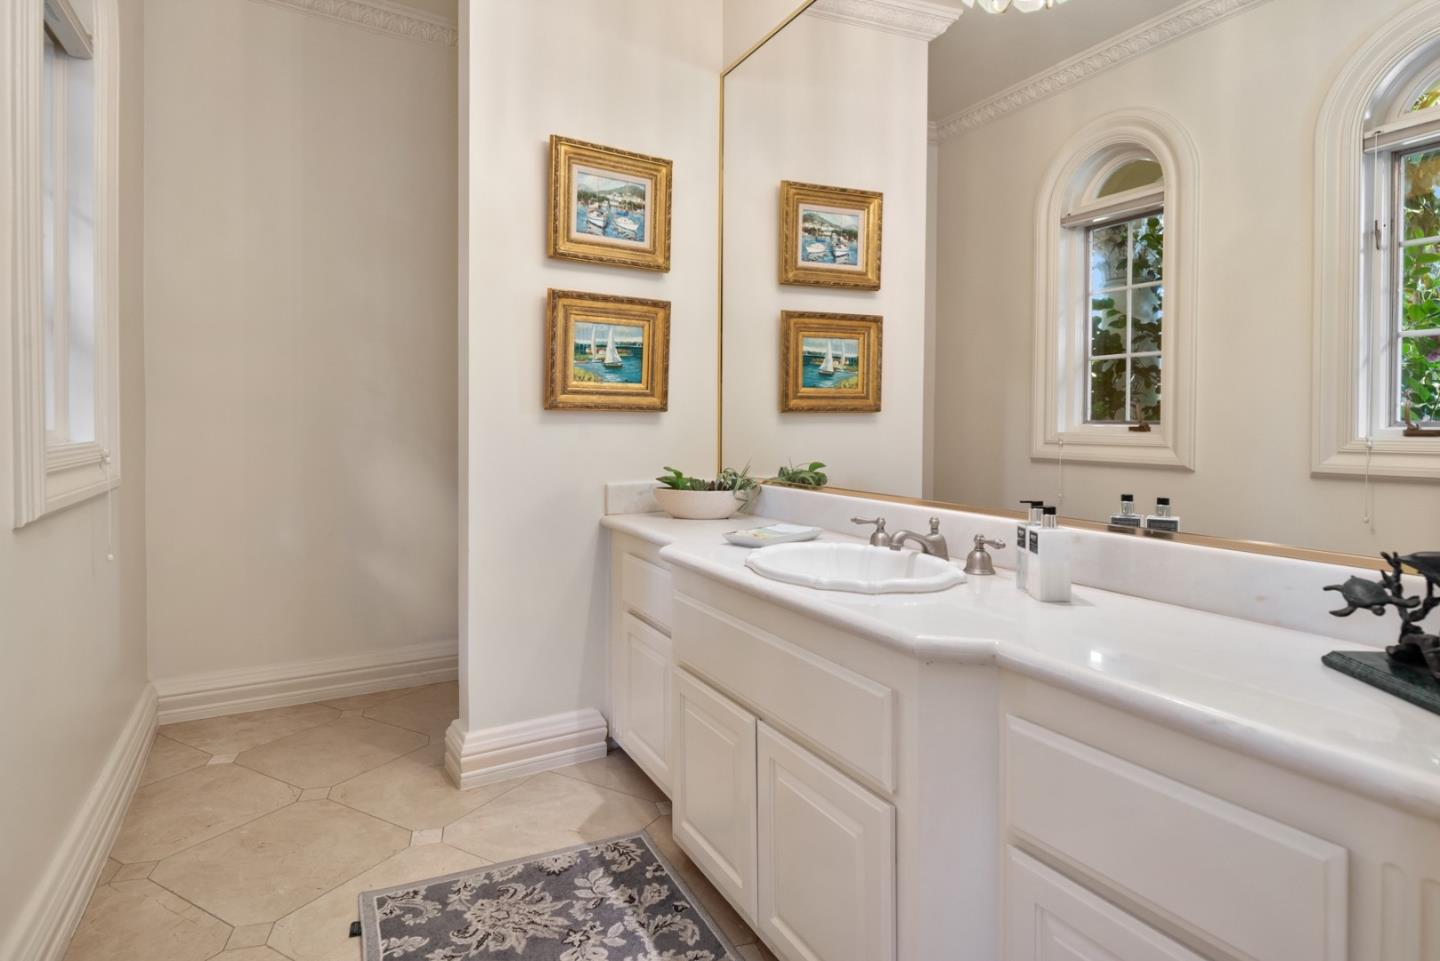
- Double Sinks, Full on Ground Floor, Half on Ground Floor, Primary - Oversized Tub, Primary - Stall Shower(s), Showers over Tubs - 2+, Tile, Tub in Primary Bedroom
- Bedroom Description
- Ground Floor Bedroom, More than One Bedroom on Ground Floor, Primary Suite / Retreate - 2+, Walk-in Closet
- Cooling System
- None
- Family Room
- Kitchen / Family Room Combo, Separate Family Room
- Fireplace Description
- Family Room, Gas Burning, Gas Starter, Living Room, Primary Bedroom
- Floor Covering
- Carpet, Hardwood, Marble, Tile
- Foundation
- Concrete Perimeter and Slab
- Garage Parking
- Attached Garage, Drive Through, Guest / Visitor Parking, Room for Oversized Vehicle
- Heating System
- Central Forced Air - Gas, Fireplace
- Horse Property Desc
- Unimproved
- Laundry Facilities
- Inside, Washer / Dryer
- Living Area
- 10,720
- County
- Santa Cruz
- Neighborhood
- La Selva Beach
- Other Rooms
- Bonus / Hobby Room, Den / Study / Office, Formal Entry, Great Room, Library, Office Area, Recreation Room, Storage
- Other Utilities
- Public Utilities
- Roof
- Tile
- Sewer
- Existing Septic
- View
- Bay View, Garden / Greenbelt, Hills, Ocean View, Valley View, Water Front
- Zoning
- CA
Mortgage Calculator
Listing courtesy of Lyng-Vidrine Team from David Lyng Real Estate. 831-345-0503
Selling Office: LKM2M. Based on information from MLSListings MLS as of All data, including all measurements and calculations of area, is obtained from various sources and has not been, and will not be, verified by broker or MLS. All information should be independently reviewed and verified for accuracy. Properties may or may not be listed by the office/agent presenting the information.
Copyright 2026 MLSListings Inc. All rights reserved