18331 Lexington DR, Monte Sereno, CA 95030
- $9,624,500
- 4
- BD
- 8
- BA
- 8,710
- SqFt






- Sold Price
- $9,624,500
- List Price
- $9,888,000
- Closing Date
- Apr 26, 2026
- MLS#
- ML82039426
- Status
- SOLD
- Property Type
- res
- Bedrooms
- 4
- Total Bathrooms
- 8
- Full Bathrooms
- 5
- Partial Bathrooms
- 3
- Sqft. of Residence
- 8,710
- Listing Area
- Los Gatos/Monte Sereno
- Year Built
- 1992
Property Description
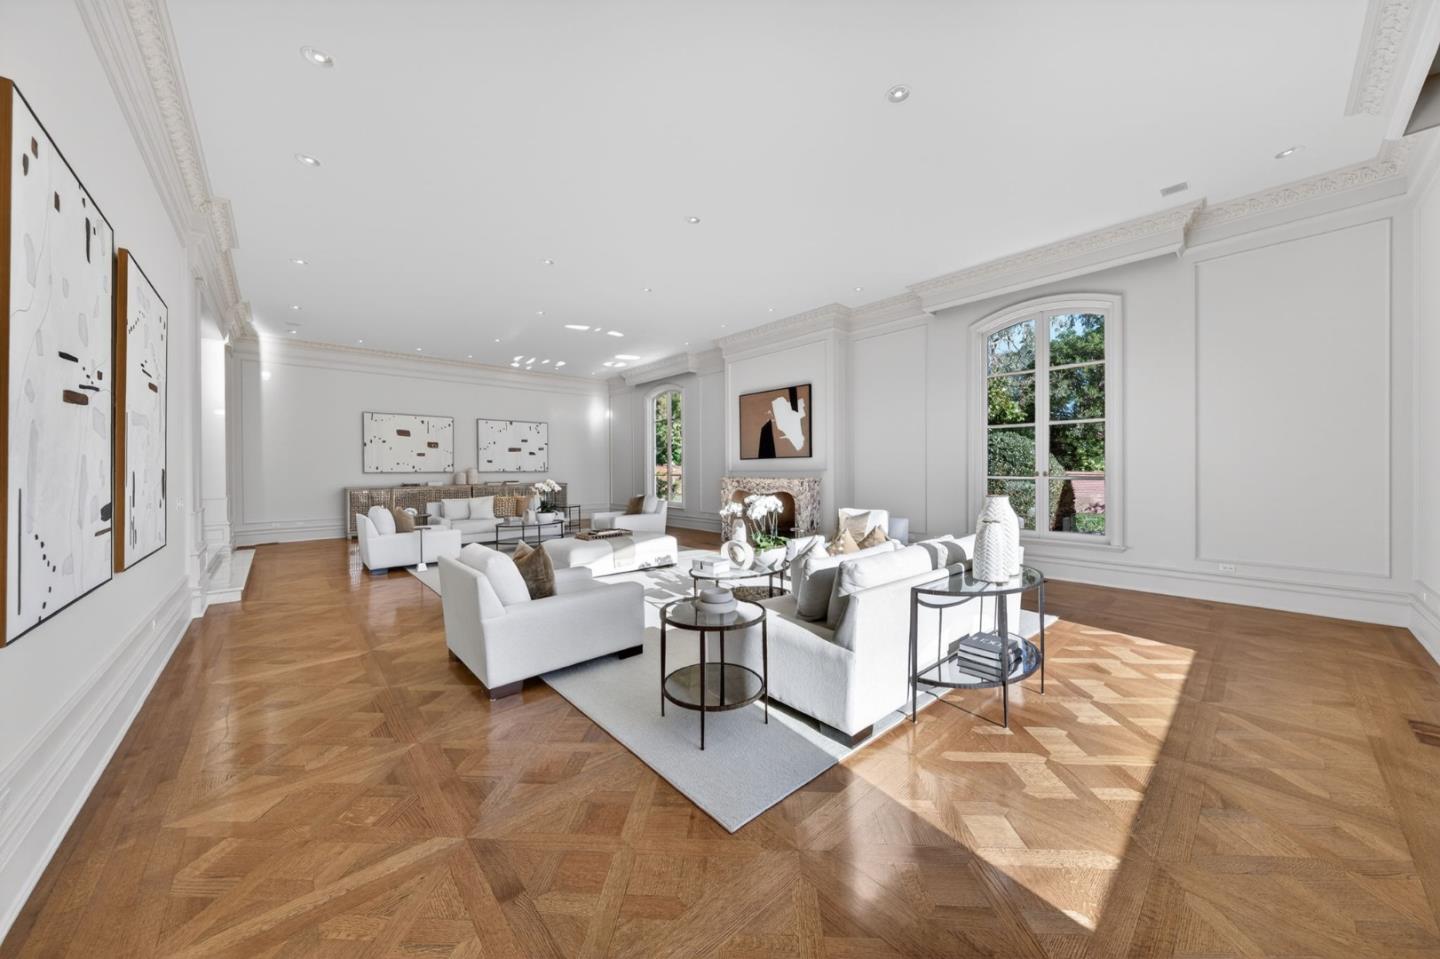
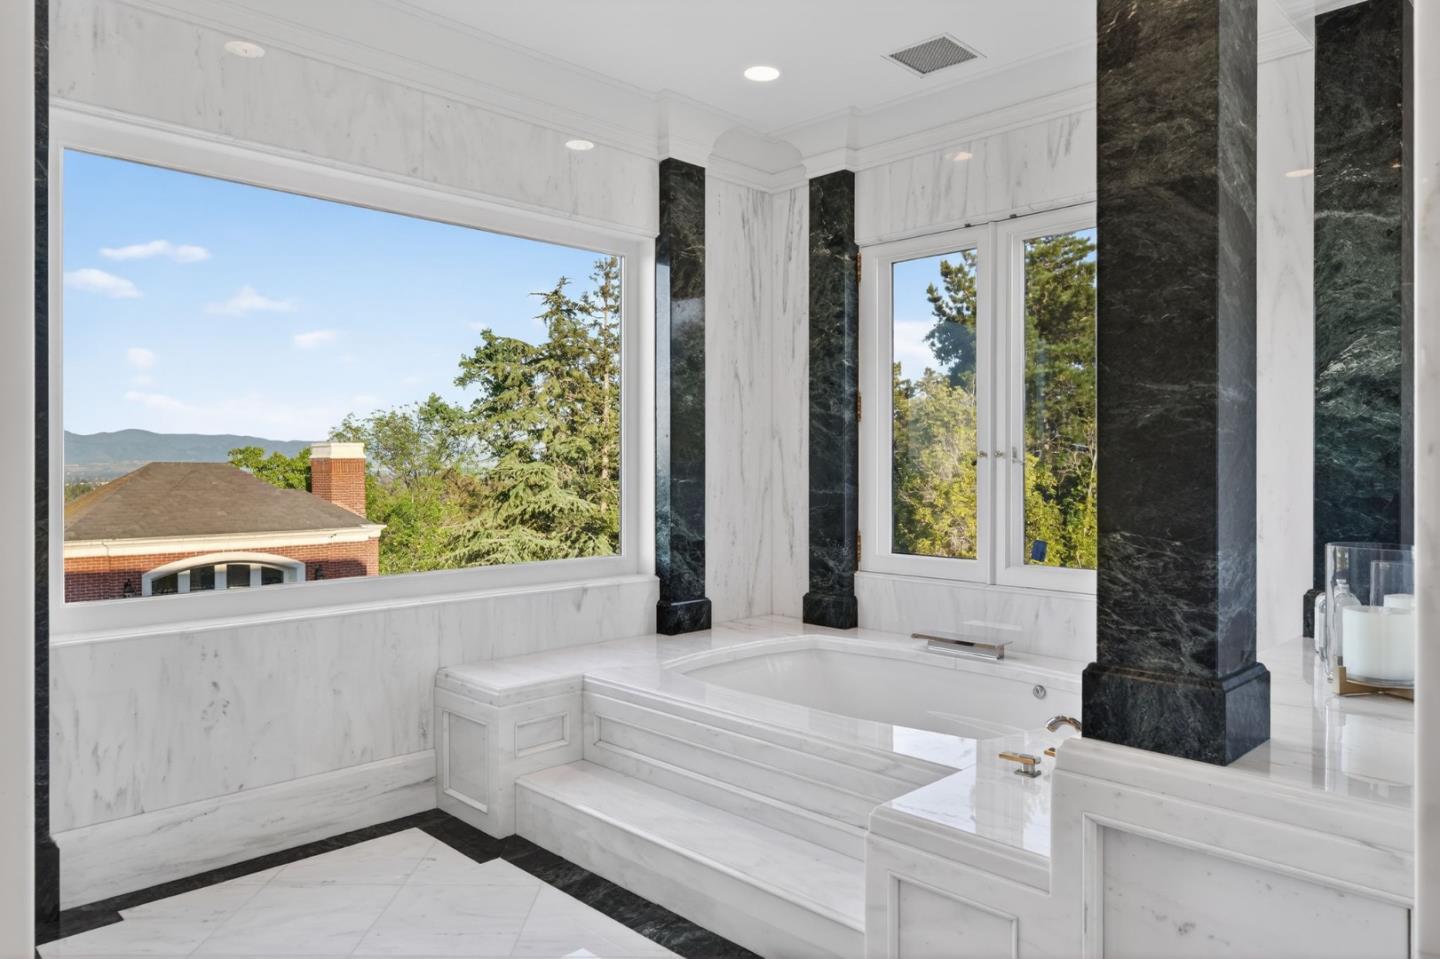
Crowning a private hilltop in prestigious Monte Sereno, this exceptional estate captures panoramic views of the valley, hillsides, and city. Beyond intricate double gates, a grand motor court introduces a striking stone façade where timeless architecture and elegant symmetry announce the grandeur within. Ornate crown molding accents soaring ceilings, while expansive windows frame breathtaking vistas - each room framing either sweeping views or the exquisitely landscaped grounds below. The living room centers on an oversized fireplace and hillside outlooks. The formal dining room features parquet floors, a statement chandelier, and oversized windows. A richly appointed office with its own fireplace offers a warm, sophisticated retreat. A chef's kitchen, family room, and two guest suites complete the main level. A private elevator connects all levels and opens to the top-floor primary suite with commanding views, dual walk-in closets, a spa-inspired stone bath, and private outdoor areas. The lower level offers a wine room, game room, and five-car garage. Outside, tiered grounds reveal a pool, expansive patios, a pool house, and a guest house - an extraordinary setting for entertaining at the highest level.
Additional Information
- Age
- 34
- Amenities
- High Ceiling, Security Gate, Skylight, Walk-in Closet, Wet Bar
- Bathroom Features
- Double Sinks, Primary - Oversized Tub, Shower and Tub, Stone
- Bedroom Description
- More than One Bedroom on Ground Floor, Primary Suite / Retreat, Walk-in Closet
- Cooling System
- Central AC
- Family Room
- Separate Family Room
- Fireplace Description
- Living Room, Other Location
- Floor Covering
- Hardwood, Stone
- Foundation
- Concrete Block, Concrete Perimeter and Slab
- Garage Parking
- Attached Garage, Guest / Visitor Parking, Parking Area
- Heating System
- Central Forced Air
- Laundry Facilities
- Dryer, In Utility Room, Inside, Washer
- Living Area
- 8,710
- County
- Santa Clara
- Neighborhood
- Los Gatos/Monte Sereno
- Other Rooms
- Bonus / Hobby Room, Den / Study / Office, Formal Entry, Great Room, Laundry Room, Office Area, Utility Room, Wine Cellar / Storage
- Other Utilities
- Public Utilities
- Pool Description
- Pool - In Ground
- Roof
- Other
- Sewer
- Sewer - Public
- Special Features
- Elevator / Lift
- Style
- Custom
- Unincorporated Yn
- Yes
- View
- View of City Lights, Hills, Neighborhood
- Zoning
- R144
Mortgage Calculator
Listing courtesy of David Welton from Compass. 408-234-1826
Selling Office: SGP. Based on information from MLSListings MLS as of All data, including all measurements and calculations of area, is obtained from various sources and has not been, and will not be, verified by broker or MLS. All information should be independently reviewed and verified for accuracy. Properties may or may not be listed by the office/agent presenting the information.
Copyright 2026 MLSListings Inc. All rights reserved