14486 Leland CIR, Saratoga, CA 95070
- $9,400,000
- 4
- BD
- 4
- BA
- 6,120
- SqFt
- Sold Price
- $9,400,000
- List Price
- $8,998,000
- Closing Date
- Jun 02, 2026
- MLS#
- ML82049498
- Status
- SOLD
- Property Type
- res
- Bedrooms
- 4
- Total Bathrooms
- 4
- Full Bathrooms
- 4
- Sqft. of Residence
- 6,120
- Lot Size
- 0.9183
- Listing Area
- Saratoga
- Year Built
- 1985
Property Description
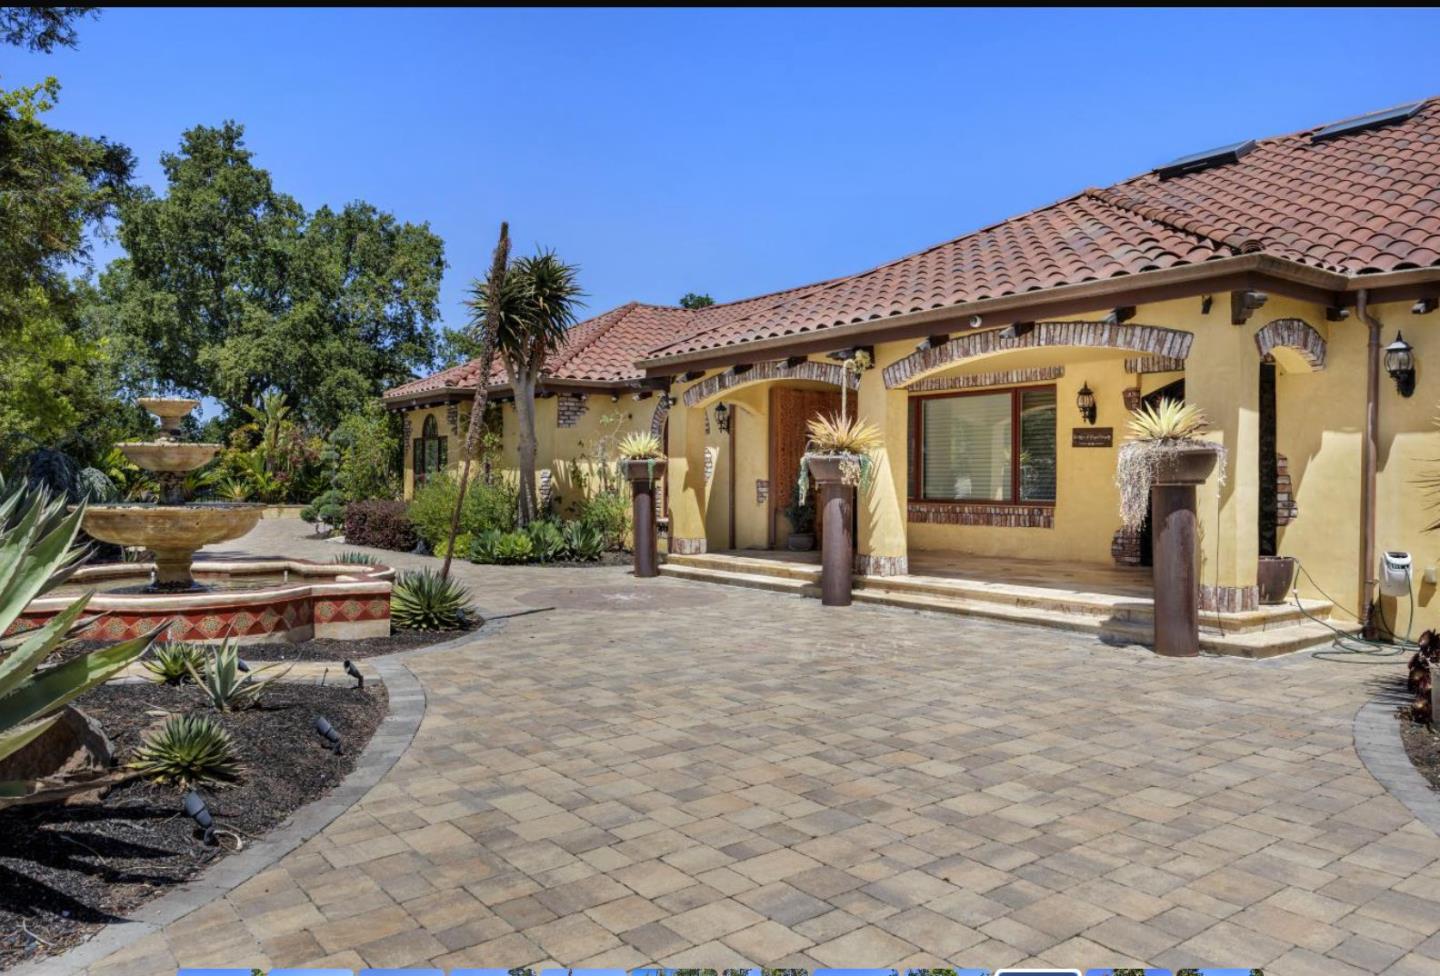
Welcome to 14486 Leland Circle, with award winning Saratoga schools, nestled behind private gates in the heart of Saratoga, this exceptional Mediterranean villa blends timeless elegance with resort style living. A grand arrival welcomes you with manicured landscaping, a beautiful fountain and iron accented double entry doors. Inside, refined finishes include marble accents, exceptional woodwork, custom carved doors and thoughtfully designed living spaces. The impressive foyer is flanked by a formal dining room and library overlooking the lush front grounds. At the heart of the home, the gourmet chef's kitchen features Thermador appliances and opens seamlessly to the great room, both enjoying views of the patios, gardens and sparkling pool. The luxurious primary suite offers a private retreat with a fireplace and spa inspired bath featuring dual vanities, a soaking tub and oversized shower. A butler's pantry and adjacent laundry room provide added convenience and functionality. Designed for effortless indoor outdoor living, the lower level flows naturally to multiple entertaining spaces surrounding the pool. Ideally located near Highways 9, 85 and Quito/Lawrence Expressway and West Valley Farmers' Market, this is a rare opportunity to own an exceptional Saratoga estate.
Additional Information
- Acres
- 0.92
- Age
- 41
- Amenities
- Open Beam Ceiling, Walk-in Closet, Vaulted Ceiling, Wet Bar, High Ceiling, Security Gate, Skylight
- Bathroom Features
- Marble, Skylight , Tub , Tub in Primary Bedroom, Updated Bath, Half on Ground Floor, Showers over Tubs - 2+, Primary - Oversized Tub, Primary - Stall Shower(s)
- Bedroom Description
- Primary Suite / Retreat, Walk-in Closet, More than One Primary Bedroom on Ground Floor, More than One Bedroom on Ground Floor, Primary Bedroom on Ground Floor, Ground Floor Bedroom
- Cooling System
- Central AC, Multi-Zone, Ceiling Fan
- Family Room
- Separate Family Room
- Fence
- Fenced Back, Fenced Front, Gate, Complete Perimeter
- Fireplace Description
- Family Room, Gas Burning, Gas Starter, Living Room, Primary Bedroom
- Floor Covering
- Marble, Hardwood
- Foundation
- Concrete Perimeter
- Garage Parking
- Electric Car Hookup, Gate / Door Opener, Guest / Visitor Parking
- Heating System
- Heating - 2+ Zones, Central Forced Air - Gas
- Laundry Facilities
- Gas Hookup, Washer / Dryer, Tub / Sink, In Utility Room, Inside
- Living Area
- 6,120
- Lot Description
- Views, Grade - Sloped Down, Grade - Rolling
- County
- Santa Clara
- Neighborhood
- Saratoga
- Other Rooms
- Bonus / Hobby Room, Den / Study / Office, Great Room, Recreation Room, Library, Media / Home Theater, Storage, Utility Room, Wine Cellar / Storage, Formal Entry, Laundry Room, Basement - Finished
- Other Utilities
- Master Meter
- Pool Description
- Pool - Gunite, Pool - Heated, Pool - In Ground, Pool - Cover, Pool - Sweep, Spa - In Ground, Spa - Gas, Spa - Jetted, Spa - Cover, Cabana / Dressing Room
- Roof
- Tile
- Sewer
- Sewer - Public
- Style
- Mediterranean
- Unincorporated Yn
- Yes
- View
- Lake View, View of Mountains
- Zoning
- R140
Mortgage Calculator
Listing courtesy of Andy Tse from Intero Real Estate Services. 408-807-8808
Selling Office: NTERO. Based on information from MLSListings MLS as of All data, including all measurements and calculations of area, is obtained from various sources and has not been, and will not be, verified by broker or MLS. All information should be independently reviewed and verified for accuracy. Properties may or may not be listed by the office/agent presenting the information.
Copyright 2026 MLSListings Inc. All rights reserved