1134 Falcon Ridge CT, San Jose, CA 95120
- $3,388,000
- 5
- BD
- 4
- BA
- 3,292
- SqFt




- Sold Price
- $3,388,000
- List Price
- $3,388,000
- Closing Date
- Mar 25, 2026
- MLS#
- ML82035802
- Status
- SOLD
- Property Type
- res
- Bedrooms
- 5
- Total Bathrooms
- 4
- Full Bathrooms
- 3
- Partial Bathrooms
- 1
- Sqft. of Residence
- 3,292
- Listing Area
- Almaden Valley
- Year Built
- 1998
Property Description
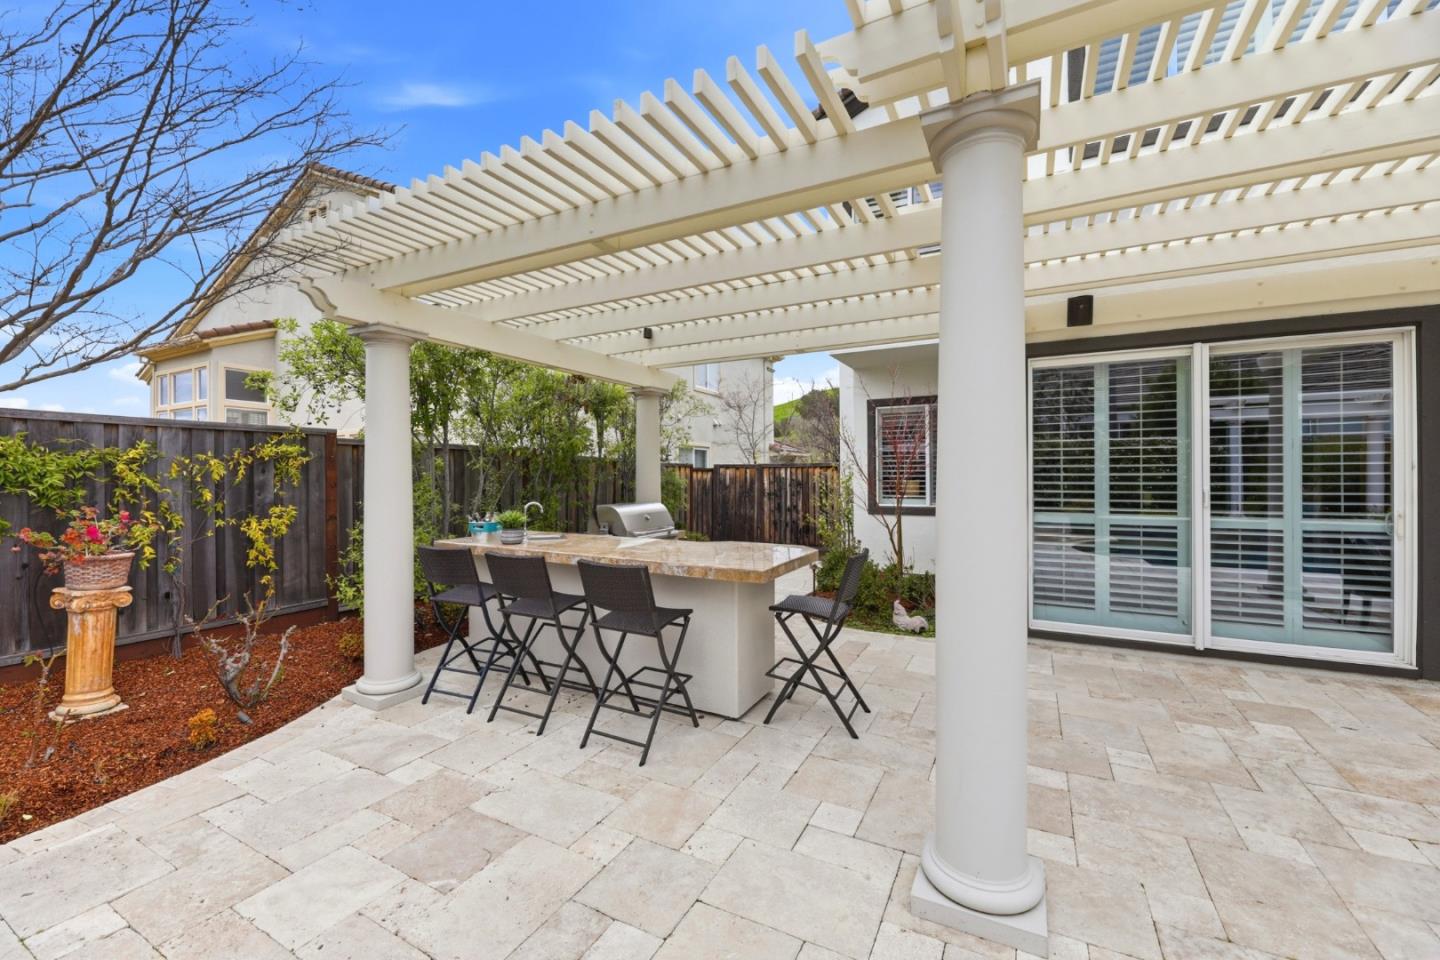
A rare opportunity to own a coveted Shapell Country View Estate Home Bradford model. 5-bedroom, 3.5 bathroom with including a 1st floor Ensuite for guests or family, finished 3 car garage on a large lot in a private cul-de-sac. The property greets you with a flagstone walkway and courtyard graced with mature Japanese maple and birch trees. A honed travertine tile entry opens to dramatic 16 ft ceilings showcasing the living room and dining room. The chefs kitchen incudes stainless steel appliances: a Wolf range, Sub-Zero fridge, Bosch dishwasher, Monogram wall ovens and Uline wine fridge. A sunny eat in kitchen area is adjacent to the family room with a gas fireplace, tv media center with surround sound and controlled speakers in the dining room, master bedroom and outdoor patio. Ground floor powder room and large laundry room are located adjacent to the garage. The sunny resort style backyard features a pebble sheen pool and spa, waterfalls, travertine decking, pergola covered dining area and bbq island with seating. An impressive, curved staircase leads to the upper evel primary suite featuring, retreat area, hi ceilings, walk in closets, a soaking tub and hillside views. Upper level 3 large bedrooms, with hall bath, 2 sinks, tub and separate shower.
Additional Information
- Age
- 28
- Bathroom Features
- Double Sinks, Full on Ground Floor, Half on Ground Floor, Primary - Sunken Tub, Primary - Tub with Jets, Showers over Tubs - 2+, Stall Shower, Tub in Primary Bedroom
- Bedroom Description
- Ground Floor Bedroom, More than One Primary Bedroom, Primary Suite / Retreat, Walk-in Closet
- Cooling System
- Central AC
- Energy Features
- Double Pane Windows, Solar Heating - Pool
- Family Room
- Kitchen / Family Room Combo, Separate Family Room
- Fence
- Wood
- Fireplace Description
- Family Room, Living Room, Wood Burning
- Floor Covering
- Carpet, Hardwood, Stone
- Foundation
- Concrete Perimeter and Slab, Concrete Slab, Wood Frame
- Garage Parking
- Attached Garage, Gate / Door Opener
- Heating System
- Central Forced Air, Central Forced Air - Gas
- Laundry Facilities
- In Utility Room, Tub / Sink, Washer / Dryer
- Living Area
- 3,292
- Lot Description
- Grade - Level, Views
- County
- Santa Clara
- Neighborhood
- Almaden Valley
- Other Rooms
- Formal Entry
- Other Utilities
- Natural Gas, Public Utilities
- Pool Description
- Pool - Solar, Pool / Spa Combo, Spa - Gas, Other
- Roof
- Concrete
- Sewer
- Sewer Connected
- Style
- Contemporary
- Unincorporated Yn
- Yes
- Zoning
- A-PD
Mortgage Calculator
Listing courtesy of David Lindsay from Coldwell Banker Realty. 408-205-1148
Selling Office: SGP. Based on information from MLSListings MLS as of All data, including all measurements and calculations of area, is obtained from various sources and has not been, and will not be, verified by broker or MLS. All information should be independently reviewed and verified for accuracy. Properties may or may not be listed by the office/agent presenting the information.
Copyright 2026 MLSListings Inc. All rights reserved