7219 Saint George LN, San Jose, CA 95120
- $3,300,000
- 4
- BD
- 4
- BA
- 4,007
- SqFt




- Sold Price
- $3,300,000
- List Price
- $3,298,000
- Closing Date
- Mar 21, 2025
- MLS#
- ML81993090
- Status
- SOLD
- Property Type
- res
- Bedrooms
- 4
- Total Bathrooms
- 4
- Full Bathrooms
- 3
- Partial Bathrooms
- 1
- Sqft. of Residence
- 4,007
- Lot Size
- 0.8
- Listing Area
- Almaden Valley
- Year Built
- 1991
Property Description
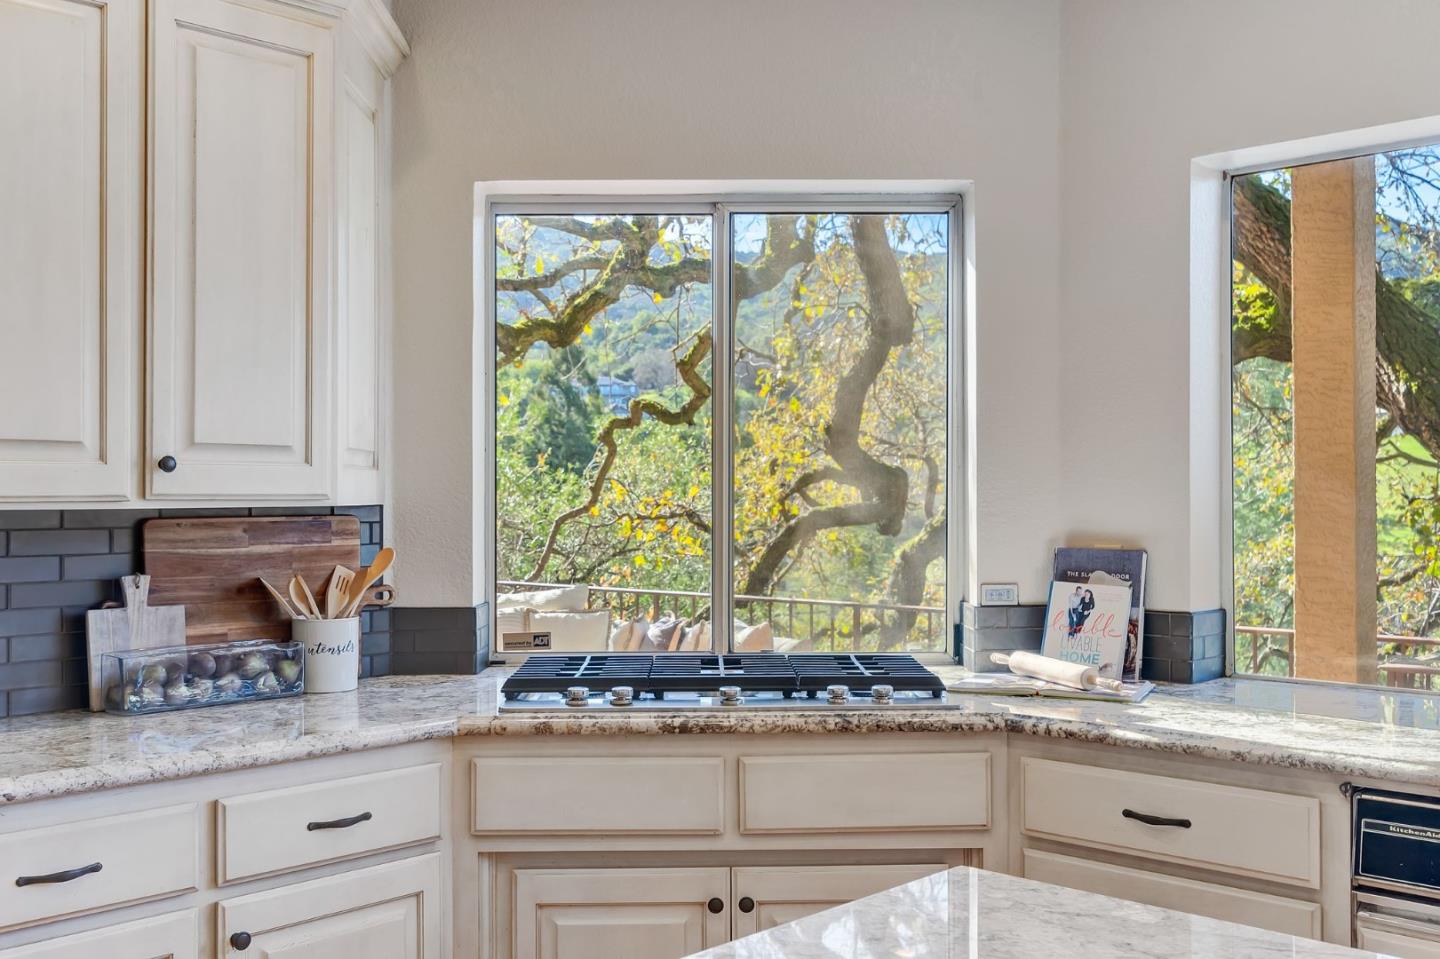
Stunning 4-bedroom, 3-bathroom Tuscan Villa located on a private cul de sac street with views of the valley. This spacious residence boasts 4007 square feet of living space on a generous 34,848 square foot lot is a home with style that lives on. Formal entrance to spiral staircase, cozy living room with gas fireplace and a formal dining room, or make it an office to your outdoor deck retreat. The gourmet kitchen with large picture windows for views, features a gas cooktop, granite countertops, dishwasher, garbage disposal, island with sink, microwave, pantry, and Sub Zero refrigerator. Large dining space in the kitchen connected to a huge family room with a stone fireplace, wet bar, high ceilings, tile flooring, built-in cabinetry, a pool table room, and gorgeous views. Step out to the outdoor kitchen and pergola for outside entertaining. A private heated in-ground pool and a spa enhance outdoor resort-like living. The property also features a 3-car garage, which can convert to an ADU or ground floor bedroom, see floorplans. All 4 bedrooms reside on the 2nd level with a large primary suite. Top-rated schools, gorgeous private location on an oversized lot, you don't want to miss this exceptional property!
Additional Information
- Acres
- 0.80
- Age
- 34
- Amenities
- Bay Window, Built-in Vacuum, High Ceiling, Open Beam Ceiling, Skylight, Vaulted Ceiling, Video / Audio System, Walk-in Closet, Wet Bar
- Bathroom Features
- Double Sinks, Primary - Sunken Tub, Stone, Tub
- Bedroom Description
- Primary Suite / Retreat, Walk-in Closet
- Cooling System
- Central AC
- Family Room
- Kitchen / Family Room Combo, Separate Family Room
- Fence
- Fenced, Fenced Back, Fenced Front
- Fireplace Description
- Family Room, Gas Burning, Gas Starter, Living Room, Primary Bedroom
- Floor Covering
- Carpet, Hardwood, Stone
- Foundation
- Concrete Perimeter and Slab
- Garage Parking
- Attached Garage, Workshop in Garage
- Heating System
- Central Forced Air
- Laundry Facilities
- Inside, Washer / Dryer
- Living Area
- 4,007
- Lot Description
- Views
- County
- Santa Clara
- Neighborhood
- Almaden Valley
- Other Rooms
- Great Room, Laundry Room, Storage, Workshop
- Other Utilities
- Public Utilities
- Pool Description
- Pool - Heated, Pool - In Ground, Pool / Spa Combo, Spa - Gas, Spa - In Ground
- Roof
- Tile
- Sewer
- Sewer - Public
- Zoning
- R1
Mortgage Calculator
Listing courtesy of Jacklyn Friedland from Compass. 650-766-0791
Selling Office: RWTR. Based on information from MLSListings MLS as of All data, including all measurements and calculations of area, is obtained from various sources and has not been, and will not be, verified by broker or MLS. All information should be independently reviewed and verified for accuracy. Properties may or may not be listed by the office/agent presenting the information.
Copyright 2026 MLSListings Inc. All rights reserved