7048 Huntsfield CT, San Jose, CA 95120
- $3,170,000
- 5
- BD
- 4
- BA
- 3,485
- SqFt






- Sold Price
- $3,170,000
- List Price
- $3,295,000
- Closing Date
- Jul 03, 2025
- MLS#
- ML82006205
- Status
- SOLD
- Property Type
- res
- Bedrooms
- 5
- Total Bathrooms
- 4
- Full Bathrooms
- 4
- Sqft. of Residence
- 3,485
- Lot Size
- 0.2485
- Listing Area
- Almaden Valley
- Year Built
- 1991
Property Description
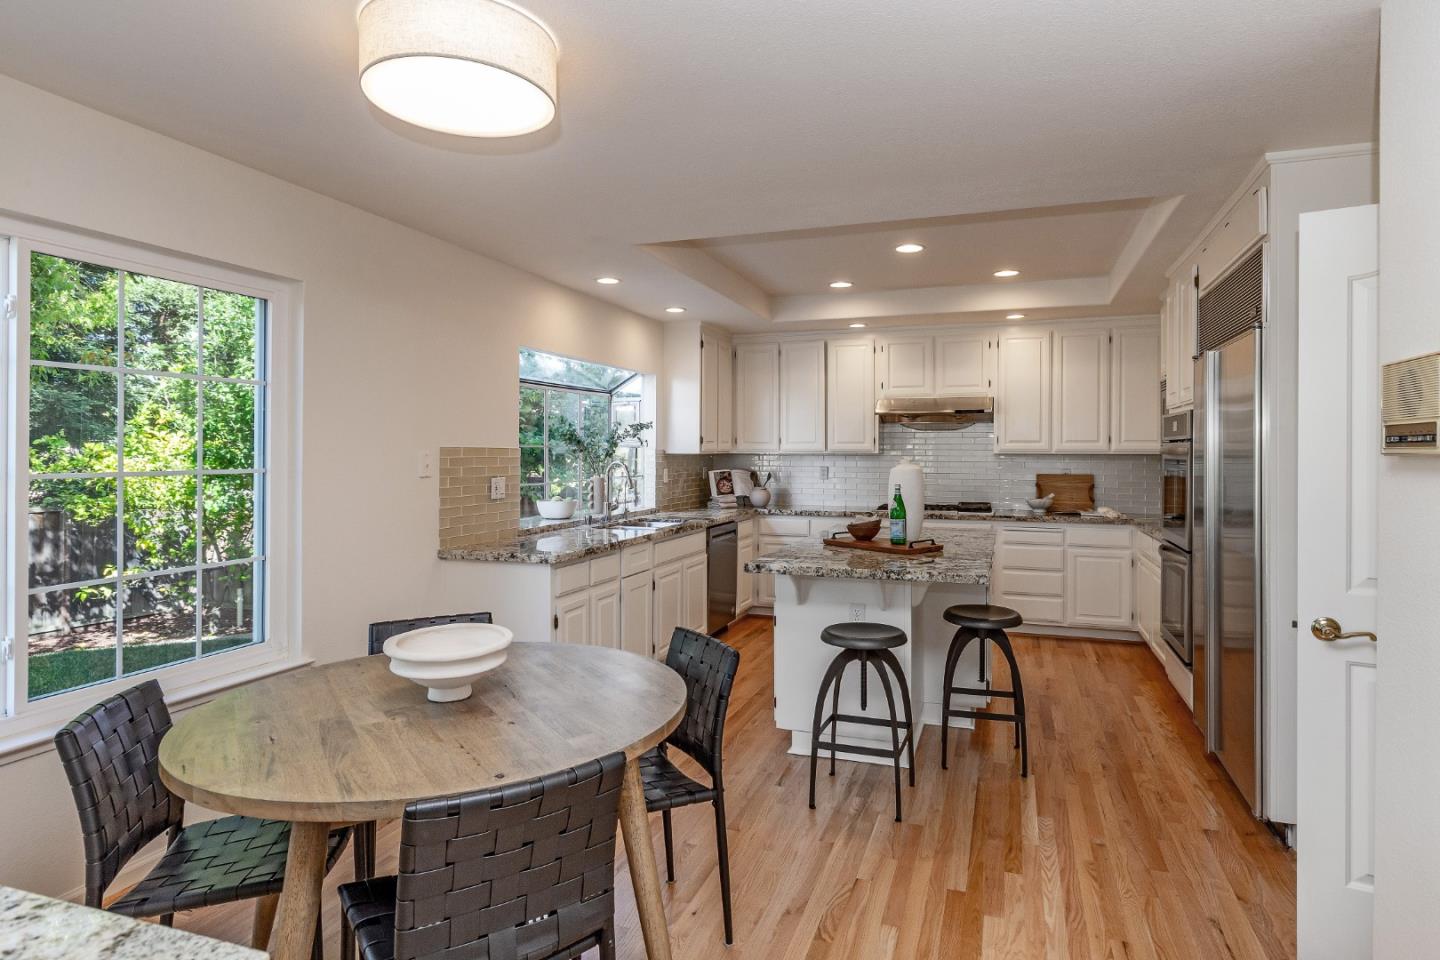
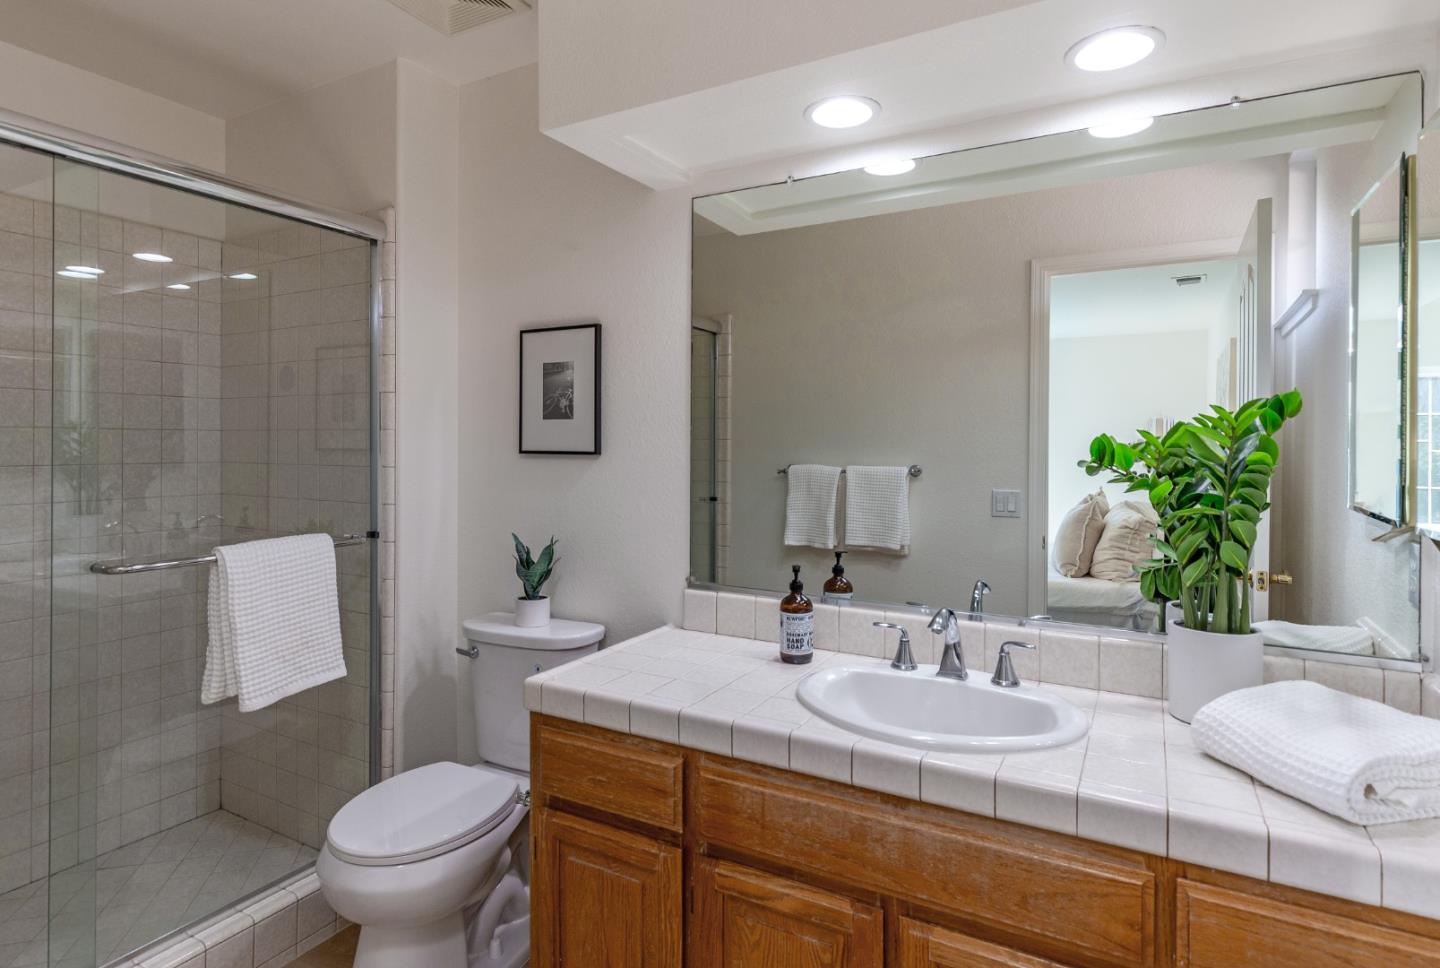
Tucked away in desirable Almaden Ridge, this beautiful & spacious home rests on a one of a kind view lot at the end of a cul de sac, right next to Cathedral Oak Park w/ a private gate making it like it's your own personal open space. Enter through the grand foyer, leading to soaring ceilings in the living/dining rooms & stairway, beautifully refinished hardwood floors, fresh interior paint & new carpets. The large kitchen/ great room boasts granite counters, subway tile backsplash, stainless appliances including a Subzero refrigerator, inviting wet bar, large island, gas cook top, new double oven, a walk-in pantry & a bookcase & fireplace in the adjoining family room. Downstairs bedroom/ full bath, laundry room w/ sink and a 3 car attached garage. The grand owner's suite hosts views of the park and surrounding vistas, a fireplace, 2 walk-in closets, double vanities, a jetted tub & new LVP flooring. There is an additional oversized secondary en-suite suite w/ new LVP flooring in the bath. Breathtaking views from the backyard, fruit trees, a built in island equipped with BBQ grill, cook top and sink, extra large patio, peaceful gazebo and a redwood deck with sitting bench. All this in a premium Almaden neighborhood w/ top schools-Williams Elementary/Bret Harte Middle /Leland High
Additional Information
- Acres
- 0.25
- Age
- 34
- Amenities
- Walk-in Closet, Wet Bar, High Ceiling, Skylight
- Bathroom Features
- Double Sinks, Full on Ground Floor, Primary - Oversized Tub, Primary - Stall Shower(s), Shower and Tub, Skylight , Tile
- Bedroom Description
- Ground Floor Bedroom, Primary Suite / Retreate - 2+, Walk-in Closet
- Cooling System
- Central AC
- Energy Features
- Double Pane Windows, Skylight, Thermostat Controller
- Family Room
- Separate Family Room
- Fence
- Fenced Back, Wood
- Fireplace Description
- Gas Starter
- Floor Covering
- Tile, Carpet, Hardwood
- Foundation
- Concrete Perimeter, Crawl Space
- Garage Parking
- Attached Garage
- Heating System
- Central Forced Air - Gas
- Laundry Facilities
- Gas Hookup, In Utility Room, Tub / Sink, Washer / Dryer
- Living Area
- 3,485
- Lot Description
- Grade - Level
- County
- Santa Clara
- Neighborhood
- Almaden Valley
- Other Rooms
- Laundry Room
- Other Utilities
- Natural Gas, Public Utilities
- Roof
- Tile
- Sewer
- Sewer - Public
- Style
- Mediterranean
- Unincorporated Yn
- Yes
- View
- Hills, View of Mountains, Park
- Zoning
- SJ
Mortgage Calculator
Listing courtesy of Kimberly Richman from Compass. 408-406-9533
Selling Office: EXPCA. Based on information from MLSListings MLS as of All data, including all measurements and calculations of area, is obtained from various sources and has not been, and will not be, verified by broker or MLS. All information should be independently reviewed and verified for accuracy. Properties may or may not be listed by the office/agent presenting the information.
Copyright 2026 MLSListings Inc. All rights reserved