333 Marquetta CIR, Mountain View, CA 94043
- $1,690,000
- 3
- BD
- 4
- BA
- 1,603
- SqFt






- List Price
- $1,690,000
- Closing Date
- Sep 25, 2026
- MLS#
- ML82048814
- Status
- PENDING (DO NOT SHOW)
- Property Type
- con
- Bedrooms
- 3
- Total Bathrooms
- 4
- Full Bathrooms
- 3
- Partial Bathrooms
- 1
- Sqft. of Residence
- 1,603
- Year Built
- 2022
Property Description
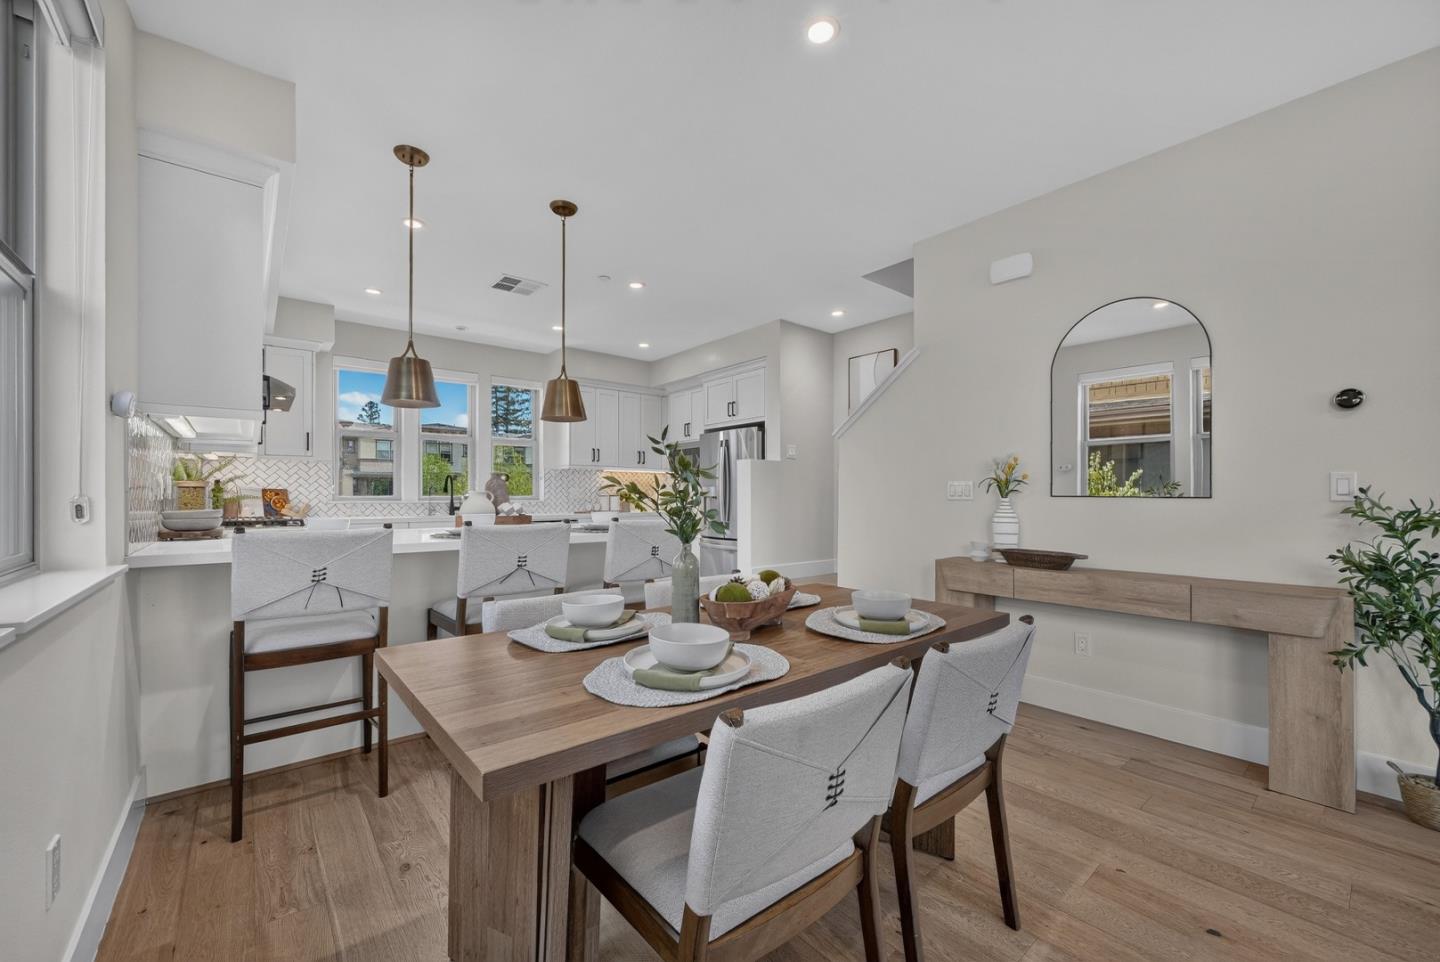
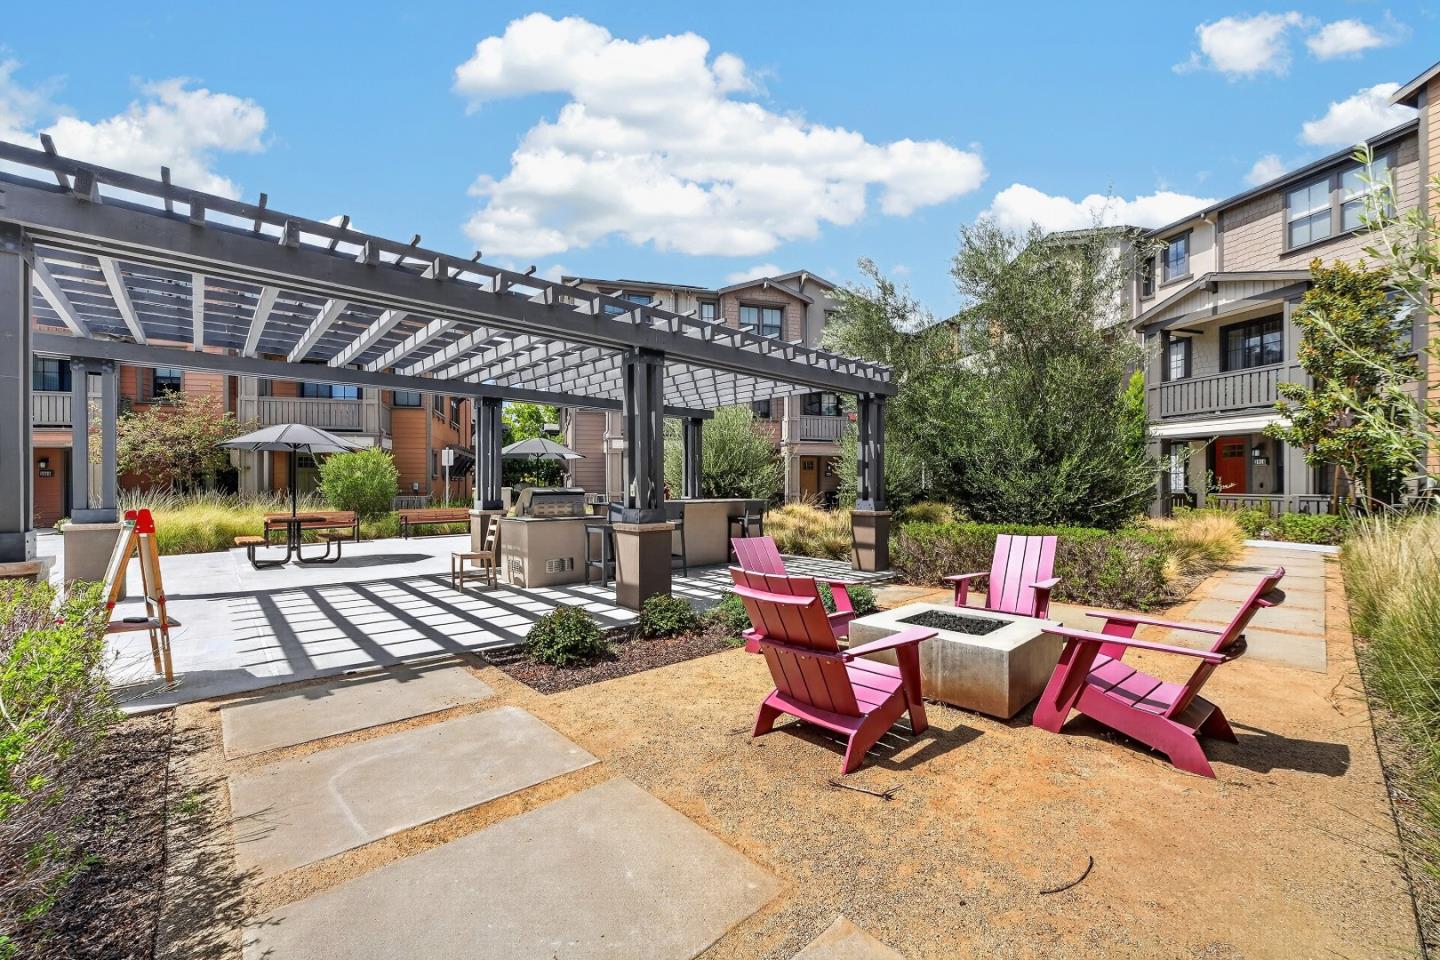
PUD ownership! Discover refined living in this sun-drenched 3 bedroom 3.5 bathroom 2022 built townhome with top schools in Mountain View sought-after Montecito community. Enjoy the added value and peace of mind of PUD ownership on a premium end-unit lot. Boasting a desirable East-facing front door, this home opens directly to a lush green courtyard with the community playground right in front, offering maximum privacy, minimal traffic, and serene garden views. Each spacious bedroom includes its own private ensuite bathfeaturing a versatile ground-floor suite ideal for guests, multi-generational living, or a quiet home office. The second level showcases a bright, open-concept layout centered around a gourmet kitchen with high-end appliances, elegant finishes, and extra corner-unit windows that fill the space with natural light. A seamless transition leads out to an oversized dining balcony. Upstairs, the primary suite impresses with soaring ceilings and picturesque garden views. Enjoy vibrant community amenities including dual courtyards, playground, and BBQ areas. Unbeatable Silicon Valley location: 5 minutes to Google HQ, 12 minutes to Meta, 8 minutes to downtown Mountain View, and minutes to Costco, Safeway, Whole Foods, Trader Joes, Hwy 101, Caltrain, and Light Rail.
Additional Information
- Age
- 4
- Association Fee
- $350
- Association Fee Includes
- Common Area Electricity, Exterior Painting, Insurance - Common Area, Maintenance - Common Area, Management Fee, Reserves, Roof
- Cooling System
- Central AC, Multi-Zone
- Family Room
- Kitchen / Family Room Combo
- Foundation
- Concrete Slab
- Garage Parking
- Attached Garage, Guest / Visitor Parking
- Heating System
- Central Forced Air
- Living Area
- 1,603
- County
- Santa Clara
- Neighborhood
- Rengstorff
- Other Utilities
- Public Utilities
- Roof
- Composition
- Sewer
- Sewer - Public
- Unincorporated Yn
- Yes
- Year Built
- 2022
- Zoning
- R3-22
Mortgage Calculator
Listing courtesy of Xiaozhu Kang from Coldwell Banker Realty. 650-683-6888
 Based on information from MLSListings MLS as of All data, including all measurements and calculations of area, is obtained from various sources and has not been, and will not be, verified by broker or MLS. All information should be independently reviewed and verified for accuracy. Properties may or may not be listed by the office/agent presenting the information.
Copyright 2026 MLSListings Inc. All rights reserved