1508 Stubbins WAY, San Jose, CA 95132
- $1,688,000
- 4
- BD
- 2
- BA
- 1,480
- SqFt




- List Price
- $1,688,000
- Closing Date
- Sep 14, 2026
- MLS#
- ML82056988
- Status
- PENDING (DO NOT SHOW)
- Property Type
- res
- Bedrooms
- 4
- Total Bathrooms
- 2
- Full Bathrooms
- 2
- Sqft. of Residence
- 1,480
- Listing Area
- Berryessa
- Year Built
- 1973
Property Description
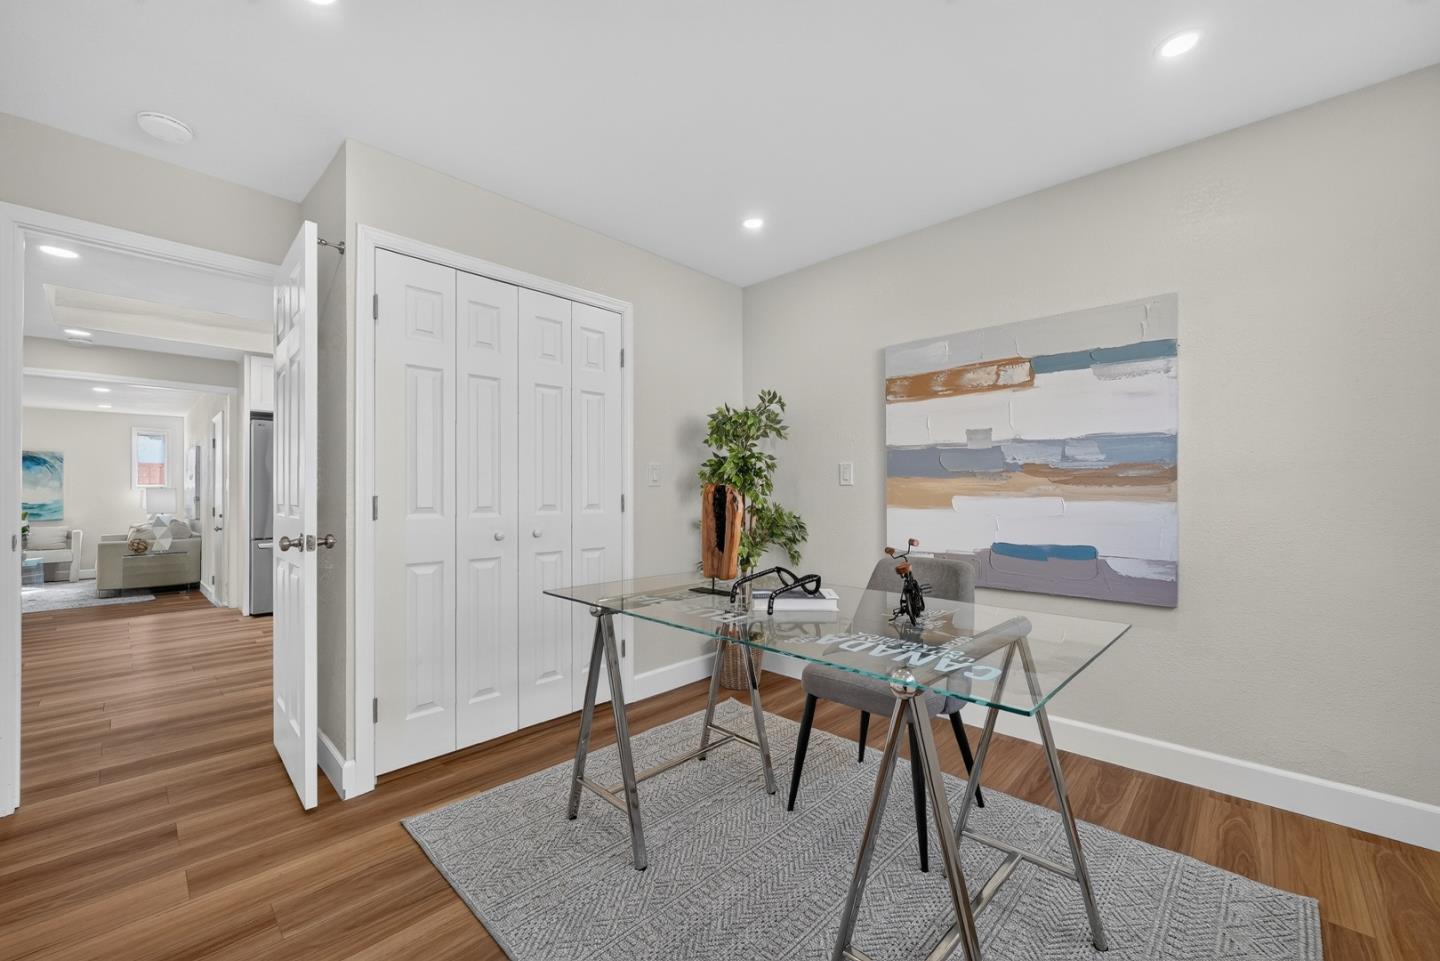
Welcome to this beautifully updated single-family home in San Joses desirable Berryessa neighborhood. This spacious 4-bedroom, 2-bath home offers approximately 1,480 sq ft of living space on an approximately 6,098 sq ft lot, combining modern upgrades with everyday comfort.The stylish kitchen features a center island, updated cabinetry, quartz countertops, full-height quartz backsplash, stainless steel appliances, and contemporary finishes. Both bathrooms have been tastefully remodeled with updated vanities, sinks, faucets, toilets, and modern fixtures. Additional upgrades include luxury vinyl plank flooring throughout, recessed lighting, updated closet and room doors, and a new HVAC system installed in 2024. The freshly painted exterior, newly painted fences, and refreshed front, side, and backyard landscaping create inviting outdoor spaces for relaxation and enjoyment. Conveniently located near BART, VTA Light Rail, parks, shopping, dining, and major Silicon Valley employers. Enjoy access to Ruskin Elementary, Sierramont Middle, and Piedmont Hills High School (buyer to verify). A move-in ready home in one of Berryessas established and convenient neighborhoods.
Additional Information
- Age
- 53
- Amenities
- Skylight
- Bathroom Features
- Double Sinks, Primary - Stall Shower(s)
- Cooling System
- Central AC
- Family Room
- Separate Family Room
- Floor Covering
- Vinyl / Linoleum
- Foundation
- Crawl Space
- Garage Parking
- Attached Garage, Off-Street Parking
- Heating System
- Central Forced Air
- Laundry Facilities
- Washer / Dryer
- Living Area
- 1,480
- County
- Santa Clara
- Neighborhood
- Berryessa
- Other Rooms
- Bonus / Hobby Room
- Other Utilities
- Public Utilities
- Roof
- Shingle
- Sewer
- Sewer - Public
- Unincorporated Yn
- Yes
- Zoning
- R1-8
Mortgage Calculator
Listing courtesy of Alyssa Chen from Coldwell Banker Realty. 650-619-0678
 Based on information from MLSListings MLS as of All data, including all measurements and calculations of area, is obtained from various sources and has not been, and will not be, verified by broker or MLS. All information should be independently reviewed and verified for accuracy. Properties may or may not be listed by the office/agent presenting the information.
Copyright 2026 MLSListings Inc. All rights reserved