2565 Benson AVE, Santa Cruz, CA 95065
- $3,550,000
- 6
- BD
- 5
- BA
- 5,043
- SqFt












- Sold Price
- $3,550,000
- List Price
- $3,795,000
- Closing Date
- Jun 25, 2026
- MLS#
- ML82038651
- Status
- SOLD
- Property Type
- res
- Bedrooms
- 6
- Total Bathrooms
- 5
- Full Bathrooms
- 4
- Partial Bathrooms
- 1
- Sqft. of Residence
- 5,043
- Lot Size
- 0.54
- Listing Area
- Soquel
- Year Built
- 2024
Property Description
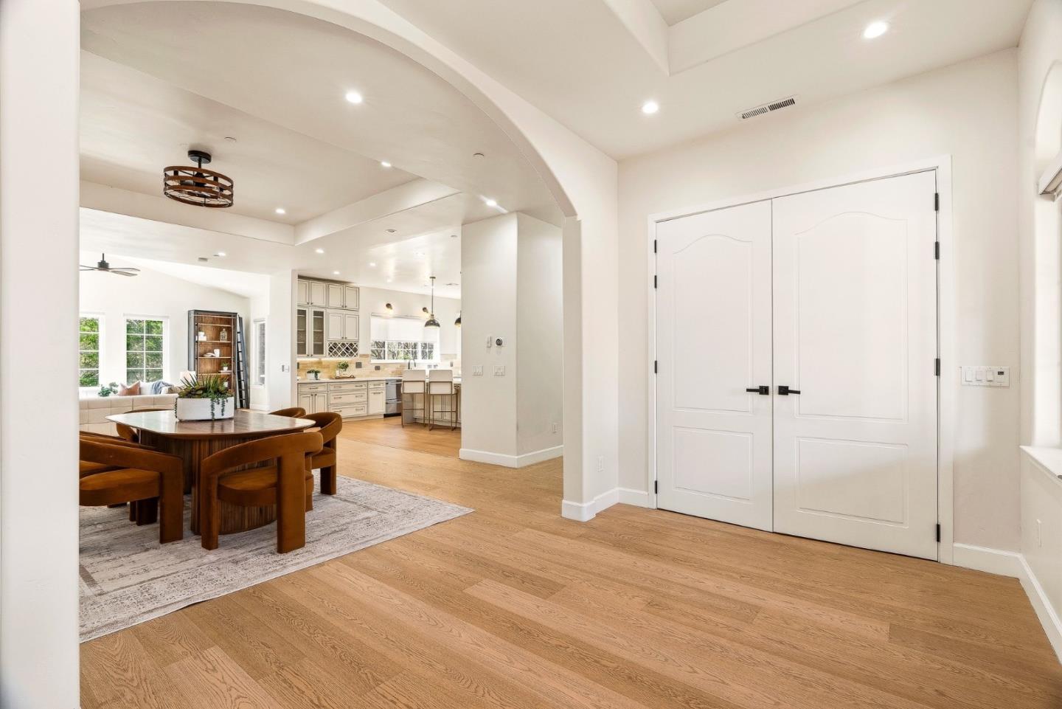
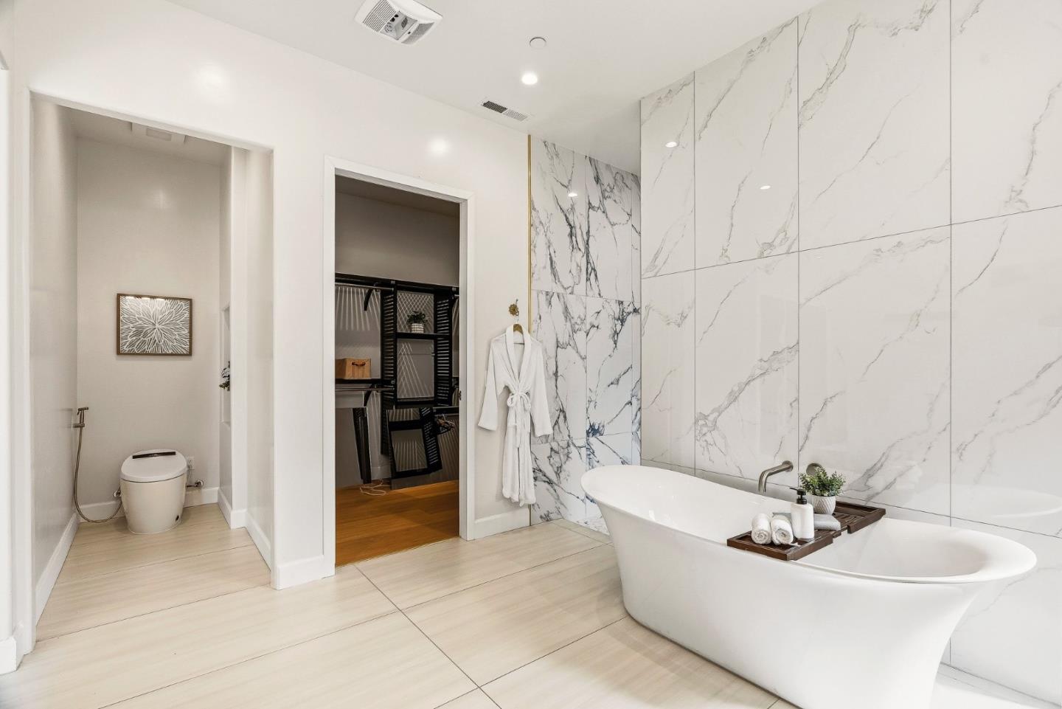
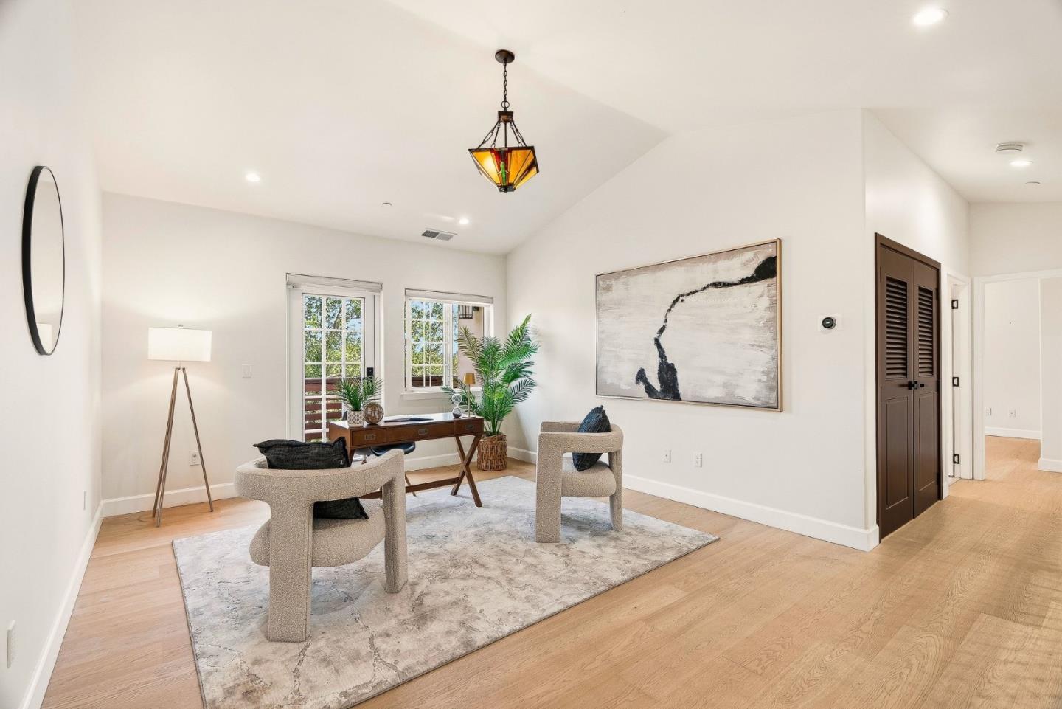
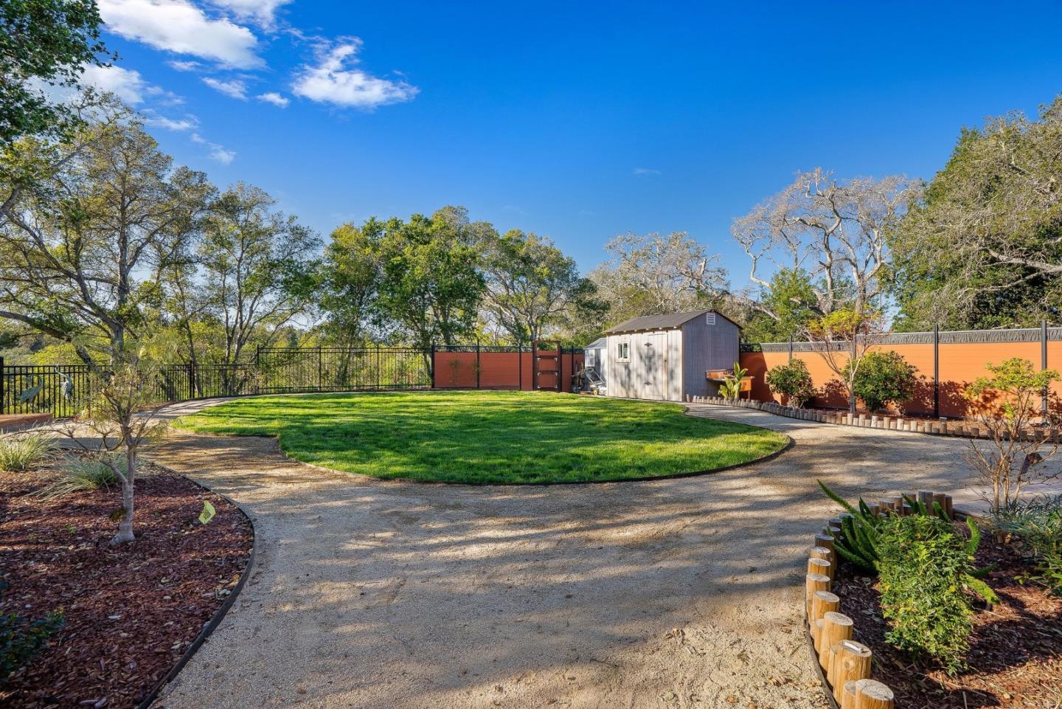
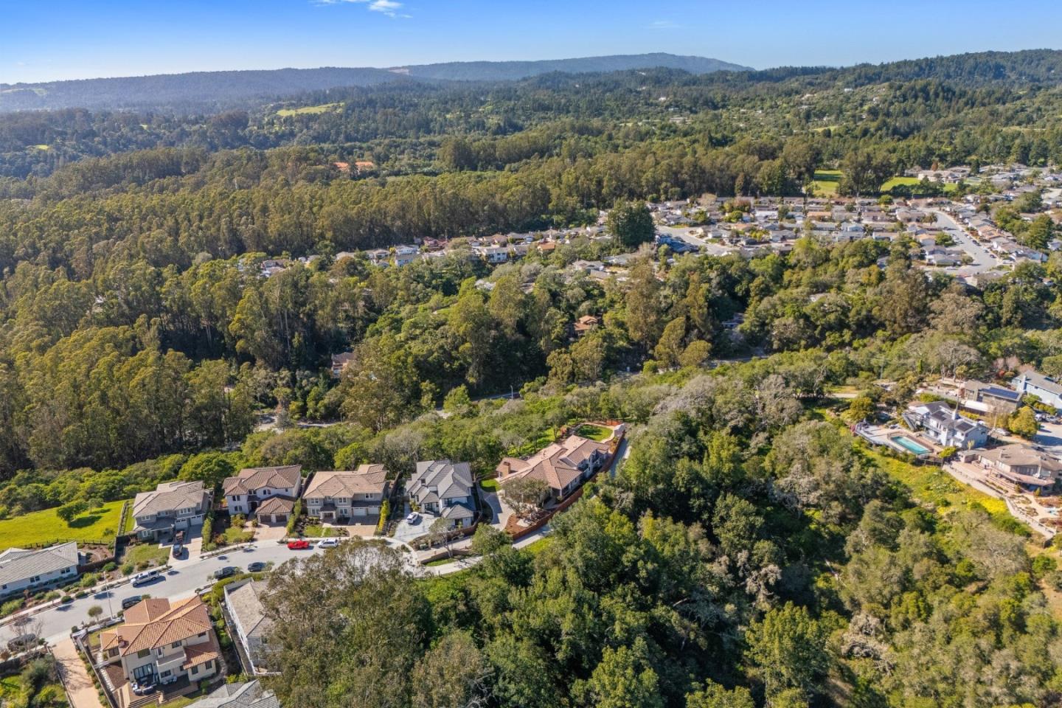
Newer construction luxury home with a 2-bedroom ADU, tucked away on over half an acre at the end of a cul-de-sac in a desirable mid-town location. The final lot developed in the newer luxury subdivision, offering privacy, space, & modern design. The property features a spacious open floor plan. The main level has 3 bedrooms, including the primary suite, while the second floor offers an additional bedroom, full bathroom, & flexible family room or office space. The bright, open kitchen is beautifully appointed with quartz countertops, energy-efficient appliances, a copper sink & custom oven hood, & a large island perfect for dining & gathering. The home also includes an attached 3-car garage, providing ample space for vehicles & recreational gear. Designed for indoor-outdoor living, the property offers over 680 square feet of decking plus a 480-square-foot covered porch, ideal for entertaining or relaxing while enjoying the peaceful setting. The approximately 800-square-foot ADU features 2 bedrooms, a private entrance, & its own sunny patio. It can function as a guest house, rental, multigenerational living space, or seamlessly integrate with the main home. The backyard overlooks beautiful mature trees & offers privacy, with a large lawn & plenty of space for a pool or to play.
Additional Information
- Acres
- 0.54
- Age
- 2
- Amenities
- High Ceiling, Walk-in Closet
- Association Fee
- $360
- Association Fee Includes
- Maintenance - Road, Maintenance - Common Area
- Bathroom Features
- Double Sinks, Full on Ground Floor, Half on Ground Floor, Primary - Oversized Tub, Primary - Stall Shower(s), Shower and Tub, Tile, Tub in Primary Bedroom, Updated Bath
- Bedroom Description
- Ground Floor Bedroom, More than One Bedroom on Ground Floor, Primary Bedroom on Ground Floor, Primary Suite / Retreat, Walk-in Closet
- Cooling System
- Ceiling Fan
- Energy Features
- Low Flow Shower, Low Flow Toilet, Energy Star Appliances, Tankless Water Heater, Double Pane Windows
- Family Room
- Separate Family Room
- Fence
- Wood
- Fireplace Description
- Gas Burning, Living Room
- Floor Covering
- Tile, Wood
- Foundation
- Concrete Perimeter and Slab
- Garage Parking
- Attached Garage, Guest / Visitor Parking
- Heating System
- Forced Air
- Laundry Facilities
- Gas Hookup, Electricity Hookup (220V), Inside
- Living Area
- 5,043
- County
- Santa Cruz
- Neighborhood
- Soquel
- Other Rooms
- Bonus / Hobby Room, Den / Study / Office, Formal Entry, Great Room, Laundry Room, Library, Office Area, Storage, Utility Room
- Other Utilities
- Public Utilities
- Roof
- Tile, Concrete
- Sewer
- Sewer - Public
- View
- Garden / Greenbelt, Neighborhood
- Zoning
- R
Mortgage Calculator
Listing courtesy of Lyng-Vidrine Team from David Lyng Real Estate. 831-345-0503
Selling Office: S1364. Based on information from MLSListings MLS as of All data, including all measurements and calculations of area, is obtained from various sources and has not been, and will not be, verified by broker or MLS. All information should be independently reviewed and verified for accuracy. Properties may or may not be listed by the office/agent presenting the information.
Copyright 2026 MLSListings Inc. All rights reserved