3660 Tiffani CT, Santa Cruz, CA 95065
- $2,500,000
- 4
- BD
- 3
- BA
- 2,871
- SqFt






- Sold Price
- $2,500,000
- List Price
- $2,749,000
- Closing Date
- Jul 17, 2026
- MLS#
- ML82048703
- Status
- SOLD
- Property Type
- res
- Bedrooms
- 4
- Total Bathrooms
- 3
- Full Bathrooms
- 3
- Sqft. of Residence
- 2,871
- Listing Area
- Soquel
- Year Built
- 1989
Property Description
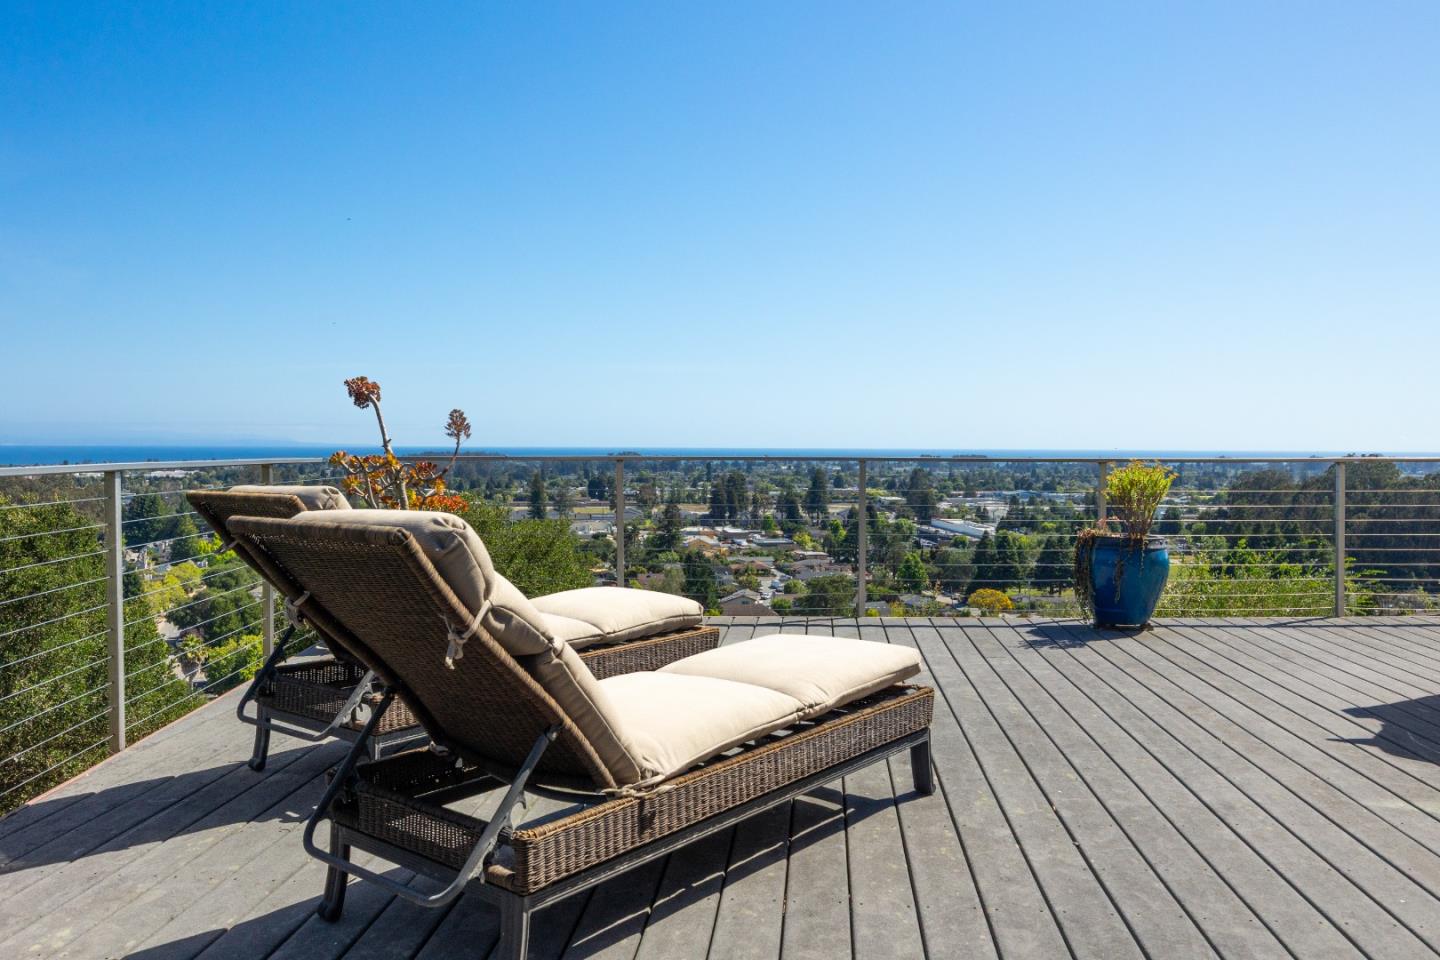
You arrive at your private driveway after a beautiful Summer day. The warm brick facade and Japanese maple welcome you as you open your mahogany front door. Your jaw drops as you walk inside and are greeted with panoramic ocean views of the magnificent Monterey Bay. You linger in the great room, looking out to Monterey on one side and Santa Cruz on the other. You walk to the kitchen, and the beautiful waterfall island catches your eye. Everything is updated and perfect. You turn on your double oven and start dinner in the chef's kitchen. While you wait, you relax in the family room and get lost looking at the ocean again. Time to freshen up in your luxurious primary suite with soaking tub (and ocean views, of course). Your mind wanders to how blessed you are; your single-level Home has it all. The flag-lot privacy, architectural significance, EV charger and owned solar panels, ocean view deck and BBQ area, natural light, high ceilings, formal dining room, separate office, and enough space for family and guests/ADU. And the neighborhood, Santa Cruz Gardens, with its incredible weather, pool, elementary school, and central location. You're minutes from the best shopping and dining in the County, and the buzz of downtown's farm-to-table scene, yet worlds away in peaceful seclusion.
Additional Information
- Age
- 37
- Amenities
- Bay Window, Garden Window, High Ceiling, Vaulted Ceiling, Walk-in Closet
- Association Fee
- $720
- Association Fee Includes
- Landscaping / Gardening, Maintenance - Common Area
- Bathroom Features
- Double Sinks, Granite, Oversized Tub, Primary - Oversized Tub, Updated Bath
- Bedroom Description
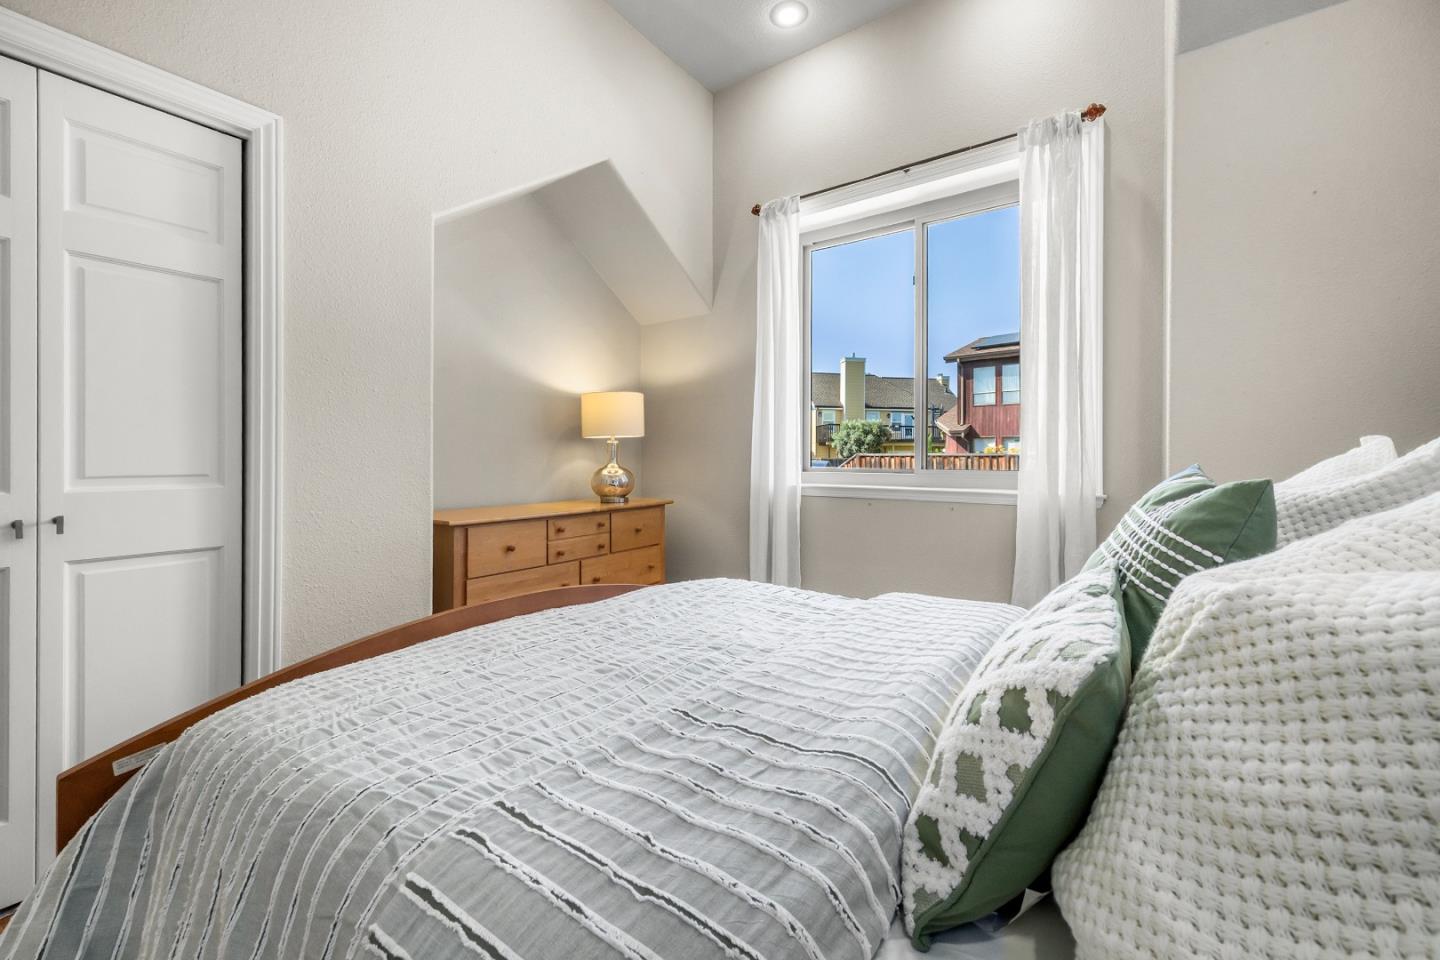
- Ground Floor Bedroom, More than One Bedroom on Ground Floor, Primary Suite / Retreat
- Cooling System
- Ceiling Fan, Other
- Energy Features
- Double Pane Windows, Solar Power
- Family Room
- Kitchen / Family Room Combo
- Fireplace Description
- Family Room, Gas Burning
- Floor Covering
- Hardwood, Tile
- Foundation
- Concrete Perimeter
- Garage Parking
- Attached Garage, Guest / Visitor Parking, Off-Street Parking, On Street, Parking Area, Room for Oversized Vehicle
- Heating System
- Central Forced Air - Gas, Fireplace
- Laundry Facilities
- Inside, Washer / Dryer
- Living Area
- 2,871
- Lot Description
- Flag Lot, Grade - Level, Private / Secluded
- County
- Santa Cruz
- Neighborhood
- Soquel
- Other Rooms
- Den / Study / Office, Great Room
- Other Utilities
- Public Utilities
- Roof
- Composition
- Sewer
- Sewer - Public
- Style
- Tudor
- Unincorporated Yn
- Yes
- View
- Bay View, View of City Lights, Forest / Woods, Ocean View, Water
- Zoning
- R-1-6
Mortgage Calculator
Listing courtesy of Willie Eagleton from Coldwell Banker Realty. 831-345-9258
Selling Office: EXPCA. Based on information from MLSListings MLS as of All data, including all measurements and calculations of area, is obtained from various sources and has not been, and will not be, verified by broker or MLS. All information should be independently reviewed and verified for accuracy. Properties may or may not be listed by the office/agent presenting the information.
Copyright 2026 MLSListings Inc. All rights reserved