3518 Dover DR, Santa Cruz, CA 95065
- $859,000
- 3
- BD
- 3
- BA
- 1,385
- SqFt







- Sold Price
- $859,000
- List Price
- $859,000
- Closing Date
- Apr 07, 2026
- MLS#
- ML82039117
- Status
- SOLD
- Property Type
- con
- Bedrooms
- 3
- Total Bathrooms
- 3
- Full Bathrooms
- 2
- Partial Bathrooms
- 1
- Sqft. of Residence
- 1,385
- Year Built
- 1987
Property Description
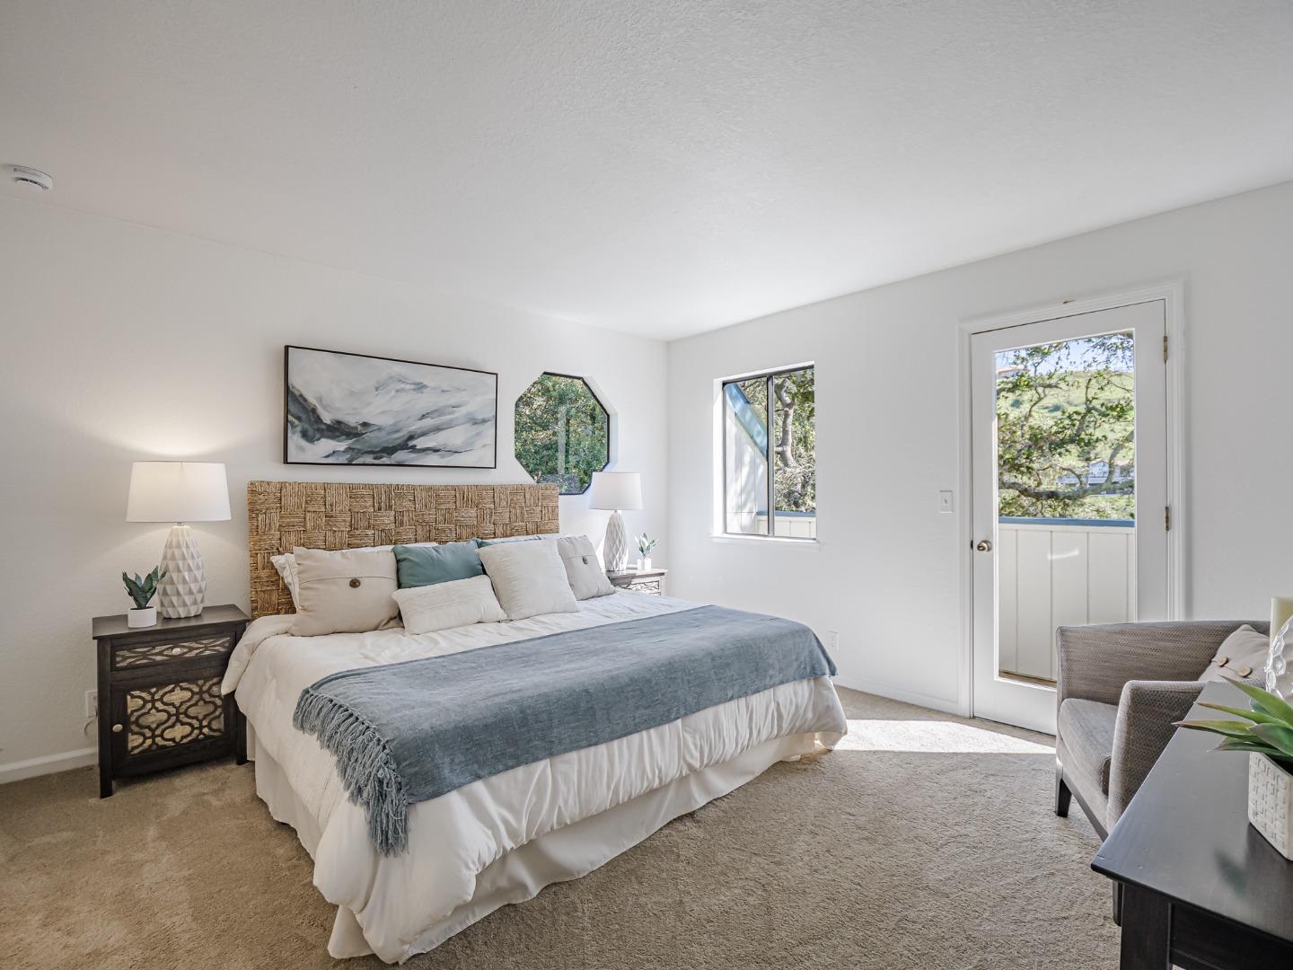
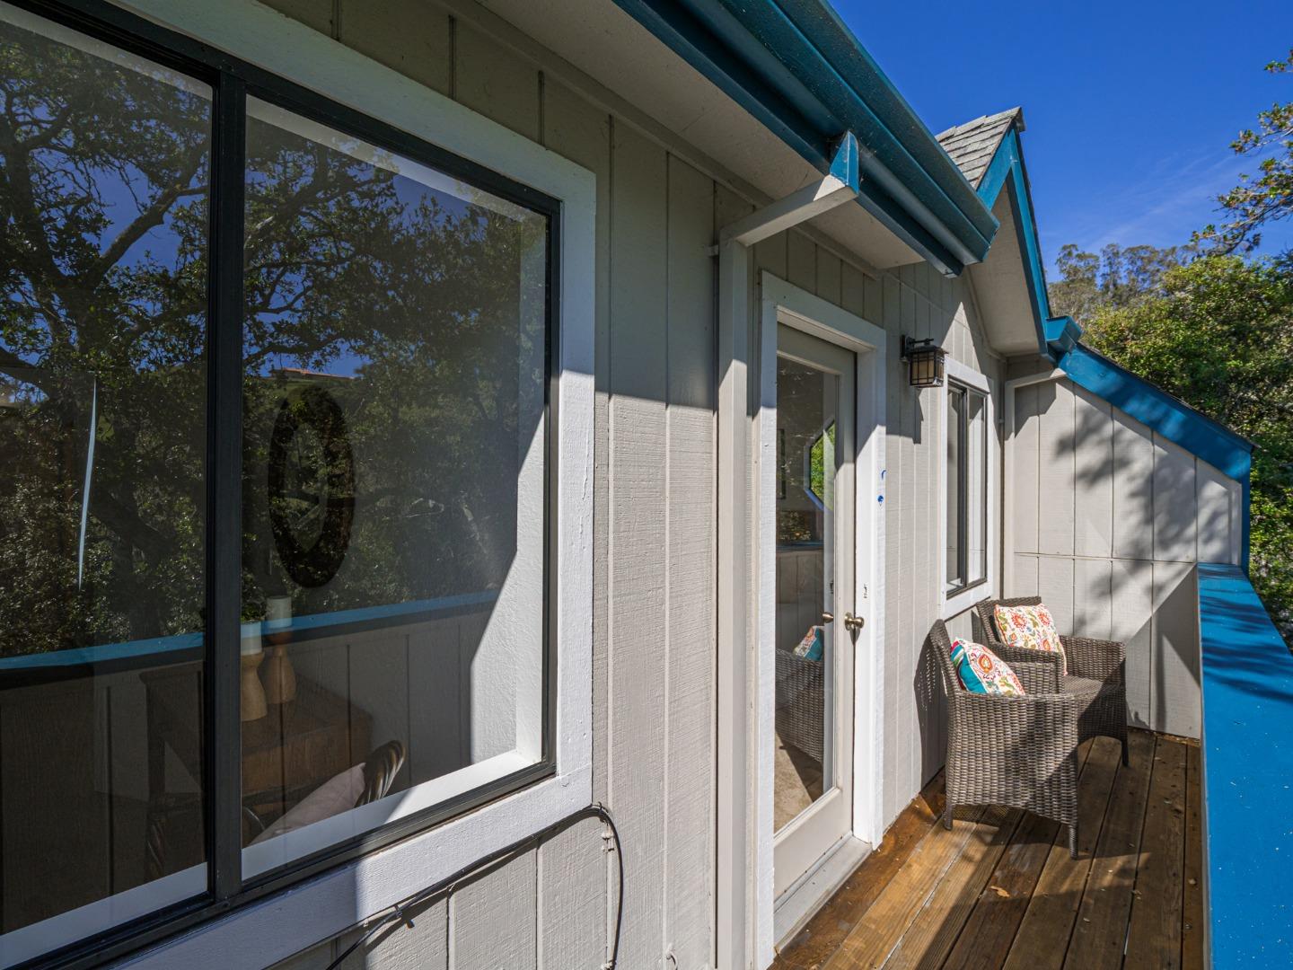
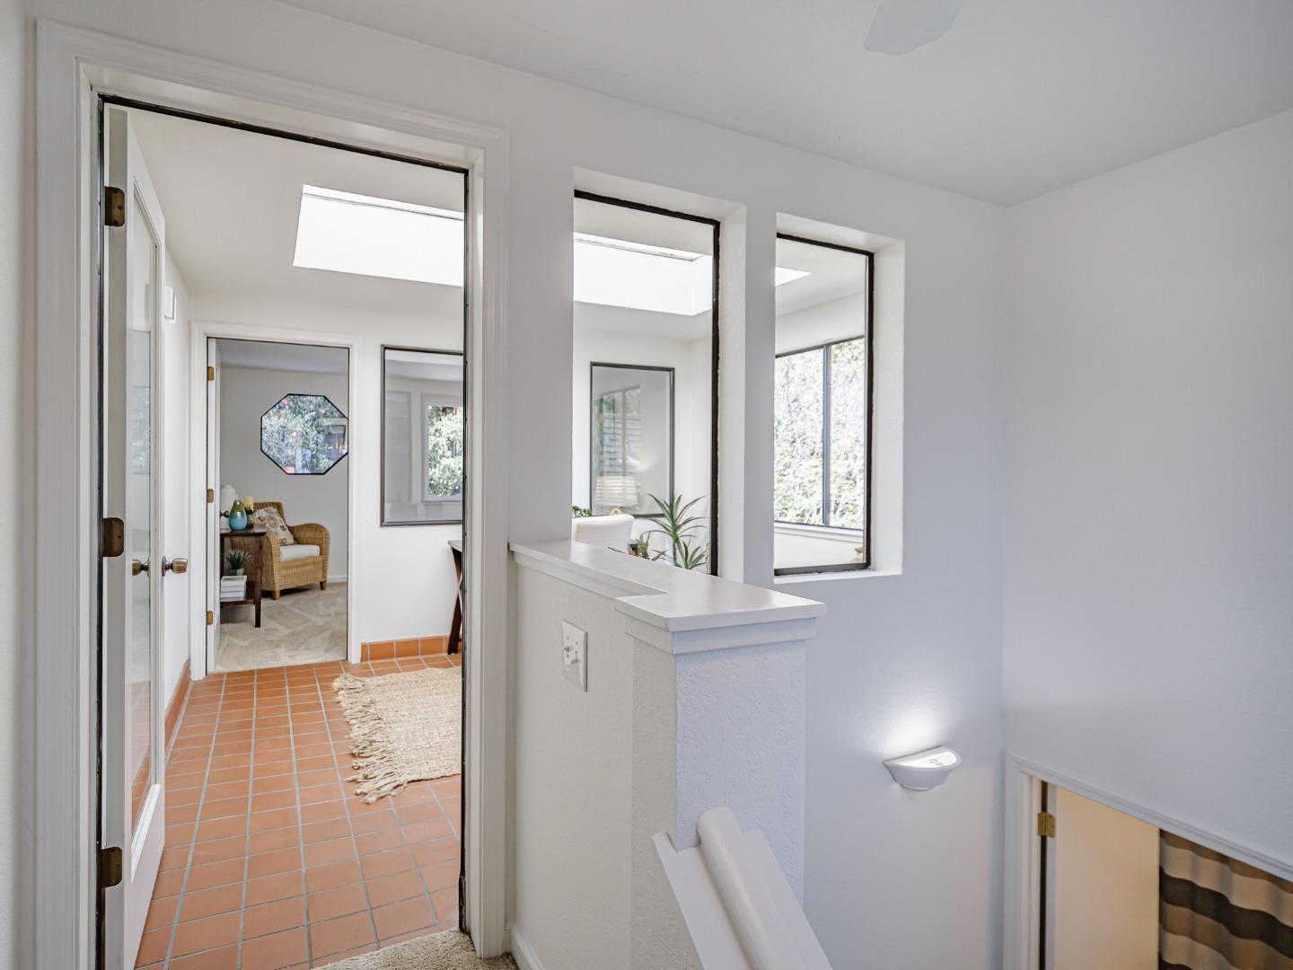
Location, location, location! Prime Woodland Heights end-unit townhome tucked at the end of a quiet cul-de-sac, offering one of the most peaceful & private settings in the community. Surrounded by open space & overlooking scenic Rodeo Gulch, this home enjoys tranquil views of trees & wildlife, creating a true retreat-like feel while still minutes from town. This spacious 3BD + atrium/sunroom floor plan offers flexibility for a home office, creative space, or cozy reading nook. Multiple outdoor areas provide options, relax in the private backyard, soak up the sun on the front deck, or unwind on the upstairs balcony. Inside, smooth walls, fresh paint, & new flooring on the main level create a clean, modern feel. The open layout is ideal for entertaining, with a bright kitchen and dining area flowing into the inviting living room with fireplace. A breakfast nook adds versatility. Upstairs, the primary suite overlooks the gulch & features a walk-in closet, private balcony, and a sun-filled bath with soaking tub. Two additional bedrooms offer flexibility for guests. Attached 1-car garage. Peaceful & private, yet less than 5 minutes to shopping, dining, and coffee, with easy freeway access and approx. 10 minutes to the beach. A rare blend of comfort, nature, and location.
Additional Information
- Age
- 39
- Amenities
- Skylight, Walk-in Closet
- Association Fee
- $580
- Association Fee Includes
- Common Area Electricity, Exterior Painting, Fencing, Maintenance - Common Area, Maintenance - Exterior, Maintenance - Road, Management Fee
- Bathroom Features
- Primary - Oversized Tub, Primary - Sunken Tub, Showers over Tubs - 2+, Tub in Primary Bedroom
- Bedroom Description
- Walk-in Closet
- Building Name
- Woodland Heights
- Cooling System
- Ceiling Fan
- Family Room
- Other
- Fireplace Description
- Gas Burning, Gas Log, Insert, Living Room
- Floor Covering
- Carpet, Laminate
- Foundation
- Concrete Perimeter
- Garage Parking
- Attached Garage, Guest / Visitor Parking, Off-Site Parking
- Heating System
- Central Forced Air - Gas
- Laundry Facilities
- Electricity Hookup (220V), Gas Hookup, In Garage, Washer, Washer / Dryer
- Living Area
- 1,385
- County
- Santa Cruz
- Neighborhood
- Soquel
- Other Utilities
- Public Utilities
- Roof
- Composition
- Sewer
- Sewer - Public
- Style
- Contemporary
- Unincorporated Yn
- Yes
- View
- Canyon View, Garden / Greenbelt, Greenbelt, View of Mountains
- Year Built
- 1987
- Zoning
- RM-4
Mortgage Calculator
Listing courtesy of John O'Donnell from Lighthouse Realty. 831-345-6583
Selling Office: CBR. Based on information from MLSListings MLS as of All data, including all measurements and calculations of area, is obtained from various sources and has not been, and will not be, verified by broker or MLS. All information should be independently reviewed and verified for accuracy. Properties may or may not be listed by the office/agent presenting the information.
Copyright 2026 MLSListings Inc. All rights reserved