3705 Tiffani CT, Santa Cruz, CA 95065
- $2,000,000
- 3
- BD
- 3
- BA
- 2,516
- SqFt






- Sold Price
- $2,000,000
- List Price
- $1,895,000
- Closing Date
- Mar 13, 2026
- MLS#
- ML82031511
- Status
- SOLD
- Property Type
- res
- Bedrooms
- 3
- Total Bathrooms
- 3
- Full Bathrooms
- 2
- Partial Bathrooms
- 1
- Sqft. of Residence
- 2,516
- Listing Area
- Soquel
- Year Built
- 1988
Property Description
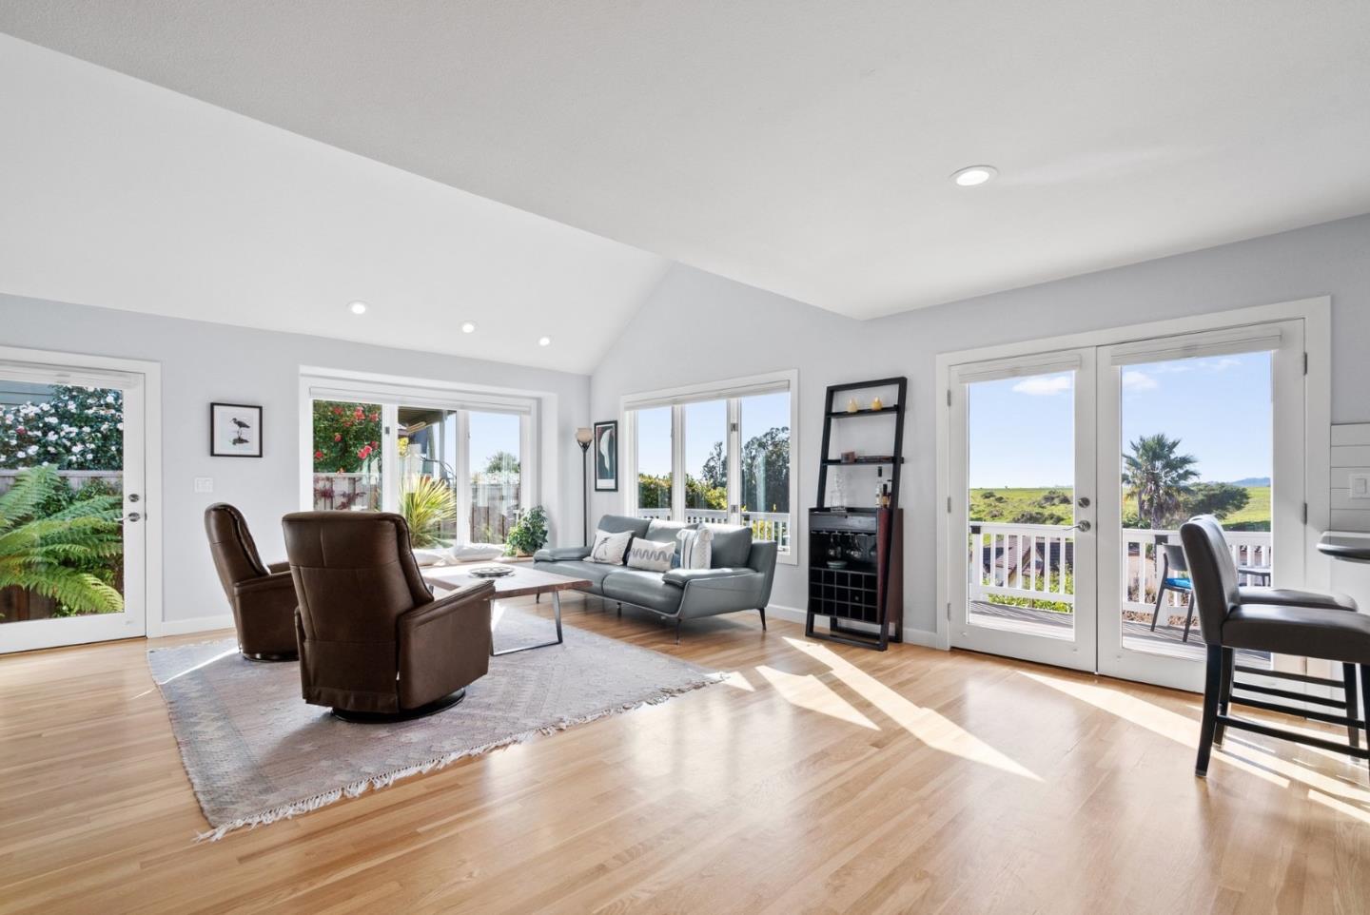
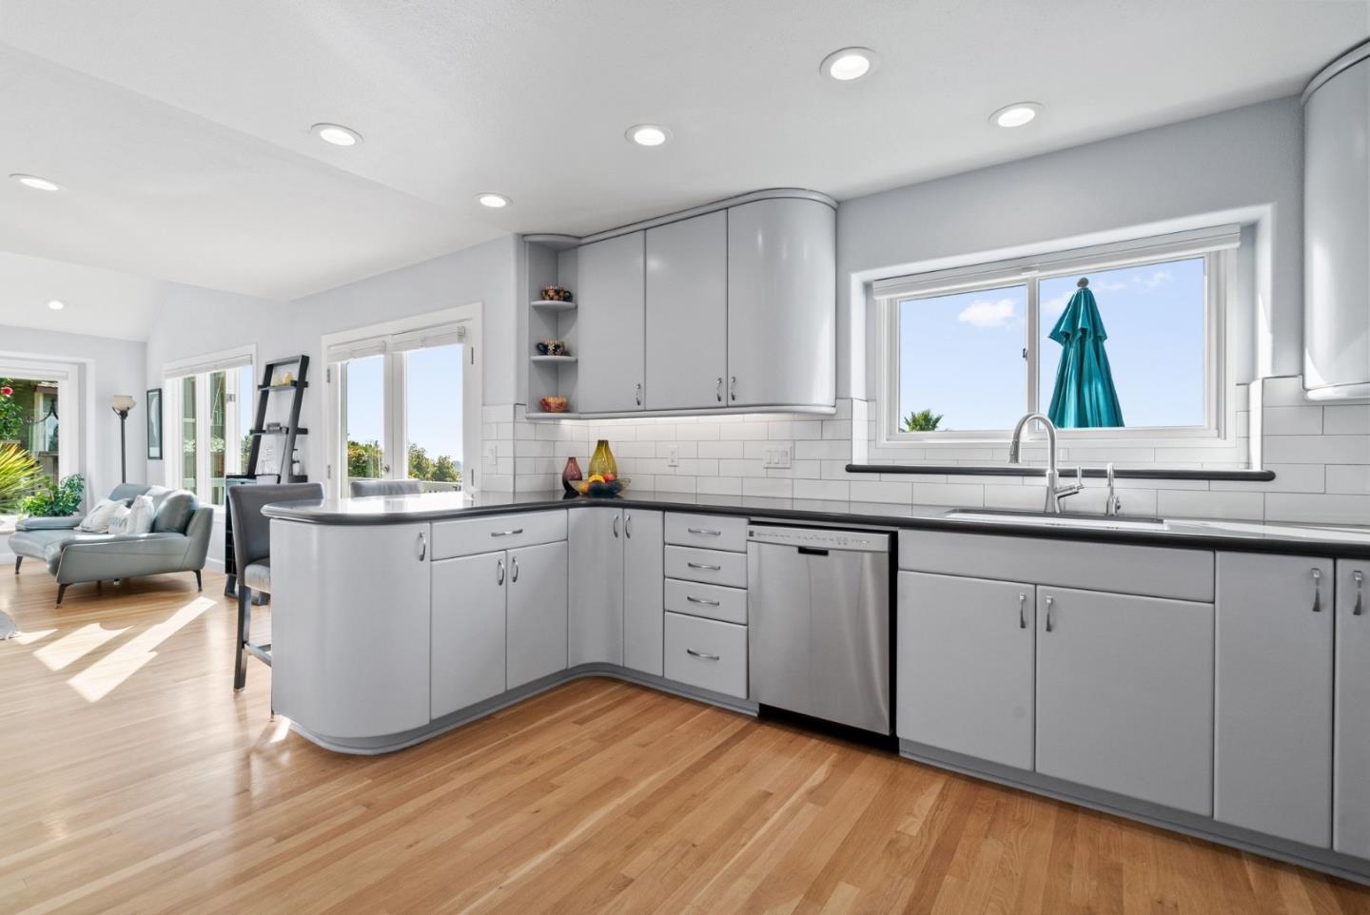
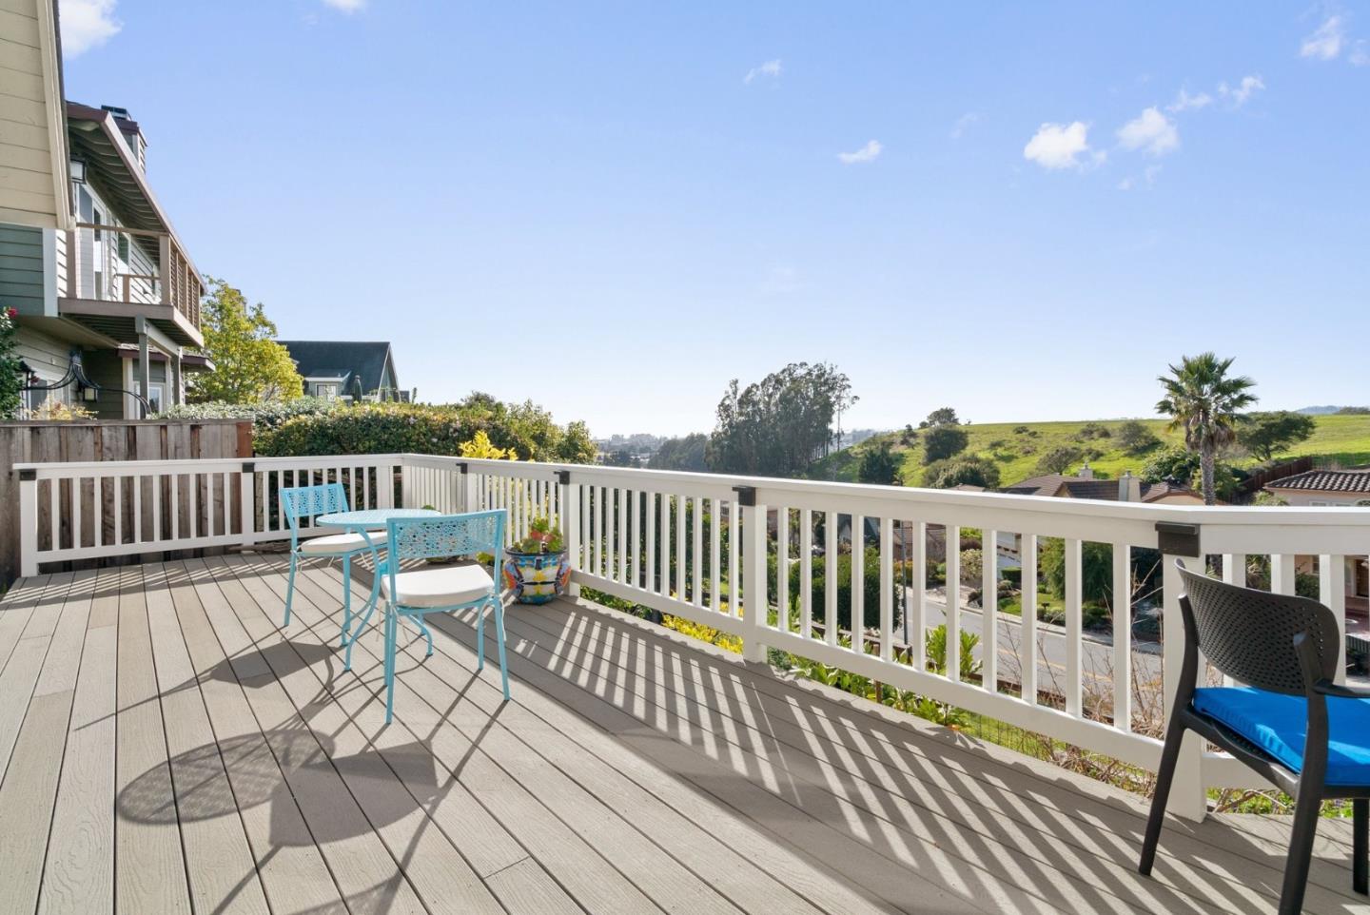
This hilltop home has been thoughtfully updated and boasts views of the ocean, open space and wildlife. Just minutes from everything yet tucked away on a quiet, sought after street, it provides a rare blend of convenience, privacy and serenity. High ceilings, clean architectural lines and abundant natural light add to the home's refined, yet warm feel. Enjoy views from the kitchen, family room, primary suite or decks. Seamless indoor outdoor flow invites you to step onto the rear deck to enjoy views of the ocean and wild space, or gather around the fire pit on the side deck which feels like an extension of the living room. The kitchen features quartz countertops, custom cabinetry and high end appliances. Hardwood floors run throughout. The spacious primary suite offers a private retreat with views, an ensuite bathroom, walk-in closet & office nook. Two additional bedrooms are generously sized. The outdoor spaces are truly exceptional. Professionally designed grounds feature lush landscaping, including native plants, persimmon, pomegranate, & citrus trees. Raised gardening beds and a lower deck overlook the community greenbelt and ocean, creating a peaceful connection to nature. This home captures the essence of Santa Cruz living- just move in and enjoy the coastal lifestyle.
Additional Information
- Age
- 38
- Amenities
- Built-in Vacuum, High Ceiling, Skylight
- Association Fee
- $180
- Association Fee Includes
- Insurance - Common Area, Maintenance - Common Area, Management Fee
- Bathroom Features
- Double Sinks, Half on Ground Floor, Oversized Tub, Primary - Oversized Tub, Primary - Stall Shower(s), Primary - Tub with Jets, Shower and Tub, Tile
- Bedroom Description
- Primary Suite / Retreat, Walk-in Closet
- Building Name
- Santa Cruz Gardens HOA IX
- Cooling System
- Ceiling Fan, Window / Wall Unit
- Energy Features
- Double Pane Windows, Low Flow Shower, Low Flow Toilet, Tankless Water Heater, Thermostat Controller
- Family Room
- Separate Family Room
- Fence
- Fenced Back, Wood
- Fireplace Description
- Gas Burning, Insert, Living Room
- Floor Covering
- Hardwood, Tile, Wood
- Foundation
- Crawl Space
- Garage Parking
- Attached Garage
- Heating System
- Central Forced Air - Gas, Fireplace
- Laundry Facilities
- In Utility Room, Inside, Tub / Sink, Washer / Dryer
- Living Area
- 2,516
- Lot Description
- Grade - Sloped Down
- County
- Santa Cruz
- Neighborhood
- Soquel
- Other Rooms
- Formal Entry, Laundry Room, Office Area
- Other Utilities
- Public Utilities
- Roof
- Composition
- Sewer
- Sewer - Public
- Special Features
- None
- Style
- Craftsman
- View
- Bay View, View of City Lights, Garden / Greenbelt, Greenbelt, Hills, Neighborhood, Ocean View, Water
- Zoning
- R-1-6
Mortgage Calculator
Listing courtesy of Marcellina Catalano from Sotheby's International Realty. 831-428-3617
Selling Office: S1364. Based on information from MLSListings MLS as of All data, including all measurements and calculations of area, is obtained from various sources and has not been, and will not be, verified by broker or MLS. All information should be independently reviewed and verified for accuracy. Properties may or may not be listed by the office/agent presenting the information.
Copyright 2026 MLSListings Inc. All rights reserved