1418 Escalona DR, Santa Cruz, CA 95060
- $2,875,000
- 3
- BD
- 3
- BA
- 2,614
- SqFt






- List Price
- $2,875,000
- Closing Date
- Aug 05, 2026
- MLS#
- ML82052339
- Status
- CONTINGENT
- Property Type
- res
- Bedrooms
- 3
- Total Bathrooms
- 3
- Full Bathrooms
- 3
- Sqft. of Residence
- 2,614
- Listing Area
- West Santa Cruz
- Year Built
- 1930
Property Description
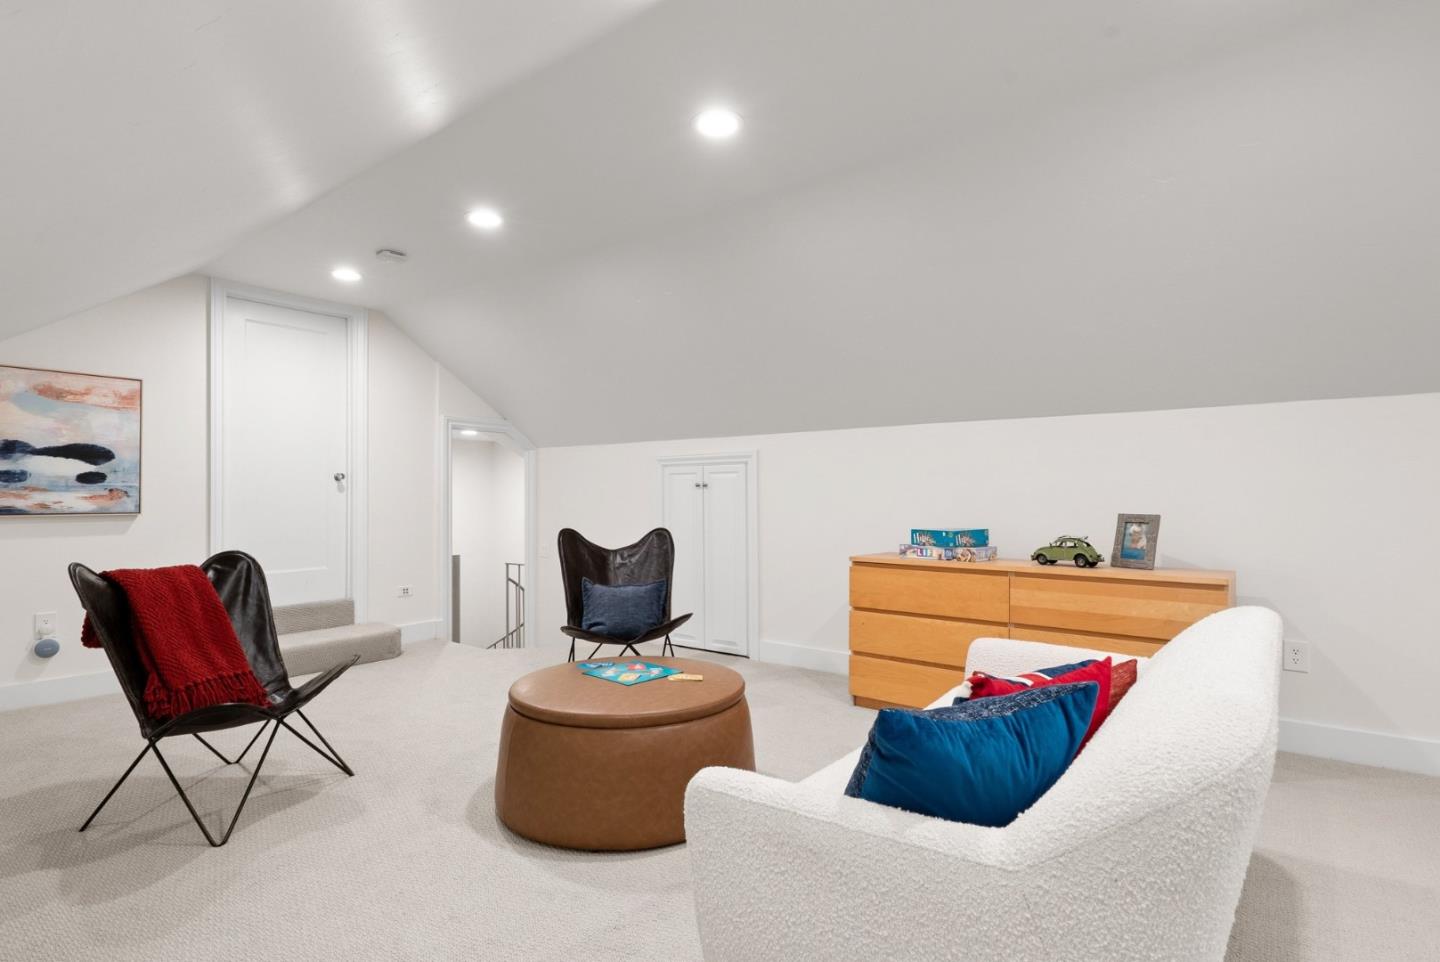
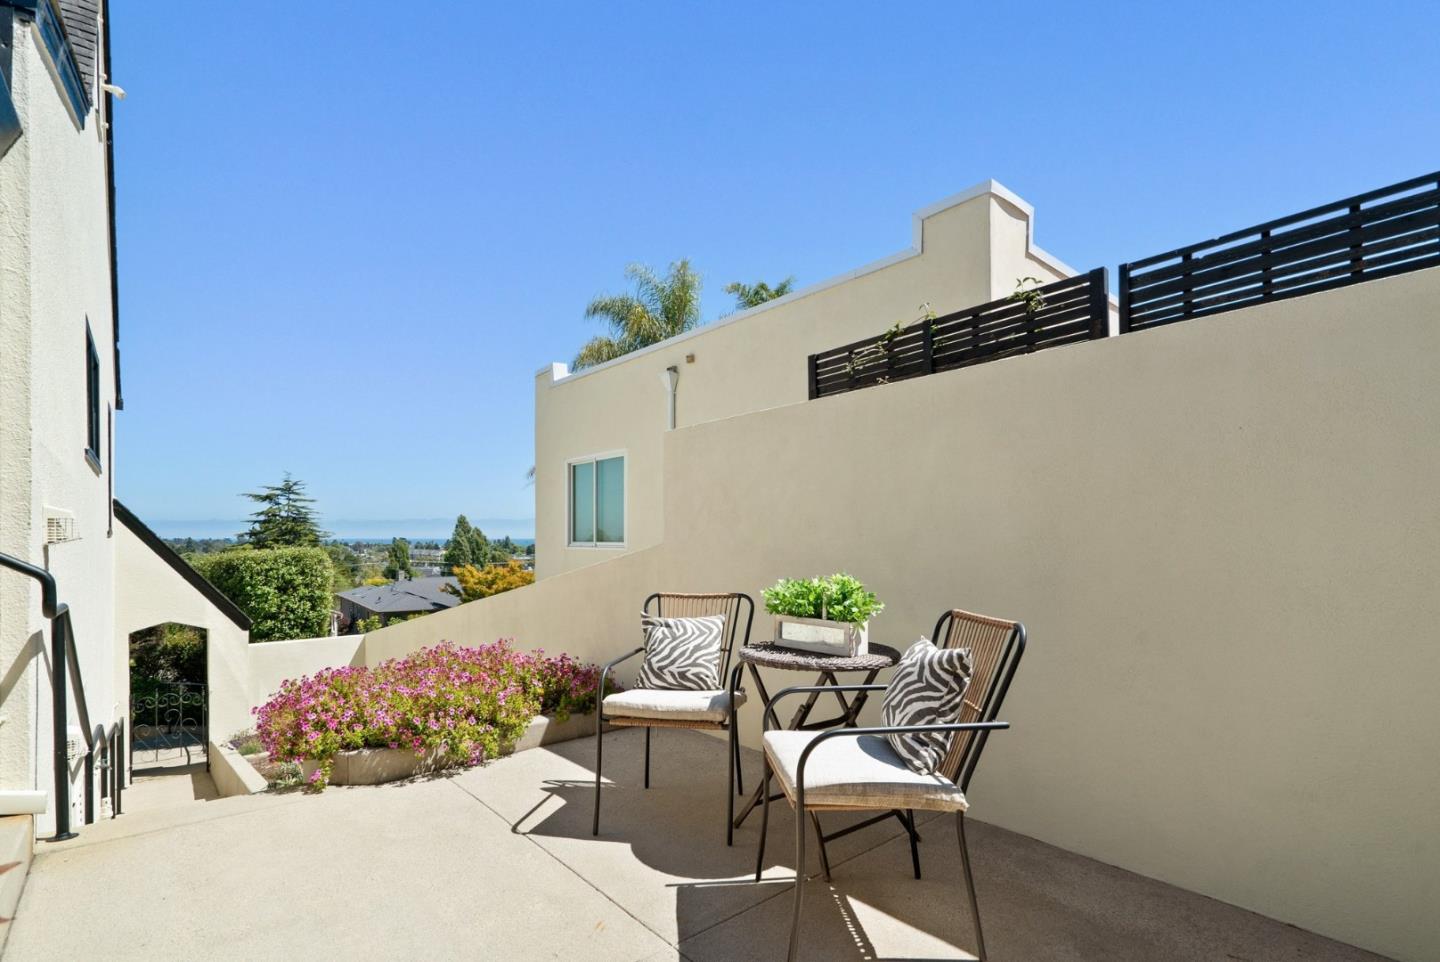
Exceptional remodeled Tudor-style home on Santa Cruz's coveted Upper Westside with breathtaking panoramic ocean views. This beautifully updated residence offers 3 bedrooms, 3 bathrooms, and 2,614 sq. ft. of living space, plus an attached 3 car garage, and a 374 sq. ft. bonus room and a full bath. Situated on a 9,017 sq. ft. lot, the property features terraced gardens, a private ocean-view patio, and inviting outdoor living spaces just minutes from West Cliff Drive, beaches, New Leaf Market, and popular restaurants. A stained-glass archway welcomes you into a private courtyard with mature landscaping. Inside, hardwood floors, a gas fireplace, and picture windows create a warm and inviting atmosphere. The chef's kitchen features a Viking 5-burner cooktop, GE double ovens, quartz counters, and Dutch door to the patio. Additional amenities include owned solar, smart-home features, a luxurious primary suite with ocean-view balcony, finished attic office space, and a versatile bonus room ideal for guests, multigenerational living, or a home office. Rare opportunity to own a character-rich Tudor with charm & ocean views in one of Santa Cruz's most coveted neighborhoods!
Additional Information
- Age
- 96
- Bathroom Features
- Double Sinks, Dual Flush Toilet, Shower and Tub, Stall Shower, Tile, Tub in Primary Bedroom, Updated Bath
- Bedroom Description
- More than One Primary Bedroom, Walk-in Closet
- Cooling System
- None
- Family Room
- Separate Family Room
- Fireplace Description
- Living Room
- Floor Covering
- Hardwood, Tile
- Foundation
- Concrete Perimeter and Slab
- Garage Parking
- Attached Garage, Guest / Visitor Parking, Off-Street Parking
- Heating System
- Central Forced Air - Gas, Wall Furnace
- Laundry Facilities
- Inside, Washer / Dryer
- Living Area
- 2,614
- County
- Santa Cruz
- Neighborhood
- West Santa Cruz
- Other Rooms
- Attic, Bonus / Hobby Room
- Other Utilities
- Public Utilities
- Roof
- Composition
- Sewer
- Sewer - Public
- Style
- Tudor
- Unincorporated Yn
- Yes
- View
- Neighborhood, Ocean View, Water
- Zoning
- R1
Mortgage Calculator
Listing courtesy of Lauren Spencer from Coldwell Banker Realty. 831-818-3723
 Based on information from MLSListings MLS as of All data, including all measurements and calculations of area, is obtained from various sources and has not been, and will not be, verified by broker or MLS. All information should be independently reviewed and verified for accuracy. Properties may or may not be listed by the office/agent presenting the information.
Copyright 2026 MLSListings Inc. All rights reserved