624 Delta WAY, Watsonville, CA 95076
- $699,000
- 2
- BD
- 2
- BA
- 1,276
- SqFt




- Sold Price
- $699,000
- List Price
- $710,000
- Closing Date
- Jul 01, 2026
- MLS#
- ML82025381
- Status
- SOLD
- Property Type
- res
- Bedrooms
- 2
- Total Bathrooms
- 2
- Full Bathrooms
- 2
- Sqft. of Residence
- 1,276
- Lot Size
- 0.114
- Listing Area
- Adult Village
- Year Built
- 1975
Property Description
Discover this charming 2-bedroom, 2-bathroom home in the desirable Pajaro Village Adult Community 55/45. Spanning 1,276 square feet, this residence offers modern living with a functional open layout. The kitchen is a culinary delight, featuring a sleek cooktop, quartz countertops, a spacious island, and a variety of appliances including a dishwasher, built in microwave and refrigerator. Ample storage is available with a built-in pantry and walk-in closet. The home is equipped with energy-efficient features such as Energy Star appliances and low-flow fixtures, promoting sustainability and cost savings. The updated LVP flooring throughout adds a touch of contemporary style. The home includes convenient dining are, laundry facilities in the garage, which also offers ample space for parking with two garage spaces. Pet friendly private backyard is perfect for entertaining family and friends. Don't miss the opportunity to make this well-appointed home in Watsonville yours!
Additional Information
- Acres
- 0.11
- Age
- 50
- Amenities
- Walk-in Closet
- Association Fee
- $139
- Association Fee Includes
- Common Area Electricity, Common Area Gas, Insurance - Common Area, Maintenance - Common Area, Management Fee, Pool, Spa, or Tennis
- Bathroom Features
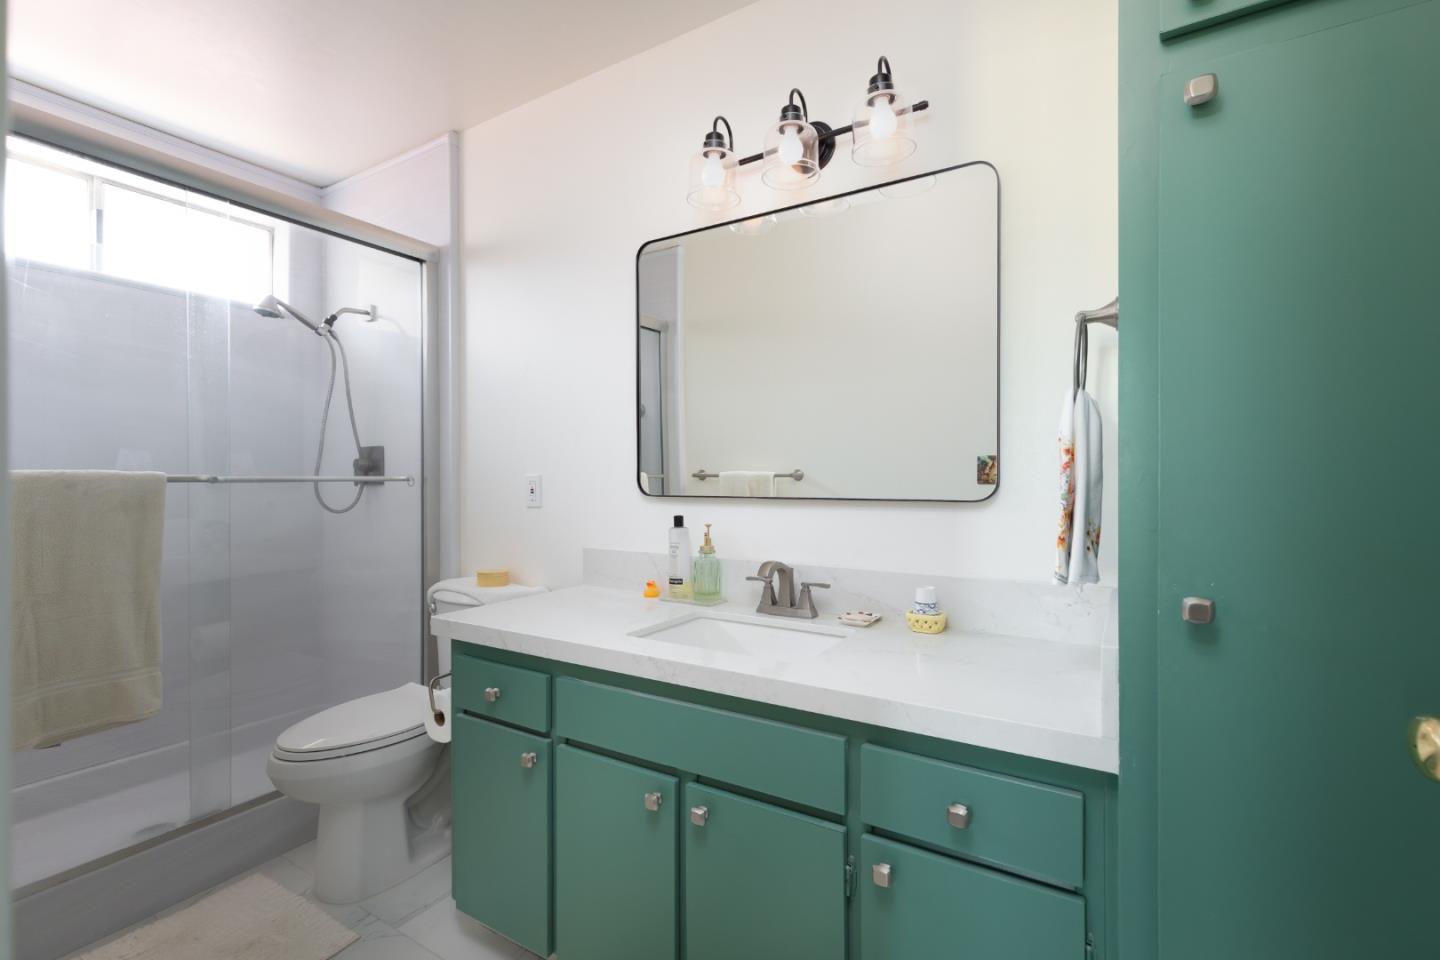
- Shower over Tub - 1, Solid Surface, Stall Shower, Updated Bath
- Bedroom Description
- More than One Primary Bedroom on Ground Floor, Primary Suite / Retreate - 2+, Walk-in Closet
- Cooling System
- Ceiling Fan
- Energy Features
- Energy Star Appliances, Low Flow Shower, Low Flow Toilet
- Family Room
- No Family Room
- Fence
- Fenced Back, Wood
- Floor Covering
- Laminate
- Foundation
- Concrete Perimeter and Slab
- Garage Parking
- On Street
- Heating System
- Central Forced Air - Gas
- Laundry Facilities
- Electricity Hookup (220V), In Garage
- Living Area
- 1,276
- Lot Description
- Grade - Level
- County
- Santa Cruz
- Neighborhood
- Adult Village
- Other Rooms
- Office Area
- Other Utilities
- Public Utilities
- Roof
- Composition
- Sewer
- Sewer - Public
- Style
- Contemporary, Traditional
- Unincorporated Yn
- Yes
- View
- View of Mountains, Neighborhood
- Zoning
- CA
Mortgage Calculator
Listing courtesy of Kim Turley from Tri-County Real Estate Associates Inc. 831-818-6367
Selling Office: TCREA. Based on information from MLSListings MLS as of All data, including all measurements and calculations of area, is obtained from various sources and has not been, and will not be, verified by broker or MLS. All information should be independently reviewed and verified for accuracy. Properties may or may not be listed by the office/agent presenting the information.
Copyright 2026 MLSListings Inc. All rights reserved