560 Cedar DR, Watsonville, CA 95076
- $445,000
- 2
- BD
- 2
- BA
- 1,054
- SqFt




- Sold Price
- $445,000
- List Price
- $465,000
- Closing Date
- Jun 29, 2026
- MLS#
- ML82048467
- Status
- SOLD
- Property Type
- res
- Bedrooms
- 2
- Total Bathrooms
- 2
- Full Bathrooms
- 1
- Partial Bathrooms
- 1
- Sqft. of Residence
- 1,054
- Listing Area
- Adult Village
- Year Built
- 1976
Property Description
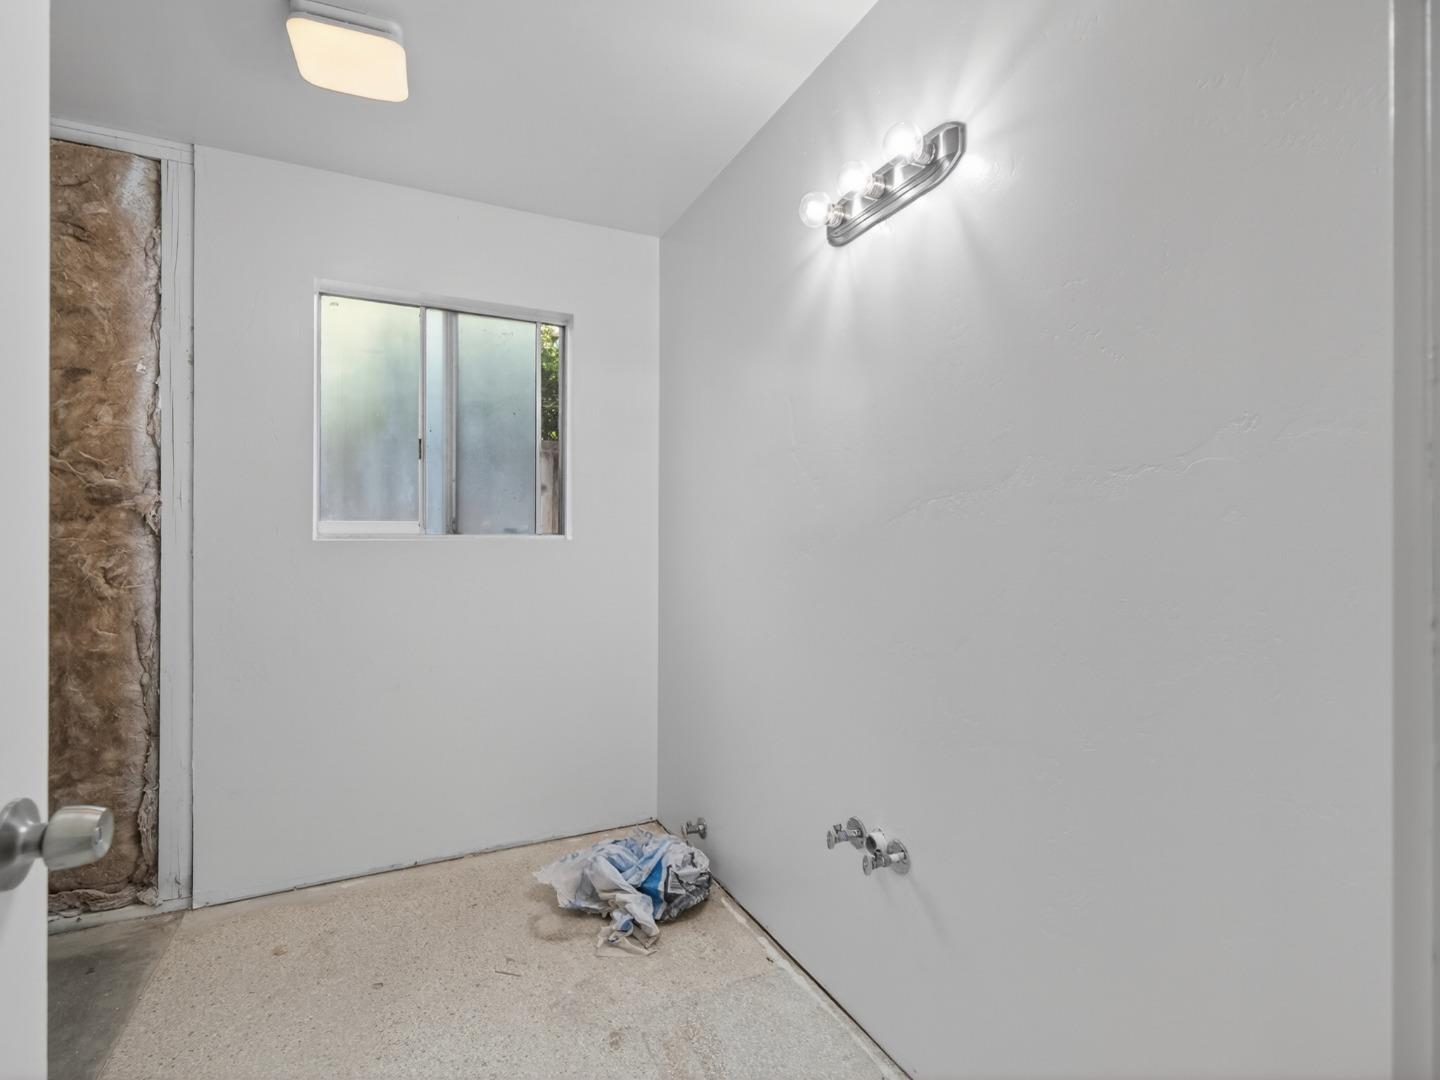
Unique opportunity for investor or owner. Kitchen, bathrooms and flooring are not completed, creating a blank canvas for your preferred finishing touches. The interior of this home was stripped down to the studs and wiring. New sheetrock and insulation have been installed. New walls and ceiling have been finished with a classic Old World Style texture prior to being professionally primed and painted. Brand new lighting fixtures and a ceiling fan are creating a bright open feeling. The old interior light switches and electrical outlets have been replaced with new ones. The exterior of the house has been painted creating a nice curb appeal, and the house has been tented (extermination) to eliminate those unwanted visitors. The home sits on a larger corner lot that provides great space for outdoor enjoyment. This is the best value currently available in the Adult Village. Must be 55+
Additional Information
- Age
- 50
- Association Fee
- $30
- Association Fee Includes
- Management Fee, Organized Activities
- Cooling System
- Ceiling Fan
- Family Room
- Separate Family Room
- Foundation
- Concrete Slab
- Garage Parking
- Attached Garage, On Street
- Heating System
- Forced Air
- Laundry Facilities
- In Garage
- Living Area
- 1,054
- County
- Santa Cruz
- Neighborhood
- Adult Village
- Other Utilities
- Public Utilities
- Roof
- Composition
- Sewer
- Sewer Connected
- Unincorporated Yn
- Yes
- Zoning
- SFR
Mortgage Calculator
Listing courtesy of Ed Gagne from Bailey Properties. 831-254-1432
Selling Office: EXPCA. Based on information from MLSListings MLS as of All data, including all measurements and calculations of area, is obtained from various sources and has not been, and will not be, verified by broker or MLS. All information should be independently reviewed and verified for accuracy. Properties may or may not be listed by the office/agent presenting the information.
Copyright 2026 MLSListings Inc. All rights reserved