1545 Hidden Terrace CT, Santa Cruz, CA 95062
- $815,000
- 2
- BD
- 2
- BA
- 1,250
- SqFt





- Sold Price
- $815,000
- List Price
- $824,000
- Closing Date
- Jun 29, 2026
- MLS#
- ML82037905
- Status
- SOLD
- Property Type
- con
- Bedrooms
- 2
- Total Bathrooms
- 2
- Full Bathrooms
- 2
- Sqft. of Residence
- 1,250
- Year Built
- 1985
Property Description
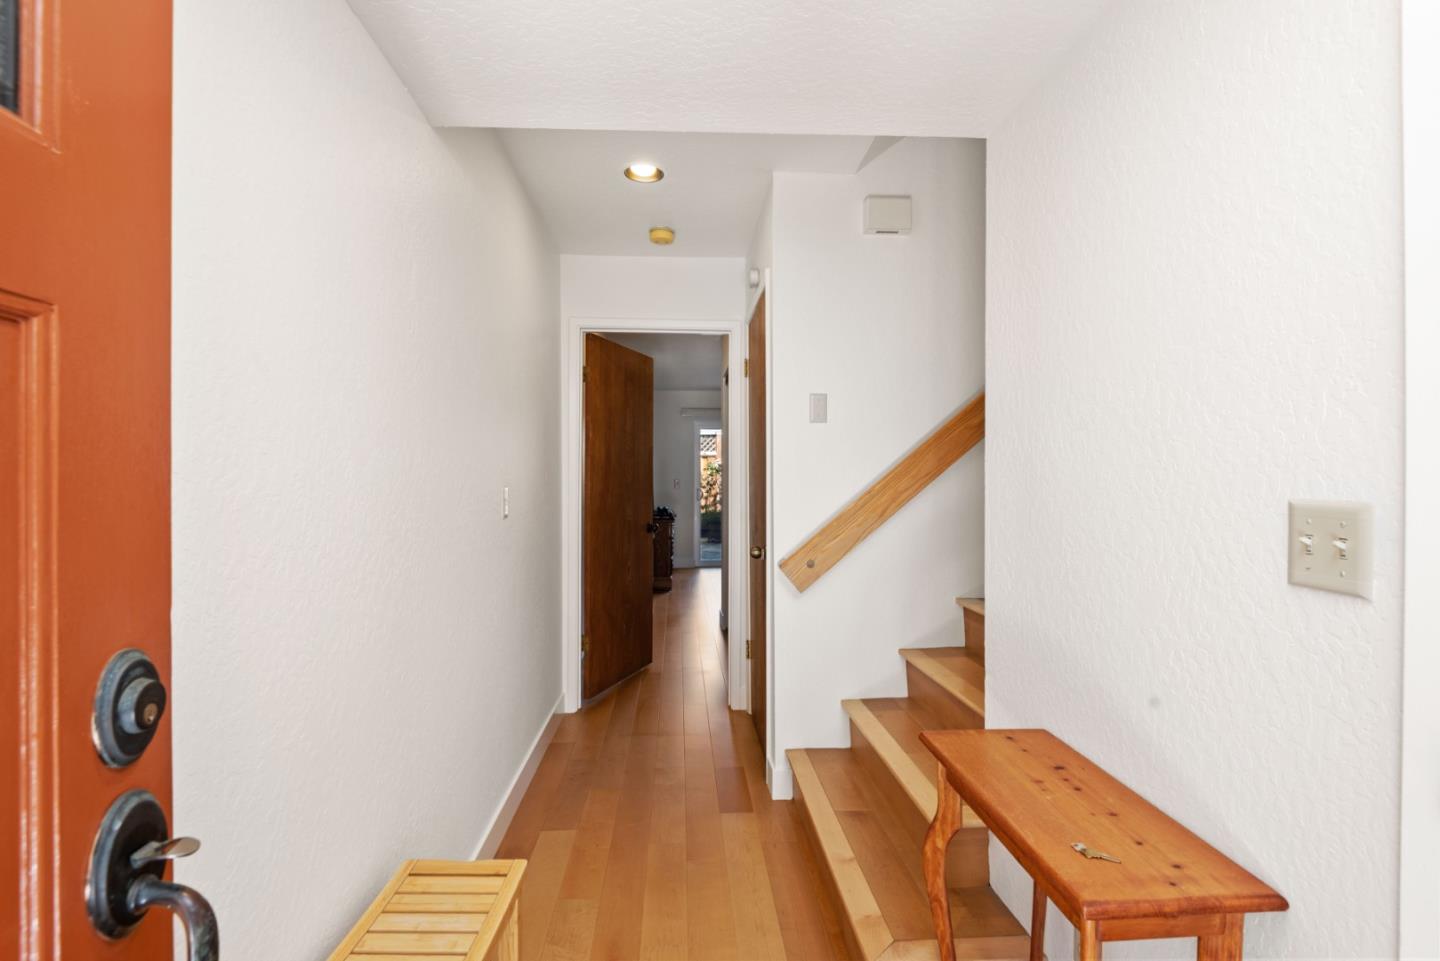
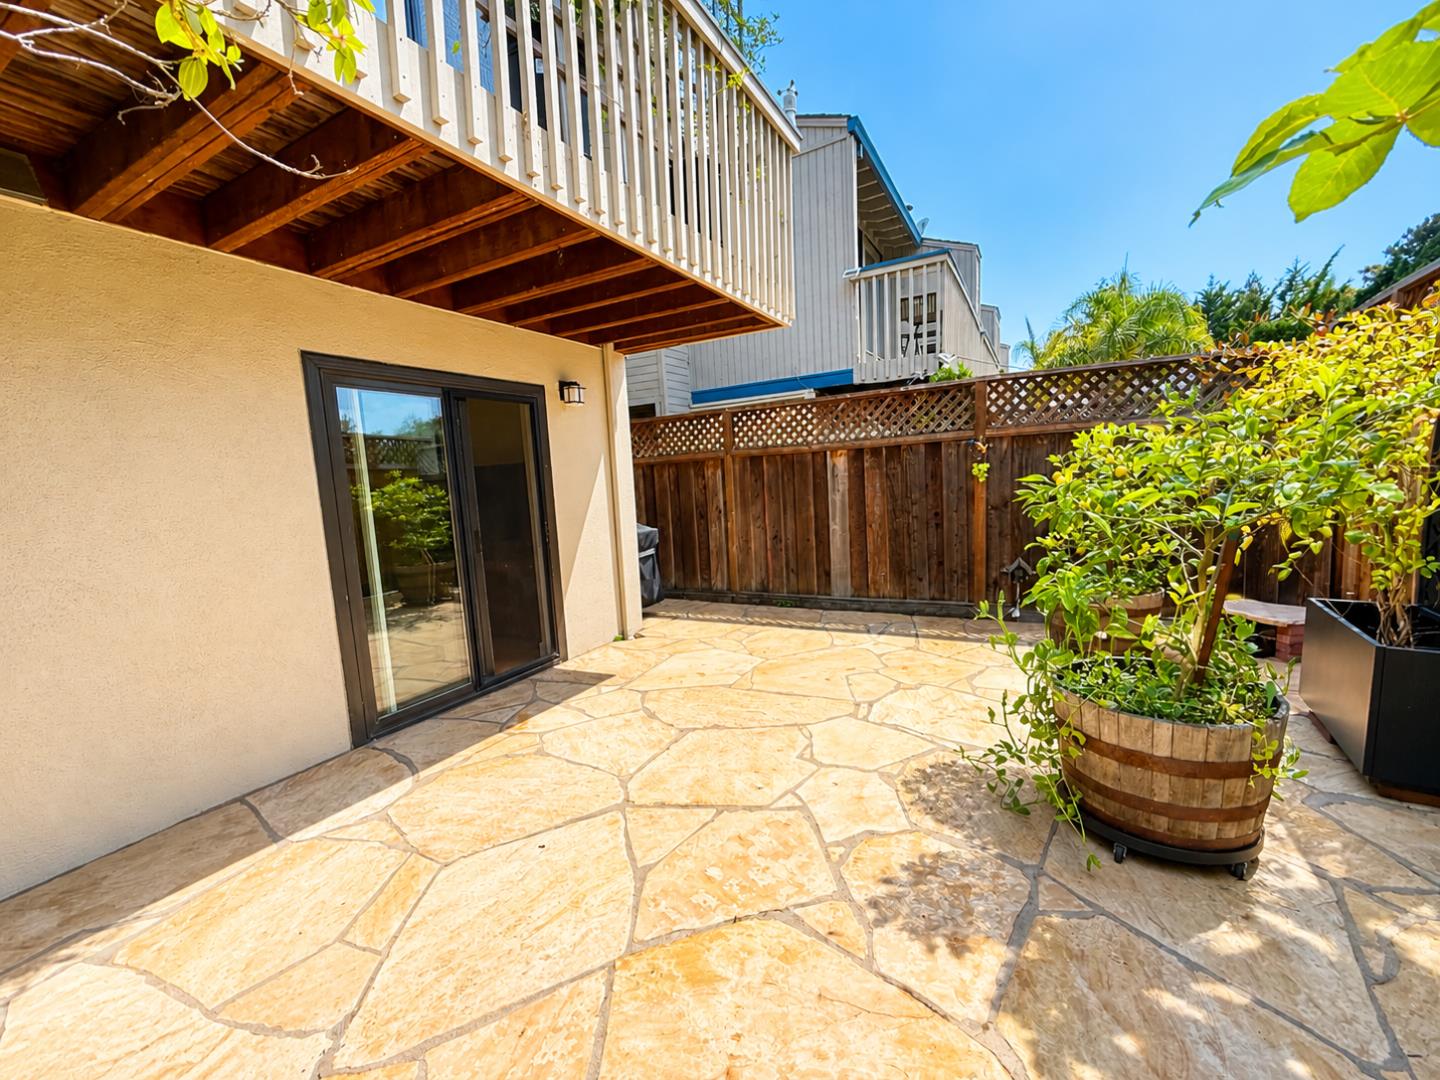
Discover coastal living with this split level Santa Cruz Home! The primary bedroom and bath on the first level with access to the custom flagstone back patio. Step up the artistically designed staircase to meet your kitchen, living room, and second bedroom and bathroom. Continue up a floating staircase to the loft.The property is located in a quiet complex off Capitola Rd, just minutes to Highway 1 and a short bike ride to Twin Lakes beaches, Live Oak Farmers Market, Santa Cruz Small Craft Harbor, and the Crows Nest! The kitchen is equipped with a new dishwasher, custom granite countertops, cabinets, and sink - making meal preparation and clean-up a breeze. The home's interior features engineered hardwood flooring in living areas, tile in the kitchen and bathrooms, and carpet in the loft. The home even has beautiful cedar wood closets! Cozy up by the fireplace to warm up on cool coastal nights or set the thermostat on the new furnace and air purification system. Additional amenities include skylights and vaulted ceilings that enhance the home's airy and bright atmosphere. In the garage are the laundry facilities, including a washer and dryer, and also provides one parking space. Embrace the unique ambiance and amenities that make this Santa Cruz home a rarity!
Additional Information
- Age
- 41
- Amenities
- Skylight, Vaulted Ceiling
- Association Fee
- $565
- Association Fee Includes
- Garbage, Maintenance - Common Area, Maintenance - Exterior, Water / Sewer
- Bathroom Features
- Full on Ground Floor, Stall Shower, Tub in Primary Bedroom
- Bedroom Description
- Loft Bedroom, Primary Bedroom on Ground Floor, Reverse Floor Plan
- Cooling System
- Other
- Family Room
- Kitchen / Family Room Combo
- Fence
- Fenced Back, Wood
- Fireplace Description
- Living Room, Wood Burning
- Floor Covering
- Carpet, Hardwood
- Foundation
- Concrete Slab
- Garage Parking
- Assigned Spaces, Attached Garage
- Heating System
- Fireplace, Gas
- Laundry Facilities
- In Garage, Washer / Dryer
- Living Area
- 1,250
- County
- Santa Cruz
- Neighborhood
- Live Oak
- Other Rooms
- Loft
- Other Utilities
- Public Utilities
- Roof
- Composition, Shingle
- Sewer
- Sewer - Public
- Unincorporated Yn
- Yes
- Year Built
- 1985
- Zoning
- RM-2.5
Mortgage Calculator
Listing courtesy of Sierra Skipper from Financial Solutions Home Loans, Inc. 831-212-3103
Selling Office: EXPCA. Based on information from MLSListings MLS as of All data, including all measurements and calculations of area, is obtained from various sources and has not been, and will not be, verified by broker or MLS. All information should be independently reviewed and verified for accuracy. Properties may or may not be listed by the office/agent presenting the information.
Copyright 2026 MLSListings Inc. All rights reserved