2931 Leotar CIR, Santa Cruz, CA 95062
- $919,000
- 3
- BD
- 3
- BA
- 1,448
- SqFt




- Sold Price
- $919,000
- List Price
- $929,000
- Closing Date
- Jun 25, 2026
- MLS#
- ML82045040
- Status
- SOLD
- Property Type
- con
- Bedrooms
- 3
- Total Bathrooms
- 3
- Full Bathrooms
- 2
- Partial Bathrooms
- 1
- Sqft. of Residence
- 1,448
- Year Built
- 1983
Property Description
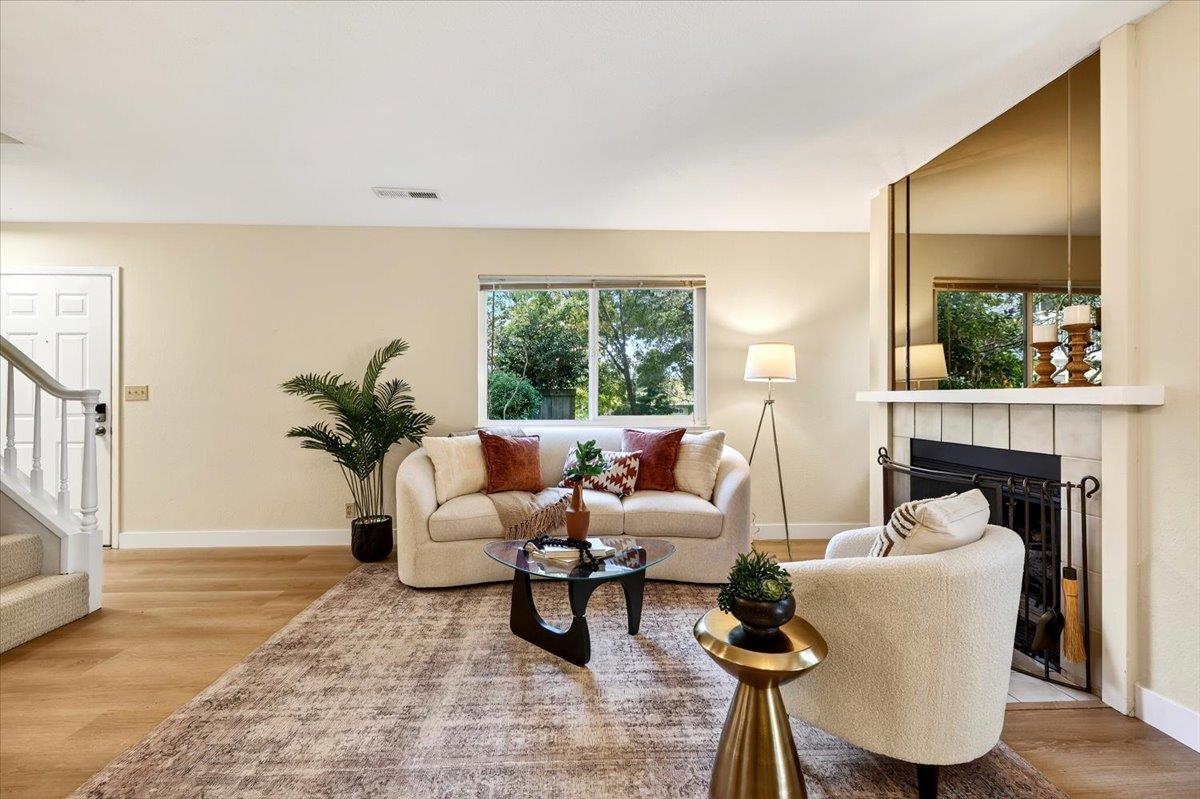
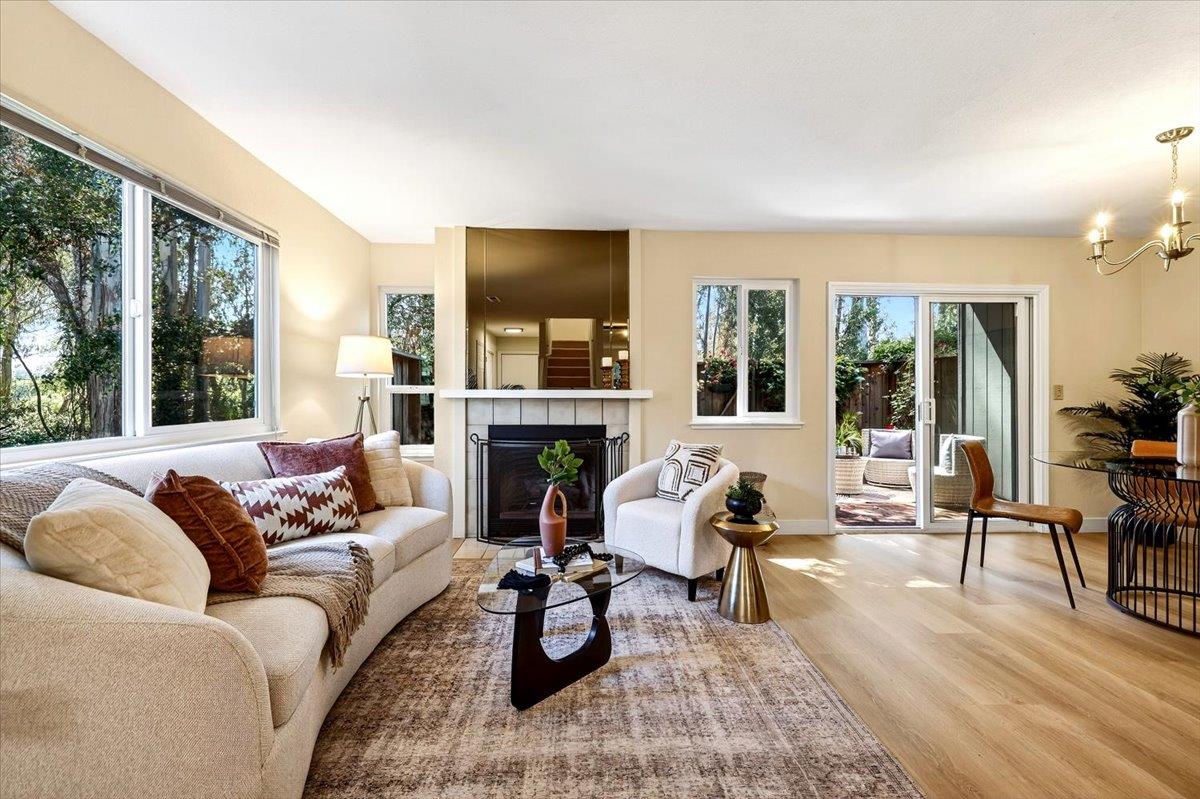
Perfectly positioned along a greenbelt, this beautifully updated home offers the ideal blend of comfort, style, and privacy. Fresh paint and new flooring create a crisp, modern feel, while vaulted ceilings and an open floorplan enhance the sense of space and light throughout. Natural light pours in through dual-pane windows, illuminating both living room and bedroomsthe primary suite, is anchored by one of two cozy fireplaces. The kitchen shines with new appliances, making it both functional and welcoming for everyday living or entertaining. Outdoor living is abundant, with three private balconies/decks and a serene patio complete with fountain. Perfect for relaxing or hosting guests. The attached two-car garage adds convenience, while the homes placement within the community provides exceptional privacy. Residents enjoy access to a well-maintained complex featuring a pool, scenic sidewalks, and a warm, connected neighborhood atmosphere. All of this is just minutes from beautiful beaches, popular surf spots, great shopping, and standout local eatery destinations. Solar panels help with energy costs. A rare opportunity with both tranquility and accessibility in one inviting home.
Additional Information
- Age
- 43
- Amenities
- Skylight, Vaulted Ceiling, Walk-in Closet
- Association Fee
- $724
- Association Fee Includes
- Common Area Electricity, Common Area Gas, Exterior Painting, Insurance - Common Area, Insurance - Structure, Landscaping / Gardening, Maintenance - Common Area, Maintenance - Exterior, Pool, Spa, or Tennis, Reserves, Roof, Sewer
- Bathroom Features
- Double Sinks, Half on Ground Floor, Primary - Stall Shower(s), Shower over Tub - 1, Tile
- Bedroom Description
- Primary Suite / Retreat, Walk-in Closet
- Building Name
- Rodeo Gulch Homeowners Assoc.
- Cooling System
- None
- Energy Features
- Double Pane Windows, Energy Star Appliances, Solar Power
- Family Room
- No Family Room
- Fence
- Wood
- Fireplace Description
- Gas Log, Gas Starter, Living Room, Primary Bedroom
- Floor Covering
- Carpet, Laminate, Tile
- Foundation
- Concrete Slab
- Garage Parking
- Attached Garage
- Heating System
- Forced Air, Gas
- Laundry Facilities
- Inside, Upper Floor, Washer / Dryer
- Living Area
- 1,448
- County
- Santa Cruz
- Neighborhood
- Live Oak
- Other Utilities
- Public Utilities
- Pool Description
- Community Facility, Pool - Fenced, Pool - In Ground, Spa - Fenced, Spa - In Ground
- Roof
- Composition
- Sewer
- Sewer - Public
- Unincorporated Yn
- Yes
- Year Built
- 1983
- Zoning
- RM-3
Mortgage Calculator
Listing courtesy of Genie Lawless from David Lyng Real Estate. 831-247-9891
Selling Office: M5022. Based on information from MLSListings MLS as of All data, including all measurements and calculations of area, is obtained from various sources and has not been, and will not be, verified by broker or MLS. All information should be independently reviewed and verified for accuracy. Properties may or may not be listed by the office/agent presenting the information.
Copyright 2026 MLSListings Inc. All rights reserved