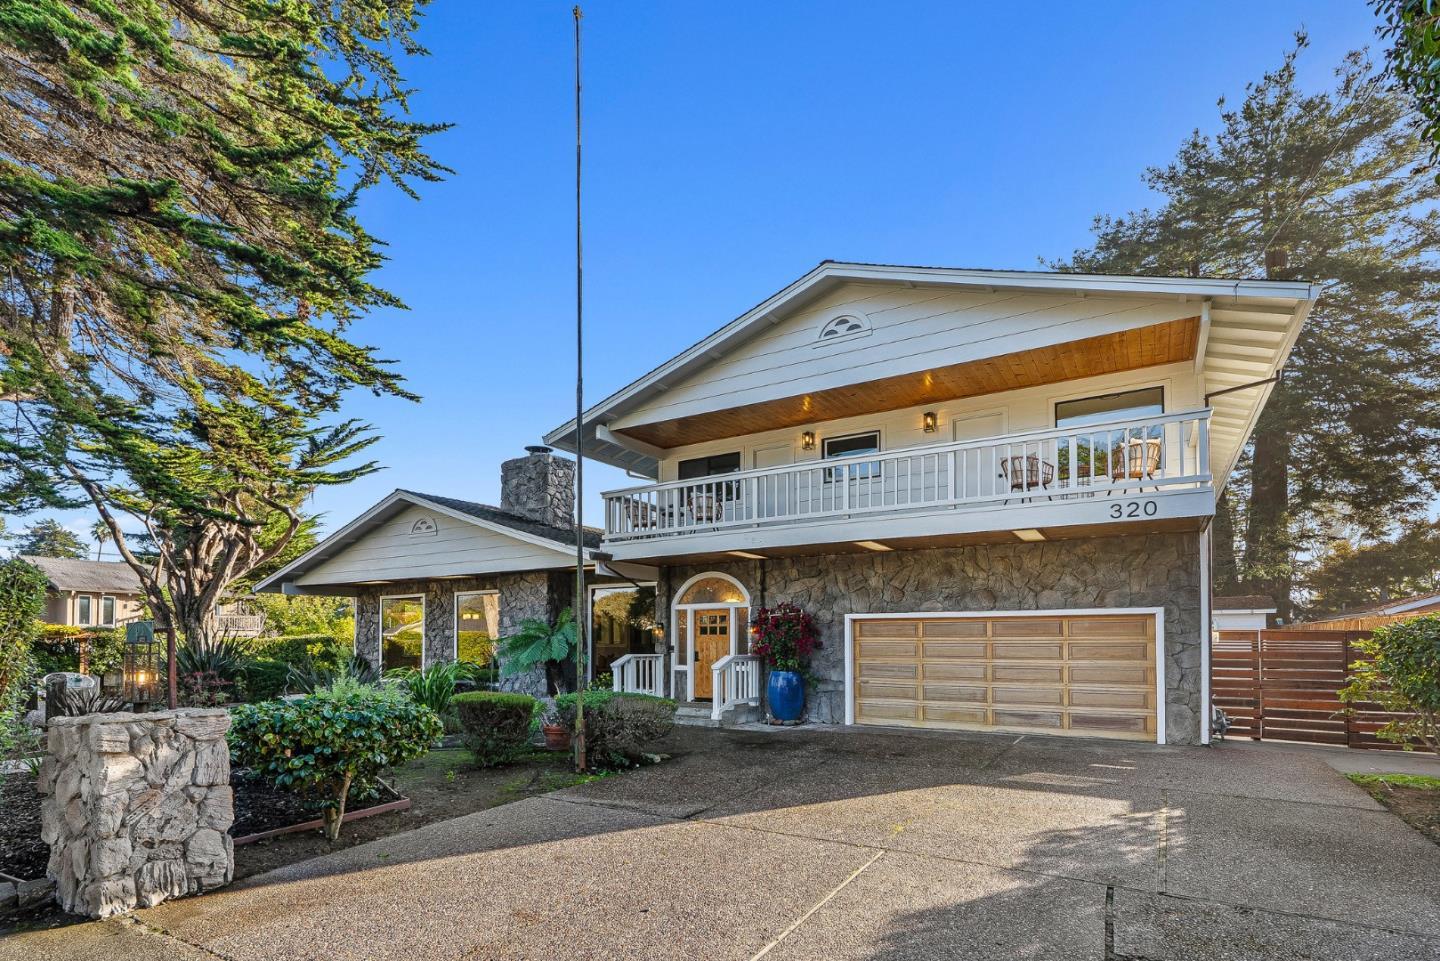
320 Cliff DR, Aptos, CA 95003
- $2,379,000
- 3
- BD
- 4
- BA
- 3,356
- SqFt








- Sold Price
- $2,379,000
- List Price
- $2,549,000
- Closing Date
- May 08, 2026
- MLS#
- ML82040684
- Status
- SOLD
- Property Type
- res
- Bedrooms
- 3
- Total Bathrooms
- 4
- Full Bathrooms
- 4
- Sqft. of Residence
- 3,356
- Lot Size
- 0.22
- Listing Area
- Rio Del Mar/Seascape
- Year Built
- 1986
Property Description
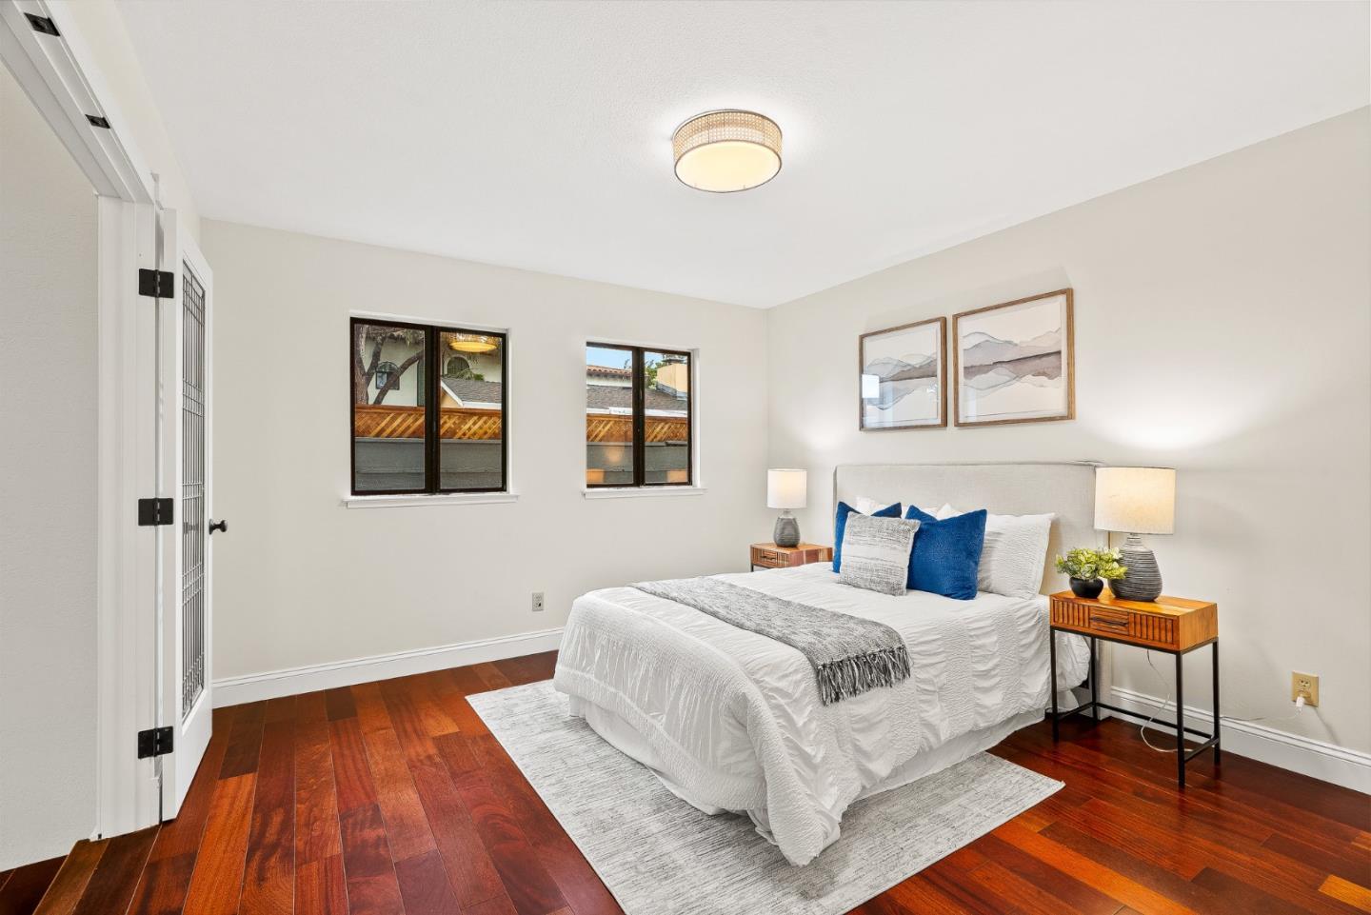
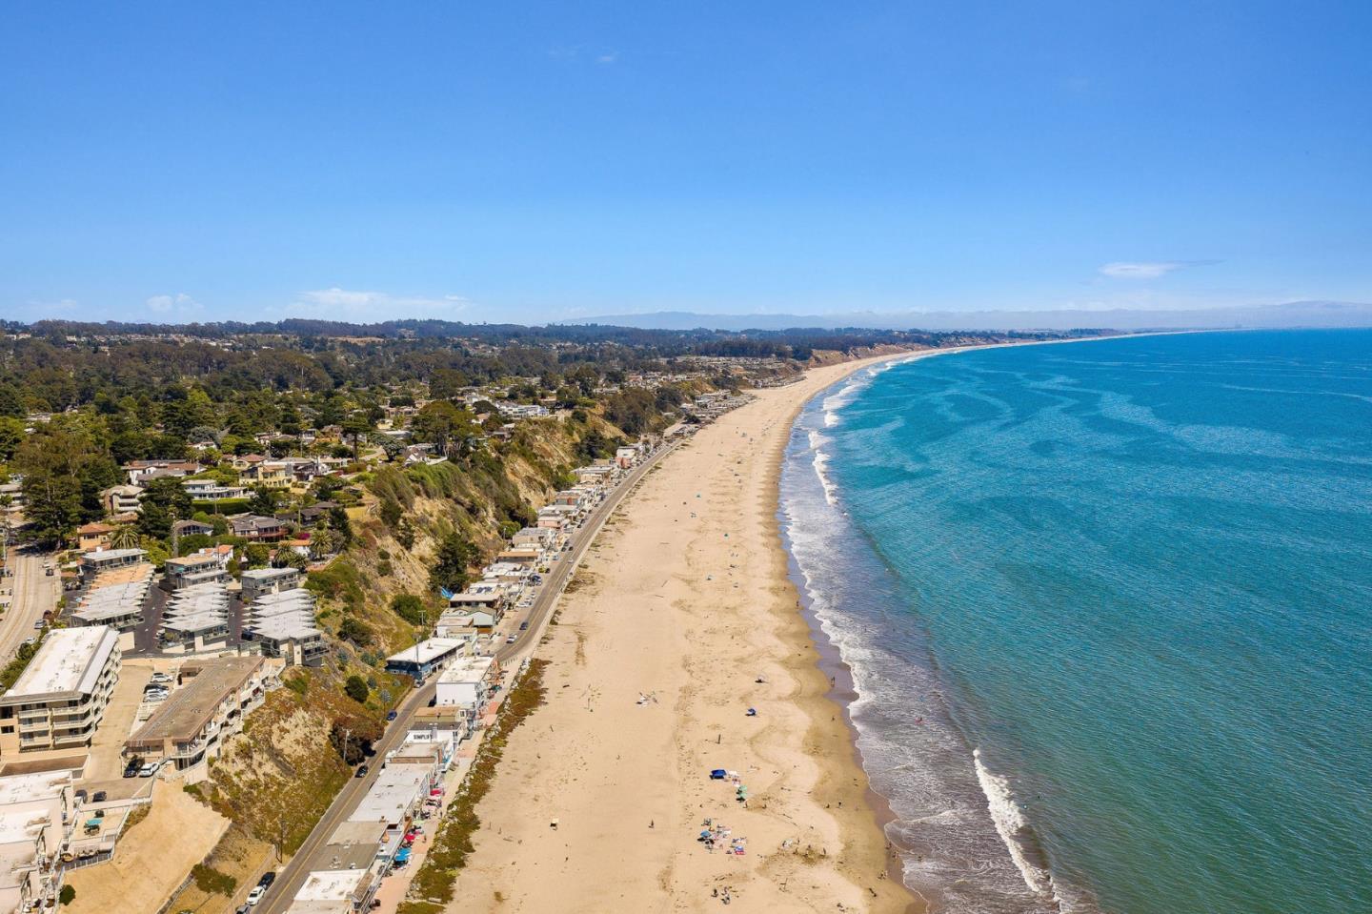
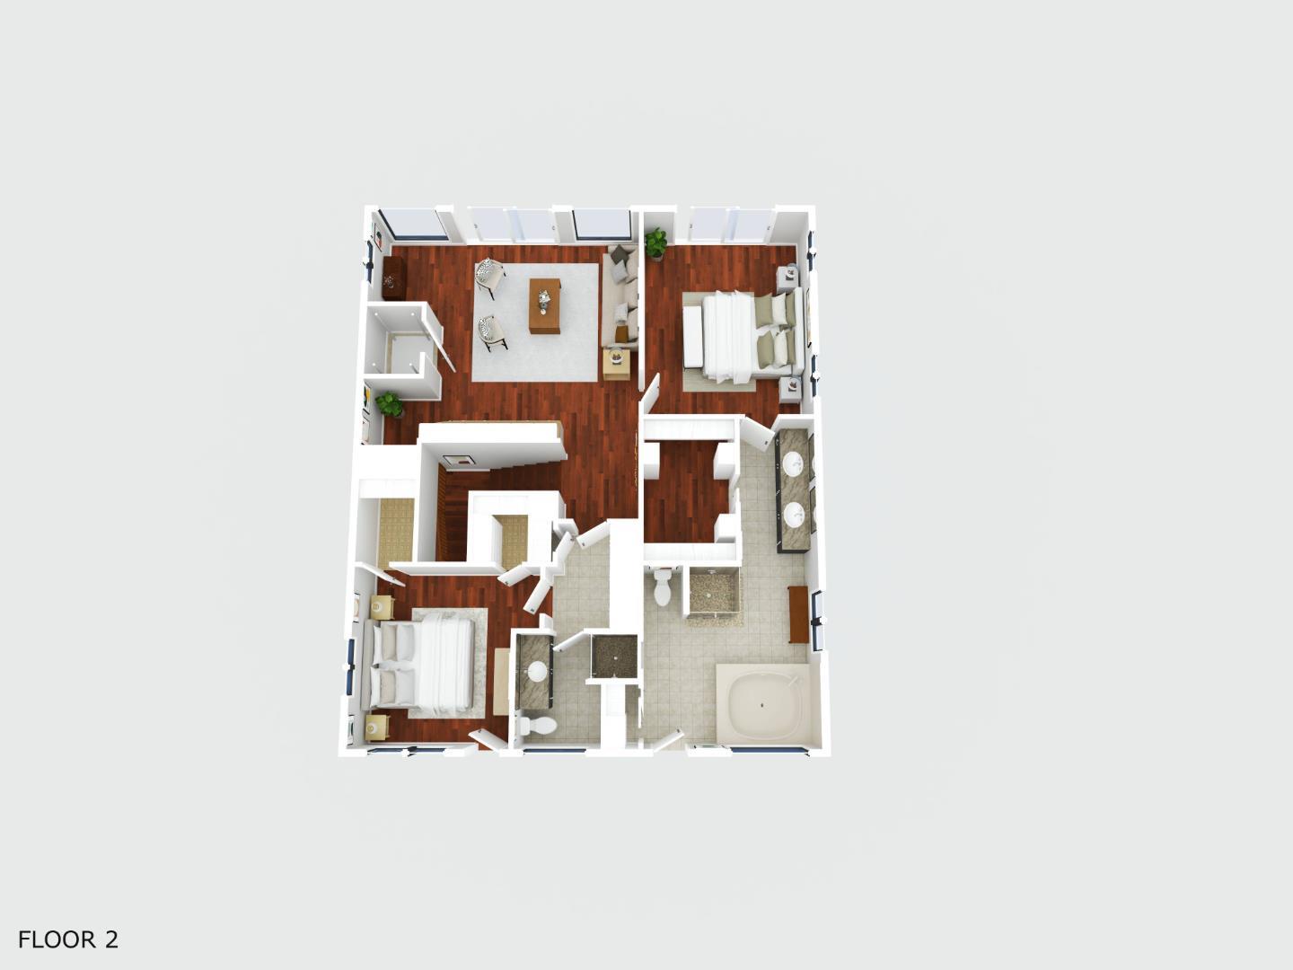
Just above Rio Del Mar Beach, 320 Cliff Drive offers a rare blend of coastal living & generous space with the convenience of a private interior elevator in the heart of Aptos. Spanning 3,356 sq ft across two well-designed levels, the home balances flexibility, comfort & ease. The main living area is bright & open with floor-to-ceiling windows overlooking a landscaped garden for a peaceful sense of privacy. The kitchen anchors the home with double ovens, three sinks, a walk-in pantry & a serving pantry with wine fridge, 2nd dishwasher & ample cabinetry - ideal for everyday living or entertaining. Enjoy casual meals in the breakfast nook or at the island with a formal dining room for gatherings. Downstairs includes a bedroom, an office (previously used as a 4th bedroom), a full bath & a sitting room with its own bathroom & private entrance - great for guests or flexible living. Upstairs, the primary suite & second bedroom sit beside a family room with wet bar opening to a large deck for sunsets, ocean glimpses & coastal breezes. With elevator access between levels, abundant storage & multiple covered decks & patios, this home offers understated sophistication moments from the beach & all that Aptos has to offer.
Additional Information
- Acres
- 0.22
- Age
- 40
- Amenities
- High Ceiling, Skylight, Walk-in Closet, Wet Bar, Other
- Bathroom Features
- Double Sinks, Full on Ground Floor, Oversized Tub, Stall Shower - 2+
- Bedroom Description
- Ground Floor Bedroom, Walk-in Closet
- Cooling System
- Ceiling Fan
- Family Room
- Separate Family Room
- Fence
- Fenced Back
- Fireplace Description
- Living Room
- Floor Covering
- Hardwood, Tile
- Foundation
- Concrete Perimeter and Slab
- Garage Parking
- Attached Garage, Parking Area, Room for Oversized Vehicle
- Heating System
- Central Forced Air
- Laundry Facilities
- Inside, Tub / Sink, Washer / Dryer
- Living Area
- 3,356
- Lot Description
- Grade - Level
- County
- Santa Cruz
- Neighborhood
- Rio Del Mar/Seascape
- Other Rooms
- Bonus / Hobby Room, Den / Study / Office, Laundry Room, Library, Storage, Utility Room, Other
- Other Utilities
- Public Utilities
- Roof
- Composition
- Sewer
- Sewer - Public
- Special Features
- Elevator / Lift
- Unincorporated Yn
- Yes
- View
- Neighborhood, Ocean View
- Zoning
- R-1-6
Mortgage Calculator
Listing courtesy of Natalie Pinkerton from David Lyng Real Estate. 831-247-2907
Selling Office: PB17275. Based on information from MLSListings MLS as of All data, including all measurements and calculations of area, is obtained from various sources and has not been, and will not be, verified by broker or MLS. All information should be independently reviewed and verified for accuracy. Properties may or may not be listed by the office/agent presenting the information.
Copyright 2026 MLSListings Inc. All rights reserved